Meticulously maintained and truly move-in ready, this stunning home offers the perfect blend of quality, comfort, and functionality in a fantastic neighborhood with sidewalks and a welcoming community feel. Inside, you'll find thoughtful upgrades throughout, including tile flooring in the entry, mudroom, and all bathrooms, a cozy direct vent fireplace in the family room, and a chef's gourmet island kitchen featuring quartz countertops, tile backsplash, stainless steel appliances, and abundant workspace. The spacious primary suite is a true retreat with a coffered ceiling, jetted tub, separate tiled shower, and custom closet organizers. Upstairs laundry adds everyday convenience, while CAT6 wiring, built-in security and entertainment system connectivity, and sound wiring provide modern comfort throughout the home. Outside, the beautifully landscaped yard is complemented by inlet views and an impressive detached heated 20x16 shop complete with 120/240V power and ducting for woodworking--perfect for hobbies, projects, or additional workspace. Even the garage stands out with its epoxy-coated floors and exceptionally clean presentation. From top to bottom, this is a beautifully maintained property that truly reflects pride of ownership at every turn. You will not be disappointed!
Pending
$935,000
3911 Chiniak Bay Dr, Anchorage, AK 99515
4beds
2,676sqft
:
Get pre-qualified$6,389/mo
Single Family Residence
Built in 2015
0.25 Acres Lot
$919,800 Zestimate®
$349/sqft
$11/mo HOA
What's special
- 65 days |
- 213 |
- 6 |
Zillow last checked:
Listing updated:
Listed by:
Daniel Potts,
RealtySimple
Source: AKMLS,MLS#: 26-5736
Facts & features
Interior
Bedrooms & bathrooms
- Bedrooms: 4
- Bathrooms: 3
- Full bathrooms: 2
- 1/2 bathrooms: 1
Heating
- Forced Air, Natural Gas
Features
- Pantry, Quartz Counters, Storage
- Flooring: Carpet, Laminate, Tile
- Windows: Window Coverings
- Has basement: No
- Has fireplace: Yes
- Fireplace features: Gas
- Common walls with other units/homes: No Common Walls
Interior area
- Total structure area: 2,676
- Total interior livable area: 2,676 sqft
Video & virtual tour
Property
Parking
- Total spaces: 3
- Parking features: Paved, Attached, Heated Garage, No Carport
- Attached garage spaces: 3
- Has uncovered spaces: Yes
Features
- Levels: Two
- Stories: 2
- Patio & porch: Deck/Patio
- Exterior features: Private Yard
- Fencing: Fenced
- Has view: Yes
- View description: Inlet, Partial
- Has water view: Yes
- Water view: Inlet
- Waterfront features: None, No Access
Lot
- Size: 0.25 Acres
- Features: Landscaped
- Topography: Level
Details
- Additional structures: Workshop, Barn/Shop
- Parcel number: 0114042400001
- Zoning: R1
- Zoning description: Single Family Residential
Construction
Type & style
- Home type: SingleFamily
- Property subtype: Single Family Residence
Materials
- Wood Frame - 2x6, Wood Siding
- Foundation: Block
- Roof: Asphalt,Composition,Shingle
Condition
- New construction: No
- Year built: 2015
Utilities & green energy
- Sewer: Public Sewer
- Water: Public
Community & HOA
HOA
- Has HOA: Yes
- HOA fee: $135 annually
Location
- Region: Anchorage
Financial & listing details
- Price per square foot: $349/sqft
- Tax assessed value: $787,400
- Annual tax amount: $12,433
- Date on market: 5/21/2026
Estimated market value
$919,800
$874,000 - $966,000
$4,100/mo
Price history
| Date | Event | Price |
|---|---|---|
| 6/27/2026 | Pending sale | $935,000$349/sqft |
Source:  AKMLS #26-5736 Report a problem AKMLS #26-5736 Report a problem | ||
| 5/22/2026 | Listed for sale | $935,000+38.5%$349/sqft |
Source: AKMLS #26-5736 Report a problem | ||
| 6/3/2019 | Sold | -- |
Source: AKMLS #19-4472 Report a problem | ||
| 4/4/2019 | Pending sale | $675,000$252/sqft |
Source: RE/MAX Dynamic Properties #19-4472 Report a problem | ||
| 4/2/2019 | Listed for sale | $675,000$252/sqft |
Source: RE/MAX Dynamic Properties #19-4472 Report a problem | ||
| 6/29/2016 | Sold | -- |
Source: AKMLS #438001_15-16965 Report a problem | ||
Public tax history
| Year | Property taxes | Tax assessment |
|---|---|---|
| 2025 | $12,433 +4.9% | $787,400 +7.3% |
| 2024 | $11,850 +6.2% | $734,000 +12% |
| 2023 | $11,160 +3.6% | $655,300 +2.4% |
| 2022 | $10,774 | $639,800 +6.6% |
| 2021 | -- | $600,400 +3% |
| 2020 | -- | $582,800 +3.6% |
| 2019 | -- | $562,700 |
| 2018 | -- | $562,700 +4.6% |
| 2017 | -- | $538,100 +54.6% |
| 2016 | -- | $348,000 +153.5% |
| 2015 | -- | $137,300 |
Find assessor info on the county website
Monthly payment
Est. payment
Payment breakdown
Explore the cost of this home by adjusting the details. Changes won't be saved.Climate risks
Neighborhood: Bayshore-Klatt
Nearby schools
GreatSchools rating
- 9/10Bayshore Elementary SchoolGrades: PK-6Distance: 0.5 mi
- NAMears Middle SchoolGrades: 6-8Distance: 0.8 mi
- 5/10Dimond High SchoolGrades: 9-12Distance: 1.4 mi
Schools provided by the listing agent
- Elementary: Bayshore
- Middle: Mears
- High: Dimond
Source: AKMLS. This data may not be complete. We recommend contacting the local school district to confirm school assignments for this home.
- $918,5005 bd3 ba2.6k sqft3947 Chiniak Bay Dr, Anchorage, AK 99515Off Market
- $1,000,7004 bd4 ba2.4k sqft10561 Whitby Cir, Anchorage, AK 99515Off Market
- $--9,147.6 Square FeetL27 B1a Chiniak Bay Dr, Anchorage, AK 99515Off Market
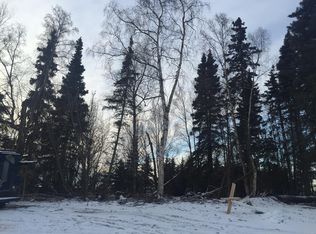
- $885,7004 bd3 ba2.5k sqft3983 Chiniak Bay Dr, Anchorage, AK 99515Off Market
- $1,062,6004 bd3 ba3k sqft10547 Whitby Cir, Anchorage, AK 99515Off Market
- $--0.34 AcresL41 B3a Chiniak Bay, Anchorage, AK 99515Off Market
- $--4 bd3 ba2.5k sqft10530 Vancouver Cir, Anchorage, AK 99515Sold
- $1,372,9005 bd3 ba3.3k sqft10568 Whitby Cir, Anchorage, AK 99515Off Market
A local agent can set up tours, give advice and negotiate with sellers.
A local lender can help you make sure your offer is ready when you are.
Similar homes
- $899,0004 bd3 ba3.2k sqft10101 Prospect Dr, Anchorage, AK 99507For Sale
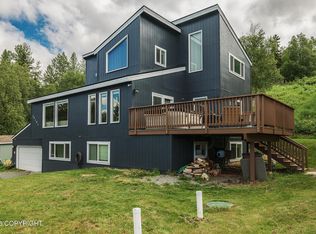
 MLS ID #26-8240, Justin Milette, Real Broker B Street. AKMLS
 - $863,0003 bd3 ba2.2k sqft7921 Canal St, Anchorage, AK 99519For Sale
 MLS ID #26-7319, Teri Hensel, Herrington and Company, LLC. AKMLS
 - $899,0004 bd3 ba2.1k sqft11490 Hillside Dr, Anchorage, AK 99507For Sale
 MLS ID #26-6652, Jay Griffith, Real Broker Alaska. AKMLS
 - $759,0005 bd3 ba2.9k sqft636 Timberlane Cir, Anchorage, AK 99519For Sale
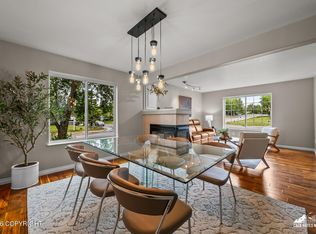 MLS ID #26-7397, Theresa Stimac, RE/MAX Dynamic Properties. AKMLS
 - $675,0004 bd2 ba2.4k sqft4341 Edinburgh Dr, Anchorage, AK 99502For SaleMLS ID #26-7928, Jay Griffith, Real Broker Alaska. AKMLS
- $750,0004 bd3 ba2.3k sqft6033 Jan Marie Dr, Anchorage, AK 99502For SaleMLS ID #26-8709, Amanda Ribons, Real Broker - MLSAK.com. AKMLS
- $899,0004 bd3 ba2.4k sqft14311 Pickett St, Anchorage, AK 99516New ConstructionMLS ID #26-7689, James Cash, Real Broker Wasilla. AKMLS
- $695,0004 bd3 ba2.4k sqft12710 Rivulet Cir, Anchorage, AK 99516For SaleMLS ID #26-8368, Ranna Fekrat, Herrington and Company, LLC. AKMLS
- $567,0004 bd3 ba1.9k sqft2010 Casey Cusack Loop, Anchorage, AK 99515For SaleMLS ID #26-8048, Alma Garcia-Tuia, Real Estate Brokers of Alaska. AKMLS
- $949,0005 bd4 ba3.7k sqft4825 Potter Crest Cir, Anchorage, AK 99516For SaleMLS ID #26-7903, Brett L Hull, Herrington and Company, LLC. AKMLS
- $945,0006 bd5 ba2.9k sqft8921 Toloff St, Anchorage, AK 99507For SaleMLS ID #26-8310, Eric Dye, Globe Real Estate, LLC. AKMLS
- $835,0004 bd4 ba3.5k sqft3331 Whiteney Cir, Anchorage, AK 99516For SaleMLS ID #26-7593, Lindsay Holland, Herrington and Company, LLC. AKMLS
- $724,0004 bd3 ba2.5k sqft11000 Elmore Rd, Anchorage, AK 99516For SaleMLS ID #26-3973, Brandi Cush, Herrington and Company, LLC. AKMLS
- $639,9005 bd3 ba2.5k sqft14231 Sunview Dr, Anchorage, AK 99515For SaleMLS ID #26-8466, Katherine Renner, Firebird Realty, LLC. AKMLS
- $745,0004 bd3 ba2.5k sqft3020 Spinnaker Dr, Anchorage, AK 99516For SaleMLS ID #26-7969, Silvia Brugger, Herrington and Company, LLC. AKMLS
- $950,0003 bd2 ba2.8k sqft17011 Golden View Dr, Anchorage, AK 99516For SaleMLS ID #26-7605, Amy Mackey-Hornak, Jack White Real Estate. AKMLS
- $674,9004 bd3 ba2.4k sqft2548 Brook Hill Cir, Anchorage, AK 99516For SaleMLS ID #26-5705, Jeduthun C Carpenter, EXP Realty, LLC. AKMLS
- $600,0004 bd3 ba2.4k sqft11640 Wagner St, Anchorage, AK 99516For SaleMLS ID #26-7045, Jordan T Savage, EXP Realty, LLC. AKMLS
- $976,5004 bd3 ba2.2k sqftL27 Avalanche Cir, Anchorage, AK 99516New ConstructionMLS ID #26-7803, Kevin Sigafoos, Keller Williams Realty Alaska Group. AKMLS
- $1,195,0004 bd3 ba2.3k sqft14310 Pickett St, Anchorage, AK 99516For SaleMLS ID #26-2415, Brent E Seibert, Elite Real Estate Anchorage Branch. AKMLS
