This 2005 Parade Home is first in class with architectural details giving you the function and flow that will become a space that is easy to live in, play in, and entertain in. Craftmanship that is unparallel by today?s standards. Bask in generous natural light from the two-story wall of windows that overlook the private back yard. Maple hardwood flooring and elevated details on decor will delight, with rooms anchored in thoughtful extras making life easy. Nothing was overlooked- from a drop zone off of the garage organizing daily items, flowing into a main floor laundry area complete with half bath, all with heated floors. The elegant front foyer has options for a formal office and dining room, blending into the grand two-story living area that is open to the kitchen and sunroom. The kitchen has plenty of storage with a walk-in pantry and updated appliances. Elegant granite counters showcase the updated backsplash (2024). A three-sided fireplace connects all rooms with additional ambiance. The six large bedrooms offer walk-in closets along with 4 full, and two half bathrooms so t
Contingent
$669,900
3912 ASHLAND AVENUE, Wausau, WI 54403
6beds
4,536sqft
:
Get pre-qualified$4,454/mo
Single Family Residence
Built in 2004
0.69 Acres Lot
$663,400 Zestimate®
$148/sqft
$-- HOA
What's special
Three-sided fireplaceHalf bathGenerous natural lightMain floor laundry areaTwo half bathroomsElegant granite countersSix large bedrooms
- 49 days |
- 358 |
- 6 |
Zillow last checked:
Listing updated:
Listed by:
MARTHA STEPHENSON homeinfo@firstweber.com,
FIRST WEBER,
Cesar Mejia 715-551-0560,
FIRST WEBER
Source: WIREX MLS,MLS#: 22602862 Originating MLS: Central WI Board of REALTORS
Originating MLS: Central WI Board of REALTORSFacts & features
Interior
Bedrooms & bathrooms
- Bedrooms: 6
- Bathrooms: 6
- Full bathrooms: 4
- 1/2 bathrooms: 2
- Main level bedrooms: 1
Primary bedroom
- Level: Main
- Area: 195
- Dimensions: 13 x 15
Bedroom 2
- Level: Upper
- Area: 156
- Dimensions: 12 x 13
Bedroom 3
- Level: Upper
- Area: 165
- Dimensions: 11 x 15
Bedroom 4
- Level: Upper
- Area: 132
- Dimensions: 11 x 12
Bedroom 5
- Level: Lower
- Area: 169
- Dimensions: 13 x 13
Bathroom
- Features: Master Bedroom Bath, Whirlpool
Dining room
- Level: Main
- Area: 154
- Dimensions: 11 x 14
Family room
- Level: Lower
- Area: 300
- Dimensions: 15 x 20
Kitchen
- Level: Main
- Area: 140
- Dimensions: 10 x 14
Living room
- Level: Main
- Area: 300
- Dimensions: 15 x 20
Heating
- Natural Gas, Forced Air
Cooling
- Central Air
Appliances
- Included: Refrigerator, Range/Oven, Dishwasher, Microwave, Disposal, Washer, Dryer, Water Filtration Own
Features
- Ceiling Fan(s), Cathedral/vaulted ceiling, Wet Bar, Walk-In Closet(s)
- Flooring: Carpet, Tile, Wood
- Basement: Walk-Out Access,Finished,Full
Interior area
- Total structure area: 4,536
- Total interior livable area: 4,536 sqft
- Finished area above ground: 2,890
- Finished area below ground: 1,646
Property
Parking
- Total spaces: 3
- Parking features: 3 Car, Attached, Garage Door Opener
- Attached garage spaces: 3
Features
- Levels: Two
- Stories: 2
- Patio & porch: Deck, Patio
- Has spa: Yes
- Spa features: Sauna/Hot Tub, Bath
Lot
- Size: 0.69 Acres
Details
- Parcel number: 29129081820189
- Zoning: Residential
Construction
Type & style
- Home type: SingleFamily
- Property subtype: Single Family Residence
Materials
- Brick, Vinyl Siding
- Roof: Shingle
Condition
- 21+ Years
- New construction: No
- Year built: 2004
Utilities & green energy
- Sewer: Public Sewer
- Water: Public
Community & HOA
Community
- Security: Smoke Detector(s)
- Subdivision: River Highlands
Location
- Region: Wausau
- Municipality: Wausau
Financial & listing details
- Price per square foot: $148/sqft
- Tax assessed value: $561,300
- Annual tax amount: $10,392
- Date on market: 6/22/2026
Estimated market value
$663,400
$630,000 - $697,000
$4,125/mo
Price history
| Date | Event | Price |
|---|---|---|
| 7/17/2026 | Contingent | $669,900$148/sqft |
Source:  WIREX MLS #22602862 Report a problem WIREX MLS #22602862 Report a problem | ||
| 6/22/2026 | Listed for sale | $669,900-0.7%$148/sqft |
Source: WIREX MLS #22602862 Report a problem | ||
| 5/5/2026 | Listing removed | $674,900$149/sqft |
Source: WIREX MLS #22601100 Report a problem | ||
| 5/4/2026 | Listed for sale | $674,900$149/sqft |
Source: WIREX MLS #22601100 Report a problem | ||
| 4/17/2026 | Contingent | $674,900$149/sqft |
Source: WIREX MLS #22601100 Report a problem | ||
| 3/23/2026 | Listed for sale | $674,900+98.5%$149/sqft |
Source: WIREX MLS #22601100 Report a problem | ||
| 11/28/2017 | Sold | $340,000-6.8%$75/sqft |
Source: Public Record Report a problem | ||
| 11/22/2017 | Pending sale | $364,900$80/sqft |
Source: Coldwell Banker Action #1705386 Report a problem | ||
| 9/29/2017 | Price change | $364,900-2.7%$80/sqft |
Source: Coldwell Banker Action #1705386 Report a problem | ||
| 8/15/2017 | Price change | $374,900-6.3%$83/sqft |
Source: Coldwell Banker Action #1705386 Report a problem | ||
| 8/1/2017 | Price change | $399,900-3.4%$88/sqft |
Source: Coldwell Banker Action #1705386 Report a problem | ||
| 6/12/2017 | Listed for sale | $414,000+7.3%$91/sqft |
Source: COLDWELL BANKER ACTION #1703590 Report a problem | ||
| 4/22/2015 | Sold | $386,000-5.8%$85/sqft |
Source: Public Record Report a problem | ||
| 2/28/2015 | Price change | $409,900-2.4%$90/sqft |
Source: First Weber Group #1406242 Report a problem | ||
| 12/6/2014 | Price change | $419,900-2.3%$93/sqft |
Source: First Weber Group #1406242 Report a problem | ||
| 10/1/2014 | Listed for sale | $429,900+23.4%$95/sqft |
Source: First Weber Group #1406242 Report a problem | ||
| 12/28/2009 | Sold | $348,500-8.3%$77/sqft |
Source: Public Record Report a problem | ||
| 11/6/2009 | Price change | $379,900-2.6%$84/sqft |
Source: First Weber Group #901487 Report a problem | ||
| 4/30/2009 | Price change | $389,900-2.5%$86/sqft |
Source: First Weber Group #901487 Report a problem | ||
| 4/26/2009 | Listed for sale | $399,900$88/sqft |
Source: First Weber Group #901487 Report a problem | ||
Public tax history
| Year | Property taxes | Tax assessment |
|---|---|---|
| 2024 | $10,575 +8.3% | $561,300 +41.9% |
| 2023 | $9,763 -0.3% | $395,500 |
| 2022 | $9,796 +3.6% | $395,500 |
| 2021 | $9,459 -2.3% | $395,500 |
| 2020 | $9,686 -6.7% | $395,500 -0.2% |
| 2019 | $10,385 -0.6% | $396,100 |
| 2018 | $10,449 +3.6% | $396,100 |
| 2017 | $10,084 +2.8% | $396,100 |
| 2016 | $9,809 -12.3% | $396,100 -10.1% |
| 2015 | $11,191 +9.3% | $440,500 +4% |
| 2014 | $10,237 +1% | $423,500 |
| 2013 | $10,137 -0.4% | $423,500 |
| 2012 | $10,176 -2.9% | $423,500 |
| 2011 | $10,480 +21.3% | $423,500 +21.7% |
| 2010 | $8,643 -20.7% | $348,000 -21.8% |
| 2009 | $10,902 -5.4% | $445,000 -8.5% |
| 2008 | $11,527 +2.1% | $486,300 |
| 2007 | $11,287 -4.8% | $486,300 +4.5% |
| 2006 | $11,855 +364.3% | $465,300 +365.3% |
| 2005 | $2,554 | $100,000 |
Find assessor info on the county website
Monthly payment
Est. payment
Payment breakdown
Explore the cost of this home by adjusting the details. Changes won't be saved.Climate risks
Neighborhood: Riverview
Nearby schools
GreatSchools rating
- 3/10Riverview Elementary SchoolGrades: PK-5Distance: 0.6 mi
- 6/10Horace Mann Middle SchoolGrades: 6-8Distance: 0.9 mi
- 7/10East High SchoolGrades: 9-12Distance: 1.1 mi
Schools provided by the listing agent
- High: Wausau
- District: Wausau
Source: WIREX MLS. This data may not be complete. We recommend contacting the local school district to confirm school assignments for this home.
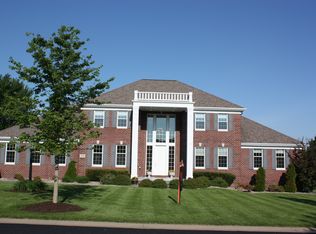
- $724,3005 bd5 ba5.1k sqft3914 Ashland Ave, Wausau, WI 54403Off Market
- $587,3004 bd4 ba-- sqft3908 Ashland Ave, Wausau, WI 54403Off Market
- $268,4003 bd2 ba2.3k sqft1608 Woodland Ridge Rd, Wausau, WI 54403Off Market
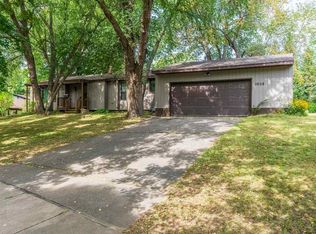
- $330,6004 bd3 ba2.4k sqft1610 Woodland Ridge Rd, Wausau, WI 54403Off Market
- $328,6003 bd3 ba-- sqft3907 Pine Cone Ln, Wausau, WI 54403Off Market
- $176,8003 bd2 ba-- sqft1614 Woodland Ridge Rd, Wausau, WI 54403Off Market
- $314,2003 bd2 ba-- sqft3911 Pine Cone Ln, Wausau, WI 54403Off Market
- $310,4003 bd2 ba-- sqft3903 Pine Cone Ln, Wausau, WI 54403Off Market
A local agent can set up tours, give advice and negotiate with sellers.
Similar homes
- $799,9005 bd6 ba4.8k sqft4049 CRESTWOOD DRIVE, Wausau, WI 54403Active
 MLS ID #22602712, AUSTIN SOLOMON. WIREX MLS
 - $649,5005 bd3 ba3.6k sqft208 TUZIGOOT LANE, Wausau, WI 54403Active
 MLS ID #22602525, MATT TRENKLE. WIREX MLS
 - $439,0004 bd3 ba2.3k sqft1700 GOLF CLUB ROAD, Wausau, WI 54403Active
 MLS ID #22603541, NICOLE ERICKSON. WIREX MLS
 - $724,9005 bd4 ba4.7k sqft145598 WALDEN BOULEVARD, Wausau, WI 54401Active
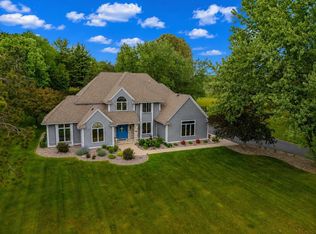 MLS ID #22602546, LARKIN REAL ESTATE GROUP. WIREX MLS
 - $649,9004 bd4 ba4k sqft142806 ROLLING MEADOWS LANE, Wausau, WI 54401ActiveMLS ID #22601149, TYNAN ANDERSON. WIREX MLS
- $769,0005 bd4 ba3k sqft2003 Liberty Ridge Way, Wausau, WI 54401ActiveMLS ID #1601838, Matt Spets. WIREX MLS
- $719,9003 bd3 ba3.5k sqft812 S 84TH AVENUE, Wausau, WI 54401ActiveMLS ID #22603548, THE WARAKSA GROUP. WIREX MLS
- $649,0004 bd3 ba3.2k sqft7208 EXECUTIVE COURT, Weston, WI 54476ActiveMLS ID #22603447, RUSSELL ENDVICK. WIREX MLS
- $374,9003 bd4 ba3.5k sqft3117 N 11th St, Wausau, WI 54403For SaleMLS ID #50326931, Travis J Fonder. RANW as distributed by MLS GRID
- $379,9006 bd4 ba3.5k sqft4410-4412 HILLTOP ROAD, Wausau, WI 54403ActiveMLS ID #22601979, MALLORY SIERK. WIREX MLS
- $489,0004 bd3 ba3k sqft226272 KINGLET CIRCLE, Wausau, WI 54401ActiveMLS ID #22603766, BRENDA SCHUMACHER. WIREX MLS
- $875,0007 bd6 ba4.7k sqft233532 & 233536 HIGHPOINT ROAD #233536 Highpoint Roa, Ringle, WI 54471ActiveMLS ID #22603797, MIKE SCHLICHTE REALTY GROUP. WIREX MLS
- $789,0005 bd4 ba4.8k sqft6007 RIVER PINES COURT, Weston, WI 54476ActiveMLS ID #22602301, BRENDA SCHUMACHER. WIREX MLS
- $819,9005 bd5 ba4.3k sqft6008 BABL LANE, Weston, WI 54476ActiveMLS ID #22603576, AUSTIN SOLOMON. WIREX MLS
- $525,0005 bd3 ba2.3k sqft9311 WOODLAND DRIVE, Weston, WI 54476ActiveMLS ID #22603809, AUSTIN SOLOMON. WIREX MLS
- $439,9004 bd2 ba2.7k sqft576 N 43RD AVENUE, Wausau, WI 54401ActiveMLS ID #22603631, CARLA BAUMGARDT. WIREX MLS
- $550,0004 bd3 ba2.6k sqft116 S 68TH AVENUE, Wausau, WI 54401ActiveMLS ID #22603399, MIKE SCHLICHTE REALTY GROUP. WIREX MLS
- $849,0005 bd5 ba4.8k sqft225210 MAPLEWOOD DRIVE, Weston, WI 54476ActiveMLS ID #22602327, JIM JAWORSKI. WIREX MLS
- $879,9003 bd4 ba2.9k sqft2180 BLUEJAY LANE, Kronenwetter, WI 54455ActiveMLS ID #22603830, TAMMY WARAKSA. WIREX MLS
- $439,0004 bd3 ba2.4k sqft227056 QUAIL AVENUE, Wausau, WI 54401ActiveMLS ID #22603039, THE WARAKSA GROUP. WIREX MLS
