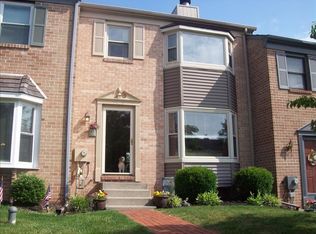
Great brick front townhome in Carriage Run with improvements that will give you peace of mind! Starting with a brand new roof (September, 2026), new chimney liner (August, 2026), new 200 amp service in 2025, and new water heater in 2021! You'll also experience peace while you relax on the beautiful Deck (17' x 10") with steps to the expansive open space with mature trees. A much different view than is often the case in a townhome community! Inside you'll find a LR with 8' bay window and carpeting that was just professionally cleaned (stairs too!). A great feature is the double sided, raised-hearth brick Fireplace that opens to both the LR and DR. The DR features Hardwood floors and sliding glass doors to the Deck. The fully appointed Kitchen has an Island with Breakfast Bar and cabinet storage, Maytag smooth-top self-cleaning electric oven with Rangemaster lighted hood, Maytag load sensing technology dishwasher, garbage disposal, and Kenmore Refrigerator with water and ice dispenser. Upstairs you'll find a 17' x 14' Primary BR with ceiling fan and a 14' closet with shelves, and a second BR (19' x 12') with ceiling fan, 8' bay window, and 7' double door closet. Both BRs have direct access to a wonderful Bath with large double vanity, soaking tub with tile surround, lighted stall shower with base to ceiling tile, and linen closet. The lower level is probably the cleanest Basement (36' x 19') you have seen in a long time! Lots of built-in storage shelves and even a rolling storage cart for added convenience. The Estate by Whirlpool washer and dryer are included. With all the improvements you are good to go! Speaking of being on the go, the Perkiomen Trail is at the end of the street and all the shops and restaurants in Skippack Village are a short walk away. Snow removal on roads only. Pre-listing home inspection report available for your review. Come check it out while you can!
For sale
$380,000
3912 Gatehouse Ln, Skippack, PA 19474
2beds
1,532sqft
Townhouse
Built in 1984
1,600 Square Feet Lot
$374,100 Zestimate®
$248/sqft
$132/mo HOA
What's special
- 20 days
- 500
- 18
Zillow last checked:
Listing updated:
Listed by:
Todd Umbenhauer 215-896-8433,
Keller Williams Real Estate-Montgomeryville 2156311900
Source: Bright MLS,MLS#: PAMC2189000
Facts & features
Interior
Bedrooms & bathrooms
- Bedrooms: 2
- Bathrooms: 2
- Full bathrooms: 1
- 1/2 bathrooms: 1
- Main level bathrooms: 1
Rooms
- Room types: Living Room, Dining Room, Primary Bedroom, Bedroom 2, Kitchen, Basement
Primary bedroom
- Level: Upper
- Area: 238 Square Feet
- Dimensions: 14 X 17
Bedroom 2
- Level: Upper
- Area: 228 Square Feet
- Dimensions: 12 X 19
Basement
- Level: Lower
- Area: 684 Square Feet
- Dimensions: 19 X 36
Dining room
- Level: Main
- Area: 98 Square Feet
- Dimensions: 7 X 14
Kitchen
- Level: Main
- Area: 130 Square Feet
- Dimensions: 10 X 13
Living room
- Level: Main
- Area: 336 Square Feet
- Dimensions: 16 X 21
Heating
- Forced Air, Oil
Cooling
- Central Air, Electric
Appliances
- Included: Oven/Range - Electric, Self Cleaning Oven, Range Hood, Dishwasher, Disposal, Refrigerator, Washer, Dryer, Electric Water Heater
- Laundry: In Basement, Washer In Unit, Dryer In Unit
Features
- Soaking Tub, Bathroom - Stall Shower, Kitchen Island
- Flooring: Hardwood, Carpet, Vinyl, Wood
- Windows: Double Pane Windows
- Basement: Full,Sump Pump,Unfinished
- Number of fireplaces: 1
- Fireplace features: Double Sided, Wood Burning, Brick
Interior area
- Total structure area: 1,532
- Total interior livable area: 1,532 sqft
- Finished area above ground: 1,532
- Finished area below ground: 0
Property
Parking
- Total spaces: 2
- Parking features: Paved, Off Street
Accessibility
- Accessibility features: None
Features
- Levels: Two
- Stories: 2
- Patio & porch: Deck
- Pool features: None
- Has view: Yes
- View description: Other
Lot
- Size: 1,600 Square Feet
- Dimensions: 20.00 x 80.00
- Features: Suburban
Details
- Additional structures: Above Grade, Below Grade
- Parcel number: 510003034083
- Zoning: R4 RESIDENTIAL
- Special conditions: Standard
Construction
Type & style
- Home type: Townhouse
- Architectural style: Colonial
- Property subtype: Townhouse
Materials
- Frame
- Foundation: Block
- Roof: Architectural Shingle
Condition
- Good
- New construction: No
- Year built: 1984
Utilities & green energy
- Electric: 200+ Amp Service, Circuit Breakers
- Sewer: Public Sewer
- Water: Public
Community & HOA
Community
- Subdivision: Carriage Run
HOA
- Has HOA: Yes
- Services included: Maintenance Grounds, Snow Removal, Trash, Road Maintenance
- HOA fee: $395 quarterly
- HOA name: CARRIAGE RUN PROPERTY OWNERS ASSOCIATION
Location
- Region: Skippack
- Municipality: SKIPPACK TWP
Financial & listing details
- Price per square foot: $248/sqft
- Tax assessed value: $107,620
- Annual tax amount: $5,043
- Date on market: 9/16/2026
- Listing agreement: Exclusive Right To Sell
- Inclusions: Kenmore Refrigerator, Estate By Whirlpool Heavy Duty Super Capacity 8 Cycle Washer, And Estate By Whirlpool Auto Sense Drying Dryer All In "as-is" Condition
- Ownership: Fee Simple
- Road surface type: Paved
Estimated market value
$374,100
$355,000 - $393,000
$2,385/mo
Price history
| Date | Event | Price |
|---|---|---|
| 9/16/2026 | Listed for sale | $380,000$248/sqft |
Source:  Bright MLS #PAMC2189000 Report a problem Bright MLS #PAMC2189000 Report a problem | ||
Public tax history
Tax history is unavailable.
Monthly payment
Est. payment
Payment breakdown
Explore the cost of this home by adjusting the details. Changes won't be saved.Climate risks
Neighborhood: 19474
Nearby schools
Schools provided by the listing agent
- District: Perkiomen Valley
Source: Bright MLS. This data may not be complete. We recommend contacting the local school district to confirm school assignments for this home.

Similar homes
- $--3 bd2 ba1.4k sqft180 Salem Rd, Schwenksville, PA 19473Auction
 Auction.com 1
 - $349,9002 bd3 ba1.5k sqft420 Snowflake Cir, Norristown, PA 19403For Sale

 MLS ID #PAMC2195690, Mallory Chuck, Keller Williams Realty Group. Bright MLS
 - $405,0003 bd3 ba2k sqft270 Washington Ct, Collegeville, PA 19426For Sale
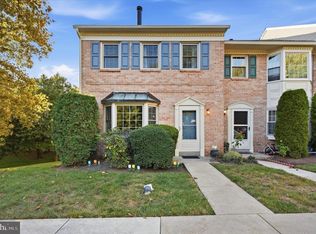 MLS ID #PAMC2194130, Genise Campbell, Springer Realty Group. Bright MLS
 - $334,9002 bd2 ba1.6k sqft1014 Rafter Rd, Norristown, PA 19403For Sale
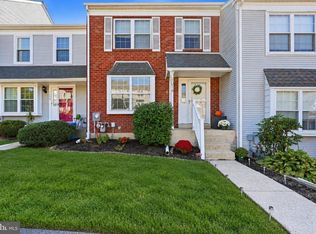 MLS ID #PAMC2196064, Bette McTamney, RE/MAX 440 - Skippack. Bright MLS
 - $385,0003 bd2 ba1.4k sqft164 Church Rd, North Wales, PA 19454For SaleMLS ID #PAMC2196104, Louise Knoll, RE/MAX Reliance. Bright MLS
- $409,0003 bd2 ba2k sqft318 Laurel Dr, Collegeville, PA 19426For SaleMLS ID #PAMC2195400, Joymarie DeFruscio, Keller Williams Realty Group. Bright MLS
- $400,0003 bd3 ba1.8k sqft213 Yale Ct, Trappe, PA 19426For SaleMLS ID #PAMC2195836, Michele Stewart, Century 21 Advantage Gold-Lower Bucks. Bright MLS
- $365,0003 bd3 ba1.7k sqftTowamencin Condo, Harleysville, PA 19438For SaleMLS ID #PAMC2193382, Maryana Bodlak, Continental Realty Co., Inc.. Bright MLS
- $389,0003 bd2 ba1.2k sqft3207 Markle Rd, Norristown, PA 19403For SaleMLS ID #PAMC2195606, Robert Clegg, Coldwell Banker Realty. Bright MLS
- $399,9003 bd3 ba1.6k sqft914 Dutch Dr, East Norriton, PA 19403For SaleMLS ID #PAMC2195168, Lisa Murphy, Compass RE. Bright MLS
- $425,0003 bd3 ba1.7k sqft102 Poplar Ct, Collegeville, PA 19426For SaleMLS ID #PAMC2194576, Christopher Thude, RE/MAX Access. Bright MLS
- $392,5003 bd2 ba1.5k sqft6 Perkiomen Ave, Spring Mount, PA 19473For SaleMLS ID #PAMC2189988, Kacie Jones, Realty One Group Advocates. Bright MLS
- $329,9003 bd1 ba1.3k sqft707 Green St, Lansdale, PA 19446For SaleMLS ID #PAMC2196038, Edward Welch, Higgins & Welch Real Estate, Inc.. Bright MLS
- $425,0003 bd3 ba2k sqft43 Hampton Ct, Norristown, PA 19403For SaleMLS ID #PAMC2186450, gina aiello, Keller Williams Realty Group. Bright MLS
- $449,9003 bd4 ba1.8k sqft127 Cobblestone Dr #4-26, Harleysville, PA 19438New ConstructionMLS ID #PAMC2193502, Rudy Amelio, Rudy Amelio Real Estate. Bright MLS
- $425,0003 bd1 ba2.2k sqft325 E Mount Kirk Ave, Norristown, PA 19403For SaleMLS ID #PAMC2195930, Victoria Sweitzer, RE/MAX Centre Realtors. Bright MLS
- $350,0002 bd1 ba864 sqft247 Pinetown Rd, Norristown, PA 19403For SaleMLS ID #PAMC2195546, Kevin Toll, KW Empower. Bright MLS
- $431,1004 bd2 ba1.6k sqft595 Keeler Rd, Lansdale, PA 19446For SaleMLS ID #PAMC2191290, Herman Ross, Compass RE. Bright MLS
- $400,0003 bd2 ba1.2k sqft198 Oxford Cir, Norristown, PA 19403For SaleMLS ID #PAMC2196158, Carolyn Prante, Coldwell Banker Realty. Bright MLS
