Don't miss your chance to own this beautifully maintained home in the heart of Virginia Beach. With close access to highways, shopping and more. This home features two large living rooms, a large dining room, a spacious eat in kitchen, a downstairs bedroom or office/flex room, large bedrooms upstairs and more! Enjoy the community amenities including a pool, playgrounds, clubhouse and more. Make your appointment to see it today before it's gone!
Under contract
$460,000
3912 Vanderhorst Dr, Virginia Beach, VA 23462
5beds
2,657sqft
:
Get pre-qualified$3,225/mo
Condominium
Built in 2004
-- sqft lot
$460,800 Zestimate®
$173/sqft
$305/mo HOA
What's special
Large bedrooms upstairsLarge dining room
- 23 days |
- 664 |
- 35 |
Zillow last checked:
Listing updated:
Listed by:
Ashley Pszczola,
Own Real Estate LLC 757-354-4080
Source: REIN Inc.,MLS#: 10642283
Facts & features
Interior
Bedrooms & bathrooms
- Bedrooms: 5
- Bathrooms: 3
- Full bathrooms: 2
- 1/2 bathrooms: 1
Rooms
- Room types: 1st Floor BR, Assigned Storage, Attic, Breakfast Area, PBR with Bath, Office/Study, Spare Room, Utility Closet
Utility room
- Level: Second
Heating
- Heat Pump, Natural Gas
Cooling
- Central Air
Appliances
- Included: Dishwasher, Microwave, Electric Range, Refrigerator, Gas Water Heater
- Laundry: Dryer Hookup, Washer Hookup
Features
- Cathedral Ceiling(s), Walk-In Closet(s), Ceiling Fan(s), Entrance Foyer, Pantry
- Flooring: Carpet, Ceramic Tile, Vinyl, Wood
- Attic: Pull Down Stairs
- Number of fireplaces: 1
- Fireplace features: Fireplace Gas-natural
- Common walls with other units/homes: No Common Walls
Interior area
- Total interior livable area: 2,657 sqft
Property
Parking
- Total spaces: 2
- Parking features: Garage Att 2 Car, Oversized, Driveway, On Street, Garage Door Opener
- Attached garage spaces: 2
- Has uncovered spaces: Yes
Features
- Levels: Two
- Stories: 2
- Patio & porch: Patio, Porch
- Exterior features: Balcony
- Pool features: None, Association
- Has spa: Yes
- Spa features: Bath
- Fencing: Back Yard,Privacy,Fenced
- Has view: Yes
- View description: City
- Waterfront features: Not Waterfront
Details
- Parcel number: 14860246770078
- Zoning: PDH2
- Other equipment: Attic Fan
Construction
Type & style
- Home type: Condo
- Architectural style: Transitional
- Property subtype: Condominium
Materials
- Brick, Vinyl Siding
- Foundation: Slab
- Roof: Composition
Condition
- New construction: No
- Year built: 2004
Utilities & green energy
- Sewer: City/County
- Water: City/County
- Utilities for property: Cable Hookup
Community & HOA
Community
- Subdivision: Towne Square
HOA
- Has HOA: Yes
- Amenities included: Clubhouse, Fitness Center, Landscaping, Playground, Pool, Sewer, Trash, Water
- HOA fee: $195 monthly
- Second HOA fee: $110 monthly
Location
- Region: Virginia Beach
Financial & listing details
- Price per square foot: $173/sqft
- Tax assessed value: $416,400
- Annual tax amount: $4,040
- Date on market: 7/1/2026
Estimated market value
$460,800
$438,000 - $484,000
$3,218/mo
Price history
Price history is unavailable.
Public tax history
| Year | Property taxes | Tax assessment |
|---|---|---|
| 2025 | $4,039 +7.1% | $416,400 +9.3% |
| 2024 | $3,772 -0.6% | $381,000 -0.6% |
| 2023 | $3,796 +5.1% | $383,400 +5.1% |
| 2022 | $3,612 +19.7% | $364,800 +19.7% |
| 2021 | $3,018 -6.5% | $304,800 +4.6% |
| 2020 | $3,228 +15.5% | $291,500 +4.5% |
| 2019 | $2,796 | $278,900 |
| 2018 | $2,796 +3.8% | $278,900 +3.8% |
| 2017 | $2,695 -6.2% | $268,800 -7.4% |
| 2016 | $2,874 +12.2% | $290,300 +12.2% |
| 2015 | $2,561 | $258,700 -0.2% |
| 2014 | $2,561 | $259,300 +1.7% |
| 2013 | -- | $255,000 -2.4% |
| 2012 | -- | $261,300 |
| 2011 | -- | $261,300 -5% |
| 2010 | -- | $275,100 -32.4% |
| 2007 | -- | $406,858 +19.1% |
| 2006 | -- | $341,689 +7.1% |
| 2005 | -- | $319,032 +431.7% |
| 2004 | -- | $60,000 |
Find assessor info on the county website
Monthly payment
Est. payment
Payment breakdown
Explore the cost of this home by adjusting the details. Changes won't be saved.Climate risks
Neighborhood: 23462
Nearby schools
GreatSchools rating
- 6/10White Oaks Elementary SchoolGrades: PK-5Distance: 0.4 mi
- 5/10Larkspur Middle SchoolGrades: 6-8Distance: 1.4 mi
- 5/10Green Run High SchoolGrades: PK,9-12Distance: 0.4 mi
Schools provided by the listing agent
- Elementary: White Oaks Elementary
- Middle: Larkspur Middle
- High: Green Run
Source: REIN Inc.. This data may not be complete. We recommend contacting the local school district to confirm school assignments for this home.
- $424,9003 bd3 ba2.4k sqft949 Brittlebank Dr, Virginia Beach, VA 23462Off Market
- $422,4003 bd2 ba2.3k sqft945 Brittlebank Dr, Virginia Beach, VA 23462Off Market
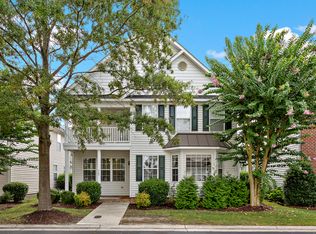
- $432,0004 bd2 ba2.2k sqft941 Brittlebank Dr, Virginia Beach, VA 23462Off Market
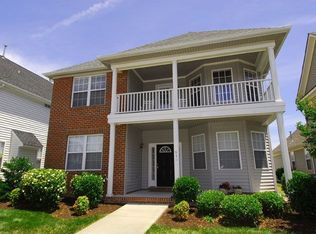
- $435,0004 bd4 ba2.2k sqft937 Brittlebank Dr, Virginia Beach, VA 23462Sold
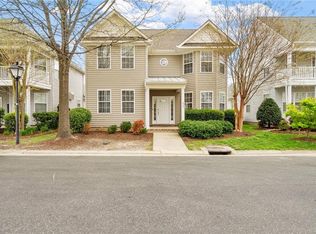
- $410,0004 bd2 ba2.3k sqft933 Brittlebank Dr, Virginia Beach, VA 23462Sold
- $439,8003 bd2 ba2.4k sqft929 Brittlebank Dr, Virginia Beach, VA 23462Off Market
- $458,3004 bd3 ba2.6k sqft921 Brittlebank Dr, Virginia Beach, VA 23462Off Market
- $406,8004 bd2 ba2.1k sqft917 Brittlebank Dr, Virginia Beach, VA 23462Off Market
- $456,1003 bd3 ba2.6k sqft909 Brittlebank Dr, Virginia Beach, VA 23462Off Market
A local agent can set up tours, give advice and negotiate with sellers.
Similar homes
- $425,0003 bd3 ba2.1k sqft813 Brittlebank Dr, Virginia Beach, VA 23462For Sale
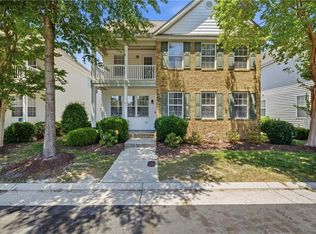 MLS ID #10645539, Angela Kennedy. REIN Inc.
 - $434,9004 bd3 ba2.2k sqft3904 Hester Dr, Virginia Beach, VA 23462For Sale
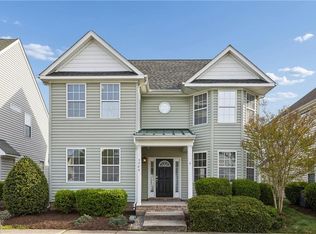 MLS ID #10628360, Timothy Colvin. REIN Inc.
 - $379,9003 bd3 ba2k sqft1001 Lambourne Ln, Virginia Beach, VA 23462For Sale
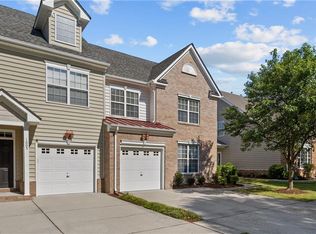 MLS ID #10645178, Stephen Do. REIN Inc.
 - $480,0005 bd4 ba2.4k sqft260 Floridays Way, Virginia Beach, VA 23452For Sale
 MLS ID #10643093, Megan Anderson. REIN Inc.
 - $374,9993 bd3 ba2k sqft4508 Plumstead Dr, Virginia Beach, VA 23462For SaleMLS ID #10642740, Sarie McKee. REIN Inc.
- $355,0003 bd3 ba1.7k sqft3818 Magwood Ct, Virginia Beach, VA 23462For SaleMLS ID #10633329, Elizabeth Abrams. REIN Inc.
- $430,0004 bd2 ba1.8k sqft1917 Fayson Ct, Virginia Beach, VA 23464For SaleMLS ID #10643446, Jessica Peguero. REIN Inc.
- $500,0004 bd3 ba2.2k sqft1576 Stewards Way, Virginia Beach, VA 23453For SaleMLS ID #10641800, Jonathan Mironchik. REIN Inc.
- $499,9004 bd3 ba2.2k sqft3601 Crofts Pride Dr, Virginia Beach, VA 23453For SaleMLS ID #10639971, Jennifer Castello. REIN Inc.
- $425,0004 bd2 ba1.9k sqft1061 Birnam Woods Dr, Virginia Beach, VA 23464For SaleMLS ID #10640688, Lakala Abrams. REIN Inc.
- $510,0004 bd3 ba2.4k sqft1712 Schooner Strait Ct, Virginia Beach, VA 23453For SaleMLS ID #10637320, Jean Johnson. REIN Inc.
- $487,0004 bd3 ba2.2k sqft2512 New Kent St, Virginia Beach, VA 23456For SaleMLS ID #10642556, Clay Atkinson. REIN Inc.
- $524,9004 bd3 ba2.3k sqft2217 Arrowstone Ct, Virginia Beach, VA 23456For SaleMLS ID #10635889, Ronishia Harris. REIN Inc.
- $555,0004 bd3 ba2.5k sqft3565 Purebred Dr, Virginia Beach, VA 23453For SaleMLS ID #10643489, Kim Elliot. REIN Inc.
- $549,5004 bd3 ba2.6k sqft2213 Eagle Ridge Ct, Virginia Beach, VA 23456For SaleMLS ID #10643527, Valentina Lee. REIN Inc.
- $540,0004 bd3 ba2.3k sqft1736 Madison Crossing Ln, Virginia Beach, VA 23453For SaleMLS ID #10640803, Michelle Barnes. REIN Inc.
- $435,0003 bd2 ba1.8k sqft2811 Crescent Moon Ct, Virginia Beach, VA 23456For SaleMLS ID #10642054, Jerri Hartz. REIN Inc.
- $450,0004 bd3 ba1.6k sqft1213 Aztec Ct, Virginia Beach, VA 23454For SaleMLS ID #10643555, Corinne Zedd. REIN Inc.
- $357,5003 bd4 ba1.9k sqft4873 Travertine Ave, Virginia Beach, VA 23462For SaleMLS ID #10640645, Kelly Bell. REIN Inc.
- $649,5004 bd3 ba3.1k sqft2508 Sandusky Ave, Virginia Beach, VA 23456For SaleMLS ID #10645084, Susan Kozlowski. REIN Inc.
