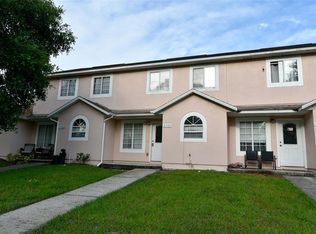
Charming 2-bedroom, 2-bathroom townhome offering a comfortable two-story floor plan in a convenient Orlando location. This inviting home features approximately 1,316 square feet of living space with a functional layout designed for both everyday living and entertaining. The first floor offers an open and welcoming living area with a seamless flow into the dining space and kitchen. The downstairs layout offers added flexibility and privacy, with a spacious second guest bedroom located separately from the primary suite located upstairs. This versatile room can easily function as a secondary primary bedroom, home office, guest retreat, or additional living space. Step outside to the private patio, creating an ideal spot for enjoying your morning coffee, relaxing after a long day, or entertaining guests. Upstairs, the spacious primary bedroom provides a private retreat and features its own balcony, offering additional outdoor space and a pleasant place to unwind. Located in a residential community with sidewalks and convenient access to major roadways, shopping, dining, employment centers, and the many attractions Central Florida has to offer. Whether you're looking for a primary residence, an investment opportunity, or a low-maintenance home in a convenient location, 3913 Magnolia Pointe Lane is ready to welcome you home. Schedule your private showing today
For sale
$260,000
3913 MAGNOLIA POINTE LANE, ORLANDO, FL 32810
2beds
1,316sqft
Townhouse
Built in 1984
4,641 Square Feet Lot
$250,200 Zestimate®
$198/sqft
$47/mo HOA
What's special
Private patioResidential community with sidewalksComfortable two-story floor plan
- 3 days
- 121
- 12
Likely to sell faster than
Zillow last checked:
Listing updated:
Listed by:
Rick Brown 407-393-5901,
KELLER WILLIAMS ADVANTAGE 2 REALTY 407-393-5901,
Brad Kramer 407-230-3116,
KELLER WILLIAMS ADVANTAGE 2 REALTY
Source: Stellar MLS,MLS#: O6442359 Originating MLS: Orlando Regional
Originating MLS: Orlando Regional
Facts & features
Interior
Bedrooms & bathrooms
- Bedrooms: 2
- Bathrooms: 2
- Full bathrooms: 2
Primary bedroom
- Features: Walk-In Closet(s)
- Level: Second
- Area: 319.77 Square Feet
- Dimensions: 17.1x18.7
Bedroom 2
- Features: Built-in Closet
- Level: First
- Area: 140.84 Square Feet
- Dimensions: 12.11x11.63
Dining room
- Level: First
- Area: 89.24 Square Feet
- Dimensions: 6.1x14.63
Kitchen
- Level: First
- Area: 86.95 Square Feet
- Dimensions: 8.6x10.11
Living room
- Level: First
- Area: 190.19 Square Feet
- Dimensions: 13x14.63
Heating
- Central
Cooling
- Central Air
Appliances
- Included: Dishwasher, Dryer, Electric Water Heater, Microwave, Range
- Laundry: Inside, Laundry Closet
Features
- Ceiling Fan(s)
- Flooring: Ceramic Tile
- Has fireplace: No
Interior area
- Total structure area: 1,388
- Total interior livable area: 1,316 sqft
Property
Parking
- Parking features: Assigned, None
Features
- Levels: Two
- Stories: 2
- Patio & porch: Covered, Deck, Patio, Porch
- Exterior features: Balcony
Lot
- Size: 4,641 Square Feet
Details
- Parcel number: 322129544200050
- Zoning: R-3
- Special conditions: None
Construction
Type & style
- Home type: Townhouse
- Property subtype: Townhouse
Materials
- Stucco, Wood Frame
- Foundation: Slab
- Roof: Shingle
Condition
- New construction: No
- Year built: 1984
Utilities & green energy
- Sewer: Public Sewer
- Water: Public
- Utilities for property: Public
Community & HOA
Community
- Features: None, Sidewalks
- Pet fee: $0 monthly
- Subdivision: MAGNOLIA POINTE
HOA
- Has HOA: Yes
- Services included: Maintenance Grounds
- HOA fee: $47 monthly
- HOA name: Empire Management Group
- HOA phone: 407-770-1748
Location
- Region: Orlando
Financial & listing details
- Price per square foot: $198/sqft
- Tax assessed value: $167,673
- Annual tax amount: $2,497
- Date on market: 9/18/2026
- Cumulative days on market: 4 days
- Listing terms: Cash,Conventional,FHA,VA Loan
- Ownership: Fee Simple
- Total actual rent: 0
- Road surface type: Asphalt
Estimated market value
$250,200
$238,000 - $263,000
$1,684/mo
Price history
| Date | Event | Price |
|---|---|---|
| 9/18/2026 | Listed for sale | $260,000+50.3%$198/sqft |
Source:  Stellar MLS #O6442359 Report a problem Stellar MLS #O6442359 Report a problem | ||
| 7/7/2022 | Sold | $173,000+4.8%$131/sqft |
Source: Public Record Report a problem | ||
| 5/25/2022 | Pending sale | $165,000$125/sqft |
Source: Stellar MLS #S5062185 Report a problem | ||
| 4/13/2022 | Listing removed | -- |
Source: Stellar MLS #S5062185 Report a problem | ||
| 4/8/2022 | Listed for sale | $165,000$125/sqft |
Source: Stellar MLS #S5062185 Report a problem | ||
| 4/7/2022 | Pending sale | $165,000$125/sqft |
Source: Stellar MLS #S5062185 Report a problem | ||
| 4/4/2022 | Listed for sale | $165,000$125/sqft |
Source: Stellar MLS #S5062185 Report a problem | ||
| 3/20/2022 | Listing removed | -- |
Source: Stellar MLS #S5062185 Report a problem | ||
| 3/19/2022 | Listed for sale | $165,000$125/sqft |
Source: Stellar MLS #S5062185 Report a problem | ||
| 3/11/2022 | Pending sale | $165,000$125/sqft |
Source: Stellar MLS #S5062185 Report a problem | ||
| 3/8/2022 | Listed for sale | $165,000$125/sqft |
Source: Stellar MLS #S5062185 Report a problem | ||
| 2/24/2022 | Listing removed | -- |
Source: Stellar MLS #S5062185 Report a problem | ||
| 2/1/2022 | Listed for sale | $165,000+27%$125/sqft |
Source: Stellar MLS #S5062185 Report a problem | ||
| 6/4/2020 | Listing removed | $129,900$99/sqft |
Source: LA ROSA REALTY, LLC #S4857448 Report a problem | ||
| 5/13/2020 | Price change | $129,9000%$99/sqft |
Source: LA ROSA REALTY, LLC #S4857448 Report a problem | ||
| 9/17/2019 | Price change | $129,9500%$99/sqft |
Source: LA ROSA REALTY, LLC #S4857448 Report a problem | ||
| 1/9/2019 | Price change | $129,990-5.7%$99/sqft |
Source: LA ROSA REALTY, LLC #S4857448 Report a problem | ||
| 1/6/2019 | Price change | $137,900-0.1%$105/sqft |
Source: LA ROSA REALTY, LLC #S4857448 Report a problem | ||
| 11/7/2018 | Price change | $137,9900%$105/sqft |
Source: LA ROSA REALTY, LLC #S4857448 Report a problem | ||
| 2/20/2018 | Listed for sale | $138,000+21.1%$105/sqft |
Source: LA ROSA REALTY, LLC #S4857448 Report a problem | ||
| 8/10/2005 | Sold | $114,000+314.5%$87/sqft |
Source: Public Record Report a problem | ||
| 7/3/2000 | Sold | $27,500$21/sqft |
Source: Public Record Report a problem | ||
Public tax history
| Year | Property taxes | Tax assessment |
|---|---|---|
| 2024 | $2,434 +7.1% | $165,273 +3% |
| 2023 | $2,272 +7.1% | $160,459 +57% |
| 2022 | $2,121 +8.3% | $102,188 +10% |
| 2021 | $1,959 +6.3% | $92,898 +10% |
| 2020 | $1,842 +10% | $84,453 +10% |
| 2019 | $1,675 +7.1% | $76,775 +10% |
| 2018 | $1,564 | $69,795 +4.9% |
| 2017 | $1,564 +12% | $66,508 +15.3% |
| 2016 | $1,396 +9.5% | $57,682 +6.4% |
| 2015 | $1,276 +207.1% | $54,222 +9% |
| 2014 | $415 +2.4% | $49,764 +21.5% |
| 2013 | $405 +2.7% | $40,962 +40.7% |
| 2012 | $395 -34.8% | $29,115 -29.5% |
| 2011 | $605 -21% | $41,323 -22% |
| 2010 | $766 | $52,949 -31.9% |
| 2009 | -- | $77,802 -33.2% |
| 2008 | $1,562 -32.3% | $116,404 -8% |
| 2007 | $2,307 +10.3% | $126,480 +22.2% |
| 2006 | $2,092 +32.9% | $103,536 +39.6% |
| 2005 | $1,575 +17.9% | $74,178 +18.7% |
| 2004 | $1,335 -0.8% | $62,510 +0.7% |
| 2003 | $1,345 +13.3% | $62,084 +15.4% |
| 2002 | $1,188 -0.5% | $53,796 +2.6% |
| 2001 | $1,194 +1% | $52,452 +2.8% |
| 2000 | $1,182 | $51,035 |
Find assessor info on the county website
Monthly payment
Est. payment
Payment breakdown
Explore the cost of this home by adjusting the details. Changes won't be saved.Climate risks
Neighborhood: Lockhart
Nearby schools
Schools provided by the listing agent
- Elementary: Riverside Elem
- Middle: Lockhart Middle
- High: Wekiva High
Source: Stellar MLS. This data may not be complete. We recommend contacting the local school district to confirm school assignments for this home.
Similar homes
- $227,0002 bd3 ba1.1k sqft4175 PLANTATION COVE DRIVE, ORLANDO, FL 32810For Sale

 MLS ID #O6442697, Shelby Kirsch, REAL PROPERTY MANAGEMENT AND REALTY. Stellar MLS
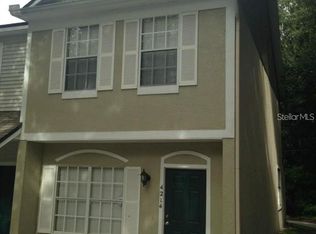
 - $237,5002 bd2 ba750 sqft4214 PLANTATION COVE DRIVE, ORLANDO, FL 32810For Sale
 MLS ID #O6389504, Brandon Mora, MILLENNIA REALTY. Stellar MLS
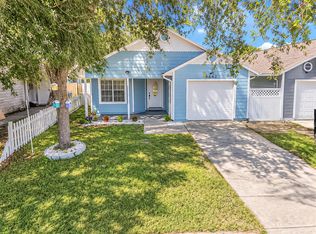
 - $290,0002 bd2 ba1k sqft6662 RYAN CHASE COURT, ORLANDO, FL 32810For Sale
 MLS ID #O6440515, Jose Diaz, ALLIANCE REALTY ENTERPRISES INC. Stellar MLS
 - $219,9003 bd2 ba1.1k sqft6705 MAGNOLIA POINTE CIRCLE, ORLANDO, FL 32810For Sale
 MLS ID #O6439890, Zhen Tang, ENGINE REALTY INC. Stellar MLS
 - $237,5002 bd3 ba1.1k sqft4169 PLANTATION COVE DRIVE, ORLANDO, FL 32810For SaleMLS ID #O6389523, Brandon Mora, MILLENNIA REALTY. Stellar MLS
- $237,5002 bd3 ba1.1k sqft4204 PLANTATION COVE DRIVE, ORLANDO, FL 32810For SaleMLS ID #O6389416, Brandon Mora, MILLENNIA REALTY. Stellar MLS
- $237,5002 bd3 ba1.1k sqft4212 PLANTATION COVE DRIVE, ORLANDO, FL 32810For SaleMLS ID #O6389486, Brandon Mora, MILLENNIA REALTY. Stellar MLS
- $330,0003 bd2 ba1.3k sqft7720 LAKESIDE WOODS DRIVE, ORLANDO, FL 32810For SaleMLS ID #O6441808, Blake Keathley, EVERYSTATE INC.. Stellar MLS
- $289,9002 bd1 ba1.1k sqft6629 Hill Top Road, Orlando, FL 32810For Sale
 MLS ID #B26073385, Kerly Maroto, Giocovi Realty, LLC. BeachesMLS
 - $325,0003 bd2 ba947 sqft7728 WHISPER PLACE, ORLANDO, FL 32810For SaleMLS ID #O6441969, Deborah Saleem, EXP REALTY LLC. Stellar MLS
- $330,0003 bd2 ba1.4k sqft6401 RAMIR ROAD, ORLANDO, FL 32810For SaleMLS ID #S5157768, Kamla McGregor Crattic, LPT REALTY, LLC. Stellar MLS
- $294,9003 bd3 ba1.5k sqft6730 BRITTANY CHASE COURT, ORLANDO, FL 32810For SaleMLS ID #TB8528580, Joshua Nogowski, TAH FLORIDA LLC. Stellar MLS
- $256,4903 bd2 ba1k sqft3126 KELVINGTON DRIVE, ORLANDO, FL 32810For SaleMLS ID #S5154167, Licinio Brizzio, ROAD HOUSE REALTY INC.. Stellar MLS
- $315,0004 bd2 ba1.5k sqft6829 ALPERT DRIVE, ORLANDO, FL 32810For SaleMLS ID #O6435040, Jason Hamilton, THE REALTY MEDICS. Stellar MLS
- $250,0003 bd1 ba960 sqft6610 BYWOOD DRIVE, ORLANDO, FL 32810For SaleMLS ID #O6431719, Steve Dalton LLC, ROYALTY R E BOUTIQUE INC. Stellar MLS
- $260,0003 bd1 ba1.5k sqftAvondale Park 1st Add, Orlando, FL 32810For Sale
 MLS ID #A12081432, Mark Thews, Equitable Company Realtors. MIAMI
 - $294,9003 bd2 ba1k sqft3255 KELVINGTON DRIVE, ORLANDO, FL 32810For SaleMLS ID #O6417658, Robert Salmons, ENTERA REALTY LLC. Stellar MLS
- $285,0003 bd2 ba1.2k sqft2514 DRAKE DRIVE, ORLANDO, FL 32810For SaleMLS ID #O6428891, Troy Hensley, BHHS FLORIDA REALTY. Stellar MLS
- $281,0003 bd2 ba1k sqft3402 NEEDLES DRIVE, ORLANDO, FL 32810For SaleMLS ID #O6414114, Abdias Alexandre, CENTRIC REALTY SERVICES LLC. Stellar MLS
