Recently fully updated and move-in ready 3 BR 2 Bath. This charming Decatur home features fresh modern finishes throughout and a bright, welcoming interior. The spacious layout pairs beautifully with a large backyard, offering plenty of room to relax, garden, or entertain. Step outside to enjoy the brand-new back deck, perfect for gatherings or quiet mornings. With clean updates, improved fixtures, and a generous outdoor space, this home delivers excellent value in a convenient location!
For sale
$179,900
3913 Whitney Ln SW, Decatur, AL 35603
3beds
1,256sqft
Manufactured Home
Built in 2000
-- sqft lot
$178,100 Zestimate®
$143/sqft
$-- HOA
What's special
- 24 days
- 596
- 26
Likely to sell faster than
Zillow last checked:
Listing updated:
Listed by:
Tina Holcomb 256-221-3022,
Essential Real Estate Decatur
Source: ValleyMLS,MLS#: 21926928
Facts & features
Interior
Bedrooms & bathrooms
- Bedrooms: 3
- Bathrooms: 2
- Full bathrooms: 2
Rooms
- Room types: Master Bedroom, Living Room, Bedroom 2, Dining Room, Bedroom 3, Kitchen, Family Room, Livingroom/Diningroom, Laundry, Bathroom 2, Bath:Full, Master Bathroom
Primary bedroom
- Features: Ceiling Fan(s), Crown Molding, Laminate Floor, Walk-In Closet(s), LVP
- Level: First
- Area: 156
- Dimensions: 13 x 12
Bedroom 2
- Features: Ceiling Fan(s), Walk-In Closet(s), LVP Flooring
- Level: First
- Area: 120
- Dimensions: 10 x 12
Bedroom 3
- Features: Ceiling Fan(s), Walk-In Closet(s), LVP
- Level: First
- Area: 120
- Dimensions: 10 x 12
Bathroom 1
- Features: Tile
- Level: First
- Area: 45
- Dimensions: 5 x 9
Bathroom 2
- Features: Double Vanity, LVP
- Level: First
- Area: 81
- Dimensions: 9 x 9
Dining room
- Features: Ceiling Fan(s), Crown Molding, LVP
- Level: First
- Area: 130
- Dimensions: 13 x 10
Kitchen
- Features: Crown Molding, Eat-in Kitchen, LVP
- Level: First
- Area: 168
- Dimensions: 14 x 12
Living room
- Features: Crown Molding, Granite Counters, LVP
- Level: First
- Area: 140
- Dimensions: 14 x 10
Laundry room
- Features: LVP
- Level: First
- Area: 35
- Dimensions: 5 x 7
Heating
- Central 1
Cooling
- Central 1
Appliances
- Included: Range, Dishwasher, Microwave, Refrigerator, Electric Water Heater
Features
- Basement: Crawl Space
- Has fireplace: No
- Fireplace features: None
Interior area
- Total interior livable area: 1,256 sqft
Property
Parking
- Parking features: Driveway-Concrete, On Street
Features
- Levels: One
- Stories: 1
Details
- Additional structures: Outbuilding
- Parcel number: 1203080000038.000
Construction
Type & style
- Home type: MobileManufactured
- Architectural style: Ranch,See Remarks
- Property subtype: Manufactured Home
Condition
- New construction: No
- Year built: 2000
Utilities & green energy
- Sewer: Public Sewer
- Water: Public
Community & HOA
Community
- Subdivision: Valley Poole
HOA
- Has HOA: No
Location
- Region: Decatur
Financial & listing details
- Price per square foot: $143/sqft
- Tax assessed value: $78,700
- Annual tax amount: $309
- Date on market: 8/20/2026
Estimated market value
$178,100
$169,000 - $187,000
Not available
Price history
| Date | Event | Price |
|---|---|---|
| 9/9/2026 | Listed for sale | $179,900$143/sqft |
Source:  ValleyMLS #21926928 Report a problem ValleyMLS #21926928 Report a problem | ||
| 8/30/2026 | Contingent | $179,900$143/sqft |
Source: ValleyMLS #21926928 Report a problem | ||
| 8/22/2026 | Listed for sale | $179,900+53.8%$143/sqft |
Source: ValleyMLS #21926928 Report a problem | ||
| 2/26/2026 | Sold | $117,000+290%$93/sqft |
Source: Public Record Report a problem | ||
| 8/19/2021 | Sold | $30,000-59.5%$24/sqft |
Source: Public Record Report a problem | ||
| 7/19/2012 | Sold | $74,000$59/sqft |
Source: Public Record Report a problem | ||
Public tax history
| Year | Property taxes | Tax assessment |
|---|---|---|
| 2025 | $309 | $7,880 |
| 2024 | $309 -2.6% | $7,880 -2.2% |
| 2023 | $318 -1.1% | $8,060 -1% |
| 2022 | $321 +14.9% | $8,140 +12.7% |
| 2021 | $279 -1.3% | $7,220 -1.1% |
| 2020 | $283 | $7,300 -1.9% |
| 2019 | $283 -4.3% | $7,440 +5.1% |
| 2015 | $296 +8.3% | $7,080 |
| 2014 | $273 | $7,080 -3.8% |
| 2013 | $273 -4.4% | $7,360 |
| 2012 | $286 | $7,360 |
| 2010 | $286 | $7,360 |
Find assessor info on the county website
Monthly payment
Climate risks
Neighborhood: 35603
Nearby schools
Schools provided by the listing agent
- Elementary: Frances Nungester
- Middle: Decatur Middle School
- High: Decatur High
Source: ValleyMLS. This data may not be complete. We recommend contacting the local school district to confirm school assignments for this home.
Similar homes
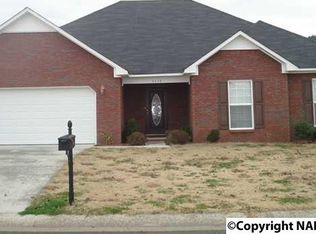
- $184,9993 bd2 ba1.5k sqft3914 Whitney Ln SW, Decatur, AL 35603For Sale
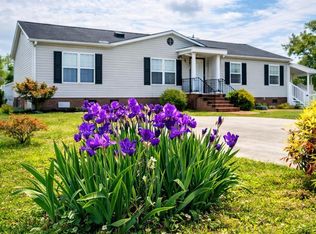 MLS ID #21910322, Tina Holcomb. ValleyMLS
 - $194,1503 bd3 ba1.4k sqft4116 Hudson Ct, Decatur, AL 35603New Construction
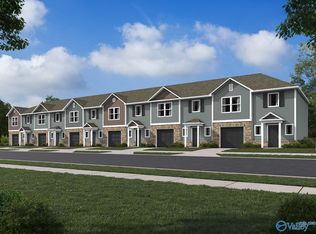 MLS ID #21928625, Stanford Stephens. ValleyMLS
 - $194,1503 bd3 ba1.4k sqft4118 Hudson Ct, Decatur, AL 35603New ConstructionMLS ID #21928586, Stanford Stephens. ValleyMLS
- $189,0003 bd2 ba1.2k sqft603 Denise Dr SW, Decatur, AL 35603For Sale
 MLS ID #21922147, YeVonne Brown. ValleyMLS
