Welcome to this beautifully maintained 4-bedroom, 2-bath home offering comfort, space, and convenience in a quiet, low-traffic neighborhood. Featuring an open floor plan and a large renovated kitchen, this home is perfect for both everyday living and entertaining.
The spacious master suite includes a stunning walk-in tiled shower, while the dedicated mud/laundry room adds extra functionality and storage. Outside, you’ll find a large front and back yard, complete with a waist-high fenced front yard and a full privacy fence in the backyard — ideal for pets, kids, or relaxing outdoors.
Parking is never an issue with a front driveway that accommodates up to 4 vehicles off the street, plus an additional long paved driveway leading to a detached one-car garage. Enjoy mornings or evenings on the spacious front porch in this peaceful setting.
Conveniently located less than 5 minutes from Kroger, Walmart, restaurants, schools, and churches, this home combines quiet living with easy access to everyday essentials.
For sale by owner
Price cut: $15K (6/3)
$315,000
3914 Bart St, Portsmouth, VA 23707
4beds
1,531sqft
:
Get pre-qualified$2,067/mo
SingleFamily
Built in 1924
9,757 Square Feet Lot
$-- Zestimate®
$206/sqft
$-- HOA
What's special
Spacious master suiteWaist-high fenced front yardOpen floor planSpacious front porchStunning walk-in tiled showerLarge renovated kitchen
What the owner loves about this home
We love the location of this house. Everyday we walk right out our front door and take our kids on 2 mile walks around the neighborhood and by the river. A wonderful playground is 2 blocks away. City Park is 2 minutes away. We have amazing neighbors that we are great friends with. This has been a perfect place to raise our 2 toddlers.
- 82 days |
- 337 |
- 30 |
Listed by:
Property Owner (865) 643-0083
Facts & features
Interior
Bedrooms & bathrooms
- Bedrooms: 4
- Bathrooms: 2
- Full bathrooms: 2
Heating
- Other, Electric
Cooling
- Central
Appliances
- Included: Dishwasher, Garbage disposal, Range / Oven, Refrigerator
Features
- Pull Down Attic Stairs
- Flooring: Carpet, Laminate
- Basement: None
Interior area
- Total interior livable area: 1,531 sqft
Property
Parking
- Parking features: Garage - Detached, Off-street
Features
- Exterior features: Vinyl
Lot
- Size: 9,757 Square Feet
Details
- Parcel number: 03050350
Construction
Type & style
- Home type: SingleFamily
Materials
- Frame
- Foundation: Other
- Roof: Asphalt
Condition
- New construction: No
- Year built: 1924
Community & HOA
Location
- Region: Portsmouth
Financial & listing details
- Price per square foot: $206/sqft
- Tax assessed value: $251,020
- Annual tax amount: $3,113
- Date on market: 5/13/2026
- Ownership type: Simple
Estimated market value
Not available
Estimated sales range
Not available
$2,401/mo
Price history
| Date | Event | Price |
|---|---|---|
| 6/3/2026 | Price change | $315,000-4.5%$206/sqft |
Source: Owner Report a problem | ||
| 5/13/2026 | Listed for sale | $330,000+15.8%$216/sqft |
Source: Owner Report a problem | ||
| 12/4/2023 | Sold | $285,000-3.7%$186/sqft |
Source: Public Record Report a problem | ||
| 11/6/2023 | Contingent | $295,900$193/sqft |
Source:  REIN Inc. #10501934 Report a problem REIN Inc. #10501934 Report a problem | ||
| 9/25/2023 | Price change | $295,900-1.3%$193/sqft |
Source: REIN Inc. #10501934 Report a problem | ||
| 9/7/2023 | Listed for sale | $299,900+20%$196/sqft |
Source: REIN Inc. #10501934 Report a problem | ||
| 4/7/2021 | Sold | $250,000+0%$163/sqft |
Source: Public Record Report a problem | ||
| 2/28/2021 | Listed for sale | $249,950+354.5%$163/sqft |
Source: 1st Class Real Estate LLC #10363139 Report a problem | ||
| 9/3/2020 | Sold | $55,000$36/sqft |
Source: Public Record Report a problem | ||
Public tax history
| Year | Property taxes | Tax assessment |
|---|---|---|
| 2025 | $3,113 +3.1% | $251,020 +2.2% |
| 2024 | $3,020 +7.8% | $245,540 +9.6% |
| 2023 | $2,801 +6.1% | $224,100 +10.4% |
| 2022 | $2,639 +9.2% | $203,010 +9.2% |
| 2021 | $2,417 +15.9% | $185,930 +15.9% |
| 2019 | $2,086 | $160,450 |
| 2018 | $2,086 | $160,450 |
| 2017 | $2,086 -5.1% | $160,450 |
| 2016 | $2,197 +5.9% | $160,450 +0.6% |
| 2015 | $2,073 +2.4% | $159,500 |
| 2014 | $2,026 | $159,500 |
| 2013 | $2,026 | $159,500 |
| 2012 | $2,026 -2.9% | $159,500 -2.9% |
| 2011 | $2,086 +2.4% | $164,240 |
| 2010 | $2,037 -6% | $164,240 -6% |
| 2009 | $2,166 +2.5% | $174,670 |
| 2008 | $2,113 +4.5% | $174,670 +8.8% |
| 2007 | $2,022 +8.4% | $160,490 +17% |
| 2006 | $1,865 +21.7% | $137,120 +28.9% |
| 2005 | $1,532 +12.6% | $106,390 +13.4% |
| 2004 | $1,361 +14.2% | $93,840 +11.8% |
| 2003 | $1,192 +5.2% | $83,940 +5.2% |
| 2002 | $1,133 +4% | $79,810 +4% |
| 2001 | $1,089 | $76,710 |
Find assessor info on the county website
Monthly payment
Est. payment
Payment breakdown
Explore the cost of this home by adjusting the details. Changes won't be saved.Climate risks
Neighborhood: Westhaven
Nearby schools
GreatSchools rating
- 2/10Westhaven Elementary SchoolGrades: K-6Distance: 0.1 mi
- 2/10Wm. E. Waters Middle SchoolGrades: 7-8Distance: 2.6 mi
- 3/10Manor High SchoolGrades: 9-12Distance: 2.1 mi
Schools provided by the listing agent
- Elementary: Westhaven Elementary
- Middle: William E. Waters Middle
- High: Woodrow Wilson
Source: The MLS. This data may not be complete. We recommend contacting the local school district to confirm school assignments for this home.
- $282,9003 bd2 ba1.1k sqft3912 Bart St, Portsmouth, VA 23707Off Market
- $330,1003 bd2 ba1.4k sqft3918 Bart St, Portsmouth, VA 23707Off Market
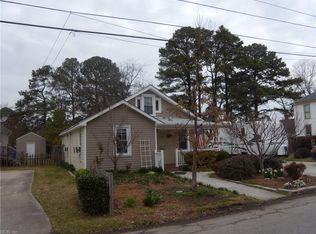
- $175,0003 bd1 ba950 sqft3911 South St, Portsmouth, VA 23707For Sale
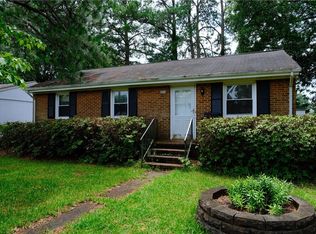
- $194,0002 bd1 ba954 sqft3909 South St, Portsmouth, VA 23707Off Market
- $50,0006,534 Square Feet3913 South St, Portsmouth, VA 23707Lot/Land
- $259,4003 bd2 ba1.1k sqft3922 Bart St, Portsmouth, VA 23707Sold
- $237,0002 bd2 ba1.3k sqft3907 South St, Portsmouth, VA 23707Off Market
- $258,3003 bd1 ba1.3k sqft3900 Bart St, Portsmouth, VA 23707Off Market
A local agent can set up tours, give advice and negotiate with sellers.
Similar homes
- $334,9005 bd2 ba1.9k sqft3813 High St, Portsmouth, VA 23707For Sale
 MLS ID #10638372, Bill Crespo. REIN Inc.
 - $295,0003 bd1 ba1.7k sqft513 Maryland Ave, Portsmouth, VA 23707For Sale
 MLS ID #10646000, Jeannette Rainey. REIN Inc.
 - $295,0004 bd2 ba1.2k sqft318 Deal Dr, Portsmouth, VA 23701For Sale
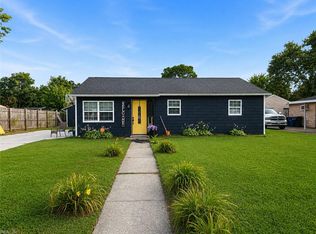 MLS ID #10642179, Christine Hudson. REIN Inc.
 - $332,5004 bd2 ba2k sqft503 Nottingham Rd, Portsmouth, VA 23701For Sale
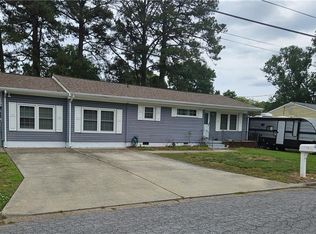 MLS ID #10643255, Marvin Smith. REIN Inc.
 - $385,0004 bd2 ba1.7k sqft5213 Greenbrook Dr, Portsmouth, VA 23703For SaleMLS ID #10646967, Susan VanLandingham. REIN Inc.
- $325,0004 bd2 ba2k sqft4220 Heather Rd, Portsmouth, VA 23703For SaleMLS ID #10641050, Jonathan Melvin. REIN Inc.
- $257,5004 bd1 ba1k sqft418 Gloucester Ave, Portsmouth, VA 23702For SaleMLS ID #10646303, Chuck Dyer. REIN Inc.
- $319,0004 bd2 ba1.3k sqft3405 Hyde Cir, Norfolk, VA 23513For SaleMLS ID #10647379, Matthew Helou. REIN Inc.
- $265,0003 bd2 ba1.6k sqft13 Beacon Rd, Portsmouth, VA 23702For SaleMLS ID #10629065, Susan Pyatt. REIN Inc.
- $230,0004 bd1 ba1.1k sqft3403 Arlington Pl, Portsmouth, VA 23707For SaleMLS ID #10638729, Tomesha King. REIN Inc.
- $290,0003 bd3 ba1.5k sqft315 W 31st St, Norfolk, VA 23508For SaleMLS ID #10647407, Kerry-Ann Brown. REIN Inc.
- $177,5004 bd2 ba1.7k sqft2122 Parker Ave, Portsmouth, VA 23704For SaleMLS ID #10646213, Jonathan Melvin. REIN Inc.
- $325,0003 bd2 ba1.7k sqft4509 Larkin St, Norfolk, VA 23513For SaleMLS ID #10645811, Brian Wurst. REIN Inc.
- $389,9005 bd3 ba2.2k sqft4017 Garwood Ave, Portsmouth, VA 23701For SaleMLS ID #10643233, John Leu. REIN Inc.
- $359,9003 bd3 ba1.6k sqft433 Glasgow St, Portsmouth, VA 23704For SaleMLS ID #10642379, Jamie Friedberg. REIN Inc.
- $311,0004 bd3 ba1.9k sqft325 59th St, Newport News, VA 23607For SaleMLS ID #10646648, Fabiola Curran. REIN Inc.
- $315,0003 bd1 ba1.2k sqft3944 Port Rd, Chesapeake, VA 23321For SaleMLS ID #10645059, Justin Rush. REIN Inc.
- $304,9004 bd2 ba1.4k sqft32 W Southampton Ave, Hampton, VA 23669For SaleMLS ID #10646813, Julianna Sullivan. REIN Inc.
- $369,0003 bd2 ba1.1k sqft3321 Pine Hill Cres, Chesapeake, VA 23321For SaleMLS ID #10646876, Porter Young. REIN Inc.
- $275,0003 bd1 ba1.3k sqft7703 Nesbitt Dr, Norfolk, VA 23505For SaleMLS ID #10647001, Brian Wurst. REIN Inc.
