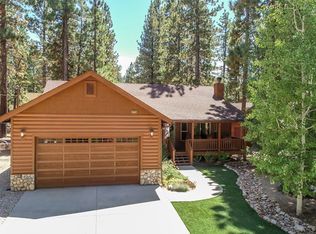
Transformed by the owners' vision and a craftsman's commitment to quality, this remarkable Boulder Bay home was expanded from 1,307 to 2,304 sq ft and maintained with extraordinary care. The log-style exterior, dormer windows & towering pines create a strong 1st impression. Custom Alder cabinets & millwork establish a warm mountain aesthetic, while wood-style flooring, recessed lighting & Craftsman-style accents deliver enduring appeal. Perhaps the most memorable feature is the bay window seat where beautiful windows & plush cushions create an irresistible invitation to enjoy a great book, a cup of coffee & the glow of the fireplace. The stunning kitchen is a beautiful expression of craftsmanship. Striking cabinets with glass accents are complemented by extraordinary granite whose dramatic color & character feel like nature’s artwork. A window above the Franke sink offers natural light and the stainless appliances, double ovens, separate cooktop, under-cabinet lighting, pull-out pantry with exceptional storage, enhance beauty & function. The Great Room's dining options work beautifully for meals & holiday gatherings, while the separate dining room offers flexibility as an office, sleeping area or game room. The addition of the main-floor primary suite creates a luxurious retreat. From bed, enjoy the cozy stone fireplace and treed backdrop framed by the sliding door that opens to the patio. The ensuite offers 2 sinks, a closet system & a granite shower w/built-in seating. 2 upstairs guest bdrms with dormer windows, T & G wood ceilings, overhead fans & restored Douglas fir floors offer character. In addition to the main-level half bath, the upstairs bathroom designed for multiple guests features 2 vanities, a custom shower & soaking tub. Major improvements include replacement windows & doors, upgraded insulation, 2 heaters, replaced electrical & a 200-amp panel, replacement plumbing including water & sewer lines, a tankless water heater, built-in interior & exterior speakers & a 40-yr Prestique high-definition roof. Amazing storage includes cabinetry & closets, an oversized attached finished garage and attic storage access. The spacious composite front deck and rear patio deliver outdoor space for relaxing, dining & grilling with a quick-connect gas hookup. Exterior lighting casts whimsical patterns across the expansive stamped concrete driveway. Walk, ride or roll to Pleasure Point marina & the lake, with the Village, Snow Summit & Bear Mtn minutes away.
Pending
Listed by: KELLER WILLIAMS BIG BEAR • Karen Spitzer-Lavrouhin • Contact: 909-725-2133
$765,000
39145 Starview Ln, Big Bear Lake, CA 92315
3beds
2,305sqft
:
Get pre-qualified$5,003/mo
Single Family Residence
Built in 1957
7,100 Square Feet Lot
$734,300 Zestimate®
$332/sqft
$-- HOA
What's special
- 37 days |
- 410 |
- 25 |
Zillow last checked:
Listing updated:
Listed by:
Karen Spitzer-Lavrouhin DRE #01442081 909-725-2133,
KELLER WILLIAMS BIG BEAR
Source: CRMLS,MLS#: IG26120152 Originating MLS: California Regional MLS
Originating MLS: California Regional MLSFacts & features
Interior
Bedrooms & bathrooms
- Bedrooms: 3
- Bathrooms: 3
- Full bathrooms: 1
- 3/4 bathrooms: 1
- 1/2 bathrooms: 1
- Main level bathrooms: 2
- Main level bedrooms: 1
Rooms
- Room types: Foyer, Great Room, Kitchen, Laundry, Living Room, Primary Bathroom, Primary Bedroom
Primary bedroom
- Features: Main Level Primary
Primary bedroom
- Features: Primary Suite
Bathroom
- Features: Bathtub, Dual Sinks, Granite Counters, Linen Closet, Soaking Tub, Separate Shower, Tile Counters, Walk-In Shower
Kitchen
- Features: Granite Counters, Kitchen/Family Room Combo, Remodeled, Updated Kitchen
Heating
- Central, Fireplace(s), Natural Gas
Cooling
- None
Appliances
- Included: Double Oven, Dishwasher, Gas Cooktop, Disposal, Ice Maker, Microwave, Refrigerator, Trash Compactor, Tankless Water Heater, Dryer, Washer
- Laundry: Laundry Room
Features
- Built-in Features, Ceiling Fan(s), Granite Counters, High Ceilings, Living Room Deck Attached, Open Floorplan, Pantry, Pull Down Attic Stairs, Partially Furnished, Recessed Lighting, Storage, Tile Counters, Wood Product Walls, Wired for Sound, Entrance Foyer, Main Level Primary, Primary Suite
- Flooring: Carpet, Laminate, Wood
- Doors: Mirrored Closet Door(s), Panel Doors, Sliding Doors
- Windows: Double Pane Windows
- Has fireplace: Yes
- Fireplace features: Gas, Living Room, Primary Bedroom, Raised Hearth
- Common walls with other units/homes: No Common Walls
Interior area
- Total interior livable area: 2,305 sqft
Property
Parking
- Total spaces: 6
- Parking features: Concrete, Direct Access, Driveway Level, Door-Single, Garage Faces Front, Garage, Storage
- Attached garage spaces: 2
- Uncovered spaces: 4
Accessibility
- Accessibility features: Safe Emergency Egress from Home, Accessible Doors
Features
- Levels: Two
- Stories: 2
- Entry location: front by garage
- Patio & porch: Concrete, Deck, Open, Patio
- Exterior features: Lighting
- Pool features: None
- Spa features: None
- Fencing: Chain Link,Partial
- Has view: Yes
- View description: Neighborhood, Trees/Woods
Lot
- Size: 7,100 Square Feet
- Features: 0-1 Unit/Acre
Details
- Parcel number: 0306097160000
- Special conditions: Standard
Construction
Type & style
- Home type: SingleFamily
- Architectural style: Custom,Log Home
- Property subtype: Single Family Residence
Materials
- Log Siding, Wood Siding
- Roof: Composition
Condition
- New construction: No
- Year built: 1957
Utilities & green energy
- Sewer: Public Sewer
- Water: Public
- Utilities for property: Electricity Available, Natural Gas Connected, Sewer Connected, Water Connected
Community & HOA
Community
- Features: Biking, Dog Park, Fishing, Golf, Hiking, Lake, Mountainous, Near National Forest, Park, Water Sports
- Security: Security System, Carbon Monoxide Detector(s), Smoke Detector(s)
Location
- Region: Big Bear Lake
Financial & listing details
- Price per square foot: $332/sqft
- Tax assessed value: $478,712
- Annual tax amount: $6,391
- Date on market: 6/4/2026
- Cumulative days on market: 38 days
- Listing terms: Cash,Cash to New Loan
- Road surface type: Paved
Estimated market value
$734,300
$698,000 - $771,000
$3,089/mo
Price history
| Date | Event | Price |
|---|---|---|
| 8/5/2026 | Pending sale | $765,000$332/sqft |
Source:  CRMLS #IG26120152 Report a problem CRMLS #IG26120152 Report a problem | ||
| 7/17/2026 | Contingent | $765,000$332/sqft |
Source:  Mountain Resort Communities AOR #32601296 Report a problem Mountain Resort Communities AOR #32601296 Report a problem | ||
| 7/3/2026 | Listed for sale | $765,000$332/sqft |
Source: Mountain Resort Communities AOR #32601296 Report a problem | ||
| 6/25/2026 | Listing removed | $765,000$332/sqft |
Source: CRMLS #IG26120152 Report a problem | ||
| 6/17/2026 | Contingent | $765,000$332/sqft |
Source: Mountain Resort Communities AOR #32601296 Report a problem | ||
| 6/5/2026 | Listed for sale | $765,000+280.6%$332/sqft |
Source: CRMLS #IG26120152 Report a problem | ||
| 10/11/2001 | Sold | $201,000$87/sqft |
Source: Public Record Report a problem | ||
Public tax history
| Year | Property taxes | Tax assessment |
|---|---|---|
| 2025 | $6,391 +3.5% | $478,712 +2% |
| 2024 | $6,178 +2.9% | $469,325 +2% |
| 2023 | $6,002 +4% | $460,123 +2% |
| 2022 | $5,772 +2.6% | $451,101 +2% |
| 2021 | $5,625 -1.4% | $442,255 +1% |
| 2020 | $5,705 +2.5% | $437,720 +2% |
| 2019 | $5,565 +3.4% | $429,137 +2% |
| 2018 | $5,380 +2.5% | $420,722 +2% |
| 2017 | $5,248 | $412,473 +2% |
| 2016 | $5,248 +2.2% | $404,385 +1.5% |
| 2015 | $5,135 +0.8% | $398,311 +2% |
| 2014 | $5,094 | $390,509 +0.5% |
| 2013 | -- | $388,744 +2% |
| 2012 | -- | $381,122 +2% |
| 2011 | -- | $373,649 +0.8% |
| 2010 | -- | $370,856 +21% |
| 2009 | -- | $306,583 +11.1% |
| 2008 | -- | $276,062 +24.6% |
| 2007 | -- | $221,630 +2% |
| 2006 | -- | $217,285 +2% |
| 2005 | -- | $213,025 +2% |
| 2004 | -- | $208,848 +1.9% |
| 2003 | -- | $205,020 +2% |
| 2002 | -- | $201,000 +60.1% |
| 2001 | -- | $125,551 +2% |
| 2000 | -- | $123,089 |
Find assessor info on the county website
Monthly payment
Est. payment
Payment breakdown
Explore the cost of this home by adjusting the details. Changes won't be saved.Climate risks
Neighborhood: 92315
Nearby schools
GreatSchools rating
- 4/10North Shore Elementary SchoolGrades: K-5Distance: 3.9 mi
- 6/10Big Bear Middle SchoolGrades: 6-8Distance: 2.7 mi
- 6/10Big Bear High SchoolGrades: 9-12Distance: 7.1 mi
Schools provided by the listing agent
- High: Big Bear
Source: CRMLS. This data may not be complete. We recommend contacting the local school district to confirm school assignments for this home.
- $719,1003 bd2 ba1.6k sqft39155 Starview Dr, Big Bear Lake, CA 92315Off Market
- $---- bd-- ba-- sqft39155 Starview Ln, Big Bear Lake, CA 92315Off Market
- $413,1003 bd1 ba930 sqft39133 Starview Ln, Big Bear Lake, CA 92315Off Market
- $330,2001 bd1 ba1k sqft39146 N Bay Dr, Big Bear Lake, CA 92315Off Market
- $519,2002 bd2 ba948 sqft39134 N Bay Dr, Big Bear Lake, CA 92315Off Market
- $487,8002 bd2 ba1.1k sqft39163 Starview Ln, Big Bear Lake, CA 92315Off Market
- $583,7004 bd2 ba1.5k sqft39124 N Bay Dr, Big Bear Lake, CA 92315Off Market
- $543,2003 bd2 ba1.5k sqft39154 N Bay Dr, Big Bear Lake, CA 92315Off Market
A local agent can set up tours, give advice and negotiate with sellers.
Similar homes
- $780,0003 bd3 ba1.6k sqft265 S Eagle Dr, Big Bear Lake, CA 92315For Sale
 MLS ID #CV26137810, Paul Zamoyta, Vista Sotheby's International. CRMLS
 - $589,0003 bd2 ba1.2k sqft387 Vista Ln, Big Bear Lake, CA 92315For Sale
 MLS ID #OC26168814, Miguel Diaz, REDFIN. CRMLS
 - $835,0003 bd3 ba1.9k sqft41714 Switzerland Dr, Big Bear Lake, CA 92315For Sale
 MLS ID #IG26011606, Nicholas LaBate, RE/MAX BIG BEAR. CRMLS
 - $1,100,0003 bd4 ba2.5k sqft38822 Waterview Dr, Big Bear Lake, CA 92315For Sale
 MLS ID #IG26138804, Allan George, KELLER WILLIAMS REALTY. CRMLS
 - $899,0003 bd2 ba2.1k sqft43564 Yosemite Dr, Big Bear Lake, CA 92315For SaleMLS ID #SB26125384, Katrina Matthews, Keller Williams Realty. CRMLS
- $675,0003 bd2 ba1.8k sqft42745 Tannenbaum Pl, Big Bear Lake, CA 92315For SaleMLS ID #OC26163509, Abel Sanchez, First Team Real Estate. CRMLS
- $849,9005 bd4 ba2.6k sqft41471 Comstock Ln, Big Bear Lake, CA 92315For SaleMLS ID #IG26067834, Will Rahill, KELLER WILLIAMS BIG BEAR. CRMLS
- $975,0004 bd4 ba2.6k sqft155 Lodgepole Pl, Big Bear Lake, CA 92315For SaleMLS ID #IG26163402, Nicholas LaBate, RE/MAX BIG BEAR. CRMLS
- $699,0004 bd3 ba1.7k sqft43656 Ridgecrest Dr, Big Bear Lake, CA 92315For SaleMLS ID #IG26066402, GARY DOSS, COMPASS. CRMLS
- $675,0003 bd2 ba1.6k sqft42401 Avalon Rd, Big Bear Lake, CA 92315For SaleMLS ID #IG26099947, GARY DOSS, COMPASS. CRMLS
- $890,0003 bd3 ba2.1k sqft43335 Sand Canyon Rd, Big Bear Lake, CA 92315For SaleMLS ID #PW26140484, Michael Irwin, Circa Properties, Inc.. CRMLS
- $824,9003 bd2 ba1.9k sqft340 Stony Crk, Big Bear Lake, CA 92315For SaleMLS ID #IG25262383, Will Rahill, KELLER WILLIAMS BIG BEAR. CRMLS
- $830,0005 bd4 ba2.2k sqft1308 Buffalo Ct, Big Bear Lake, CA 92315For SaleMLS ID #IG26010734, GARY DOSS, COMPASS. CRMLS
- $599,9002 bd2 ba1.5k sqft929 Andrew Ln, Big Bear Lake, CA 92315For SaleMLS ID #IG26101529, Monica Mnich, KELLER WILLIAMS LAKE ARROWHEAD. CRMLS
- $659,0003 bd2 ba1.5k sqft43400 Sheephorn Rd, Big Bear Lake, CA 92315For SaleMLS ID #IG26123661, Dallas Burk, RE/MAX BIG BEAR. CRMLS
- $1,099,0004 bd4 ba2.3k sqft734 Tehama Dr, Big Bear Lake, CA 92315For SaleMLS ID #IG26170684, Hudson Wilson, RE/MAX BIG BEAR. CRMLS
- $539,0003 bd2 ba1.5k sqft43697 Sand Canyon Rd, Big Bear Lake, CA 92315For SaleMLS ID #AR26167653, Eva Gniadek, Real Brokerage Technologies, Inc. CRMLS
- $934,9004 bd2 ba1.4k sqft228 Lagunita Ln, Big Bear Lake, CA 92315For SaleMLS ID #IG26052693, Will Rahill, KELLER WILLIAMS BIG BEAR. CRMLS
- $950,0003 bd3 ba2.4k sqft644 Saint Moritz Dr, Big Bear Lake, CA 92315For SaleMLS ID #IG25176431, Andrea Reis, ARROWHEAD PREMIER PROPERTIES. CRMLS
- $850,0004 bd4 ba3k sqft1098 Mount Verdi Rd, Big Bear City, CA 92314For SaleMLS ID #IG26172108, RACHAEL SMITH, RE/MAX BIG BEAR. CRMLS
Local buyer's agents are ready to help
