Welcome to the stunning and sought after subdivision of Tartesso in Buckeye. This beauty is move-in ready and in spotless condition. All it needs is your furniture. Tile flooring in all the main living & walking areas with carpet in the good-sized bedrooms. Enormous living room area. Neutral color paint throughout that goes with any color decor/furniture. Your new kitchen has granite countertops, island with breakfast bar, walk in pantry, and stainless steel appliances. Low maintenance landscaping in the front and a clean slate to landscape the backyard however you can imagine. This home is waiting for you so don't miss out on an amazing opportunity!
Pending
$360,000
3915 N BROOKLYN Drive, Buckeye, AZ 85396
4beds
2,094sqft
:
Get pre-qualified$2,237/mo
Single Family Residence
Built in 2019
10,095 Square Feet Lot
$-- Zestimate®
$172/sqft
$92/mo HOA
What's special
Neutral color paint throughoutWalk in pantryIsland with breakfast barGranite countertopsStainless steel appliances
- 8 days |
- 21 |
- 0 |
Likely to sell faster than
Zillow last checked:
Listing updated:
Listed by:
Jeffrey A. Hale 602-380-4400,
My Home Group Real Estate,
Craig Allen 480-818-1345,
My Home Group Real Estate
Source: ARMLS,MLS#: 7047223
Facts & features
Interior
Bedrooms & bathrooms
- Bedrooms: 4
- Bathrooms: 2
- Full bathrooms: 2
Heating
- Forced Air
Cooling
- Central Air
Appliances
- Included: Dryer, Washer, Built-in Microwave, Dishwasher, Disposal, Gas Range, Gas Oven
- Laundry: Inside
Features
- High Speed Internet, Double Vanity, Eat-in Kitchen, Breakfast Bar, Full Bth Master Bdrm, Separate Shwr & Tub
- Flooring: Carpet, Tile
- Has basement: No
- Has fireplace: No
Interior area
- Total structure area: 2,094
- Total interior livable area: 2,094 sqft
Property
Parking
- Total spaces: 4
- Parking features: Garage, Open
- Garage spaces: 2
- Uncovered spaces: 2
Features
- Stories: 1
- Patio & porch: Covered, Patio
- Spa features: None
- Fencing: Back Yard,Block
Lot
- Size: 10,095 Square Feet
- Features: Dirt Front, Dirt Back
Details
- Parcel number: 50476002
- Special conditions: Owner/Agent
Construction
Type & style
- Home type: SingleFamily
- Property subtype: Single Family Residence
Materials
- Stucco, Wood Frame, Painted
- Roof: Tile
Condition
- Year built: 2019
Details
- Builder name: D.R. Horton
Utilities & green energy
- Sewer: Public Sewer
- Water: City Water
Community & HOA
Community
- Subdivision: TARTESSO UNIT 2B
HOA
- Has HOA: Yes
- Services included: Maintenance Grounds, Street Maint
- HOA fee: $92 monthly
- HOA name: Tartesso
- HOA phone: 480-820-3451
Location
- Region: Buckeye
Financial & listing details
- Price per square foot: $172/sqft
- Tax assessed value: $340,100
- Annual tax amount: $1,968
- Date on market: 8/5/2026
- Cumulative days on market: 8 days
- Listing terms: Cash,Conventional,FHA,VA Loan
- Ownership: Fee Simple
Foreclosure details
Estimated market value
Not available
Estimated sales range
Not available
Not available
Price history
| Date | Event | Price |
|---|---|---|
| 7/3/2026 | Pending sale | $360,000$172/sqft |
Source:  ARMLS #7047223 Report a problem ARMLS #7047223 Report a problem | ||
| 6/26/2026 | Listed for sale | $360,000+39.5%$172/sqft |
Source: ARMLS #7047223 Report a problem | ||
| 12/9/2019 | Sold | $258,000$123/sqft |
Source: Public Record Report a problem | ||
Public tax history
| Year | Property taxes | Tax assessment |
|---|---|---|
| 2025 | $1,241 +19.1% | $34,010 -9.8% |
| 2024 | $1,042 +2.3% | $37,700 +143.2% |
| 2023 | $1,019 -43% | $15,502 -31.8% |
| 2022 | $1,788 +28.6% | $22,720 +13.2% |
| 2021 | $1,390 +1051.4% | $20,070 +4.9% |
| 2020 | $121 +1% | $19,130 +447.4% |
| 2019 | $120 | $3,495 +0.9% |
| 2018 | $120 +0.1% | $3,465 +16.7% |
| 2017 | $119 -0.6% | $2,970 +106.3% |
| 2016 | $120 +14.9% | $1,440 +52.5% |
| 2015 | $105 | $944 +42.6% |
| 2014 | -- | $662 -39.9% |
| 2013 | -- | $1,101 -84.4% |
| 2009 | -- | $7,040 -2.2% |
| 2008 | -- | $7,200 |
Find assessor info on the county website
Monthly payment
Est. payment
Payment breakdown
Explore the cost of this home by adjusting the details. Changes won't be saved.Climate risks
Neighborhood: Tartesso
Nearby schools
GreatSchools rating
- 3/10Tartesso Elementary SchoolGrades: PK-8Distance: 1 mi
- 3/10Ruth Fisher Elementary SchoolGrades: PK-12Distance: 9.7 mi
- 1/10Tonopah Valley High SchoolGrades: 7-12Distance: 9.7 mi
Schools provided by the listing agent
- Elementary: Tartesso Elementary School
- Middle: Tartesso Elementary School
- High: Tonopah Valley High School
- District: Saddle Mountain Unified School District
Source: ARMLS. This data may not be complete. We recommend contacting the local school district to confirm school assignments for this home.
- $413,500-- bd3 ba2.6k sqft3903 N Brooklyn Dr, Buckeye, AZ 85396Off Market
- $379,200-- bd2 ba2.2k sqft3927 N Brooklyn Dr, Buckeye, AZ 85396Off Market
- $463,3004 bd3 ba2.5k sqft3939 N Brooklyn Dr, Buckeye, AZ 85396Off Market
- $492,7004 bd3 ba2.6k sqft30412 W Picadilly Rd, Buckeye, AZ 85396Off Market
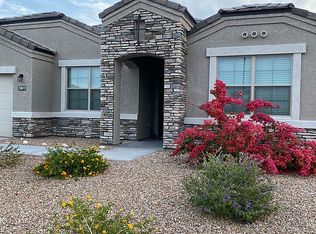
- $380,200-- bd2 ba2.2k sqft30385 W Amelia Ave, Buckeye, AZ 85396Off Market
- $525,0004 bd3 ba2.5k sqft3949 N Brooklyn Dr, Buckeye, AZ 85396Sold
- $385,3004 bd2 ba2k sqft30420 W Picadilly Rd, Buckeye, AZ 85396Off Market
- $393,0004 bd3 ba2.4k sqft30391 W Amelia Ave, Buckeye, AZ 85396Off Market
A local agent can set up tours, give advice and negotiate with sellers.
Similar homes
- $354,9004 bd2 ba1.9k sqft3795 N 298TH Avenue, Buckeye, AZ 85396For Sale
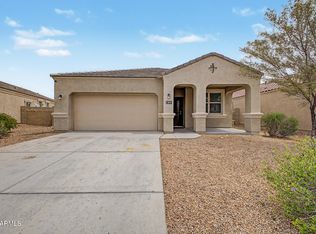 MLS ID #7012146, Angelina Baumgardner, Century 21 Northwest. ARMLS
 - $405,0004 bd3 ba2.4k sqft3103 N 309TH Drive, Buckeye, AZ 85396For Sale
 MLS ID #7063391, Hannah Erickson, ATLAS AZ, LLC. ARMLS
 - $450,0004 bd3 ba2.4k sqft30341 W COLUMBUS Avenue, Buckeye, AZ 85396For Sale
 MLS ID #7060587, Malori Reyna, HomeSmart. ARMLS
 - $379,0004 bd2 ba2k sqft3760 N 295TH Avenue, Buckeye, AZ 85396For Sale
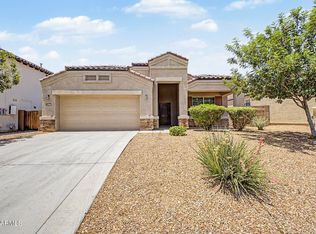 MLS ID #7050180, Jesse Alexander Torres, HomeSmart. ARMLS
 - $424,9995 bd4 ba2.9k sqft30953 W INDIANOLA Avenue, Buckeye, AZ 85396For SaleMLS ID #6969744, Thomas M Sanchez, Century 21 Arizona Foothills. ARMLS
- $378,0004 bd2 ba1.5k sqft21359 W ALVARADO Road, Buckeye, AZ 85396For SaleMLS ID #7049355, Debra Hodge, West USA Realty. ARMLS
- $375,0003 bd2 ba1.7k sqft26119 W WAHALLA Lane, Buckeye, AZ 85396For SaleMLS ID #7036699, Abasin Akhundzada, eXp Realty. ARMLS
- $359,9903 bd3 ba1.9k sqft12471 N 305TH Avenue, Buckeye, AZ 85396New ConstructionARMLS
- $369,9903 bd2 ba1.8k sqft30183 W ASTER Drive, Buckeye, AZ 85396New ConstructionARMLS
- $344,9904 bd3 ba2.2k sqft30495 W WHITETHORN ACACIA --, Buckeye, AZ 85396New ConstructionARMLS
- $364,9903 bd2 ba1.7k sqft12448 N 305TH Avenue, Buckeye, AZ 85396New ConstructionARMLS
- $369,4904 bd3 ba2.2k sqft118 N 223RD Avenue, Buckeye, AZ 85326For SaleMLS ID #7000619, Angel Ramos-Rojas, Realty of America LLC. ARMLS
- $342,9903 bd2 ba1.4k sqft30269 W WILD HAZEL Drive, Buckeye, AZ 85396New ConstructionARMLS
- $349,9903 bd2 ba1.7k sqft12482 N 305TH Avenue, Buckeye, AZ 85396New ConstructionARMLS
- $370,0004 bd3 ba1.8k sqft7504 S SUNDOWN Court, Buckeye, AZ 85326For SaleMLS ID #6801529, Lilia Velez, Century 21 Northwest. ARMLS
- $452,4004 bd3 ba2.4k sqft21171 W HOLLY Street, Buckeye, AZ 85396For SaleMLS ID #7036490, Jenn Rahn, Compass. ARMLS
- $374,9903 bd3 ba2k sqft12472 N 305TH Avenue, Buckeye, AZ 85396New ConstructionARMLS
- $369,9003 bd2 ba2.8k sqft3016 S 375TH Avenue, Tonopah, AZ 85354For SaleMLS ID #7060271, Lori Soland, West USA Realty. ARMLS
- $399,9903 bd3 ba2.2k sqft30180 W WINDROSE Drive, Buckeye, AZ 85396New ConstructionARMLS
- $354,9003 bd2 ba1.6k sqft24597 W COCOPAH Street, Buckeye, AZ 85326For SaleMLS ID #7046741, Maria Hernandez, A.Z. & Associates. ARMLS
