Better than new! This beautiful K. Hovnanian home combines stylish design with thoughtful upgrades added by the sellers. The open living area offers vaulted ceilings with abundant natural light. The kitchen features large island, ceiling height cabinets, stainless appliances, free standing range & wall oven & upgraded pull-out shelving. The spacious primary suite includes a freestanding tub, oversized shower, and impressive custom-built closet system. Exceptional storage with custom floor-to-ceiling mudroom cabinetry, pantry shelving, & laundry room with custom cabinets and folding counter. The 3-car garage boasts polyaspartic floor coating and custom wall cabinetry that stays! The third bay is currently a workshop but can accommodate a vehicle, boat trailer, man cave etc. Outside, enjoy a beautifully landscaped backyard with no rear neighbors and a covered patio with polyaspartic floor coating. A welcoming front porch and driveway parking for five complete this amazing home!
For sale
$364,899
3915 Pin Oak Pass, Santa Fe, TX 77517
3beds
1,857sqft
Single Family Residence
Built in 2024
7,514 Square Feet Lot
$-- Zestimate®
$196/sqft
$72/mo HOA
What's special
- 6 days
- 62
- 4
Zillow last checked:
Listing updated:
Listed by:
Karen Sherrill TREC #0590253 713-817-5710,
Simien Properties
Source: HAR,MLS#: 47560284
Facts & features
Interior
Bedrooms & bathrooms
- Bedrooms: 3
- Bathrooms: 2
- Full bathrooms: 2
Primary bedroom
- Level: First
- Area: 195
- Dimensions: 13x15
Bedroom
- Level: First
- Area: 144
- Dimensions: 12x12
Bedroom
- Level: First
- Area: 144
- Dimensions: 12x12
Primary bathroom
- Level: First
- Area: 126
- Dimensions: 9x14
Breakfast
- Level: First
- Area: 121
- Dimensions: 11x11
Entry
- Level: First
- Area: 66
- Dimensions: 6x11
Kitchen
- Level: First
- Area: 165
- Dimensions: 11x15
Living room
- Level: First
- Area: 266
- Dimensions: 14x19
Utility room
- Level: First
- Area: 48
- Dimensions: 6x8
Heating
- Natural Gas
Cooling
- Ceiling Fan(s), Electric
Appliances
- Included: Water Heater, Disposal, Freestanding Oven, Gas Oven, Microwave, Free-Standing Range, Gas Range, Dishwasher, Exhaust Fan
- Laundry: Electric Dryer Hookup, Gas Dryer Hookup, Washer Hookup
Features
- Crown Molding, High Ceilings, Prewired for Alarm System, Vaulted Ceiling, All Bedrooms Down, Primary Bed - 1st Floor, Split Plan, Walk-In Closet(s)
- Flooring: Carpet, Tile, Vinyl
- Windows: Insulated/Low-E windows
Interior area
- Total structure area: 1,857
- Total interior livable area: 1,857 sqft
Property
Parking
- Total spaces: 3
- Parking features: Attached, Garage Door Opener, Double-Wide Driveway, Extra Driveway, Workshop in Garage
- Attached garage spaces: 3
Features
- Stories: 1
- Patio & porch: Covered, Patio/Deck, Porch
- Fencing: Back Yard
Lot
- Size: 7,514 Square Feet
- Features: Back Yard, Subdivided, 0 Up To 1/4 Acre
Details
- Parcel number: 240800070002000
Construction
Type & style
- Home type: SingleFamily
- Architectural style: Traditional
- Property subtype: Single Family Residence
Materials
- Batts Insulation, Blown-In Insulation, Brick, Cement Siding
- Foundation: Slab
- Roof: Composition
Condition
- New construction: No
- Year built: 2024
Details
- Builder name: K Hovnanian Homes
Utilities & green energy
- Sewer: Public Sewer
- Water: Public, Water District
Green energy
- Green verification: HERS Index Score
- Energy efficient items: Attic Vents, Thermostat, HVAC
Community & HOA
Community
- Security: Prewired for Alarm System
- Subdivision: Centennial Oaks
HOA
- Has HOA: Yes
- HOA fee: $862 annually
Location
- Region: Santa Fe
Financial & listing details
- Price per square foot: $196/sqft
- Annual tax amount: $6,852
- Date on market: 11/13/2026
- Listing terms: Cash,Conventional,FHA,VA Loan
- Road surface type: Concrete, Curbs, Gutters
Estimated market value
Not available
Estimated sales range
Not available
Not available
Price history
| Date | Event | Price |
|---|---|---|
| 11/16/2026 | Listed for sale | $364,899$196/sqft |
Source:  HAR #47560284 Report a problem | ||
Public tax history
Tax history is unavailable.
Monthly payment
Est. payment
Payment breakdown
Explore the cost of this home by adjusting the details. Changes won't be saved.Climate risks
Neighborhood: 77517
Nearby schools
Schools provided by the listing agent
- Elementary: Roy J. Wollam Elementary School
- Middle: Santa Fe Junior High School
- High: Santa Fe High School
Source: HAR. This data may not be complete. We recommend contacting the local school district to confirm school assignments for this home.
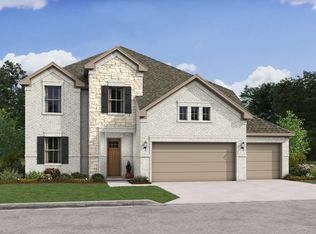


Similar homes
- $415,0003 bd2 ba1.5k sqft4020 N Morning Glory Dr, Santa Fe, TX 77517For Sale
 MLS ID #29097131, Oscar Mata, Vive Realty LLC. HAR
- $379,0003 bd3 ba2.1k sqft15810 Red Maple Ln, Santa Fe, TX 77517New Construction
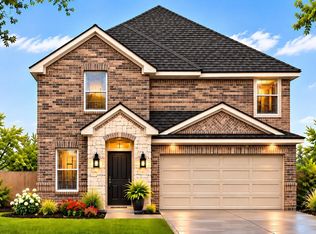 MLS ID #31673574, Lindsey Vaughn, RE/MAX American Dream. HAR
- $374,9003 bd3 ba1.9k sqft15303 Water Oak Way, Santa Fe, TX 77517For Sale
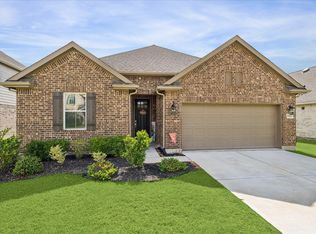 MLS ID #66652940, Cameron Magness, Loft Realty. HAR
- $365,0003 bd2 ba1.4k sqft3806 Peck St, Santa Fe, TX 77517For Sale
 MLS ID #95283248, Cheree Rose, Sunrise Realty. HAR
