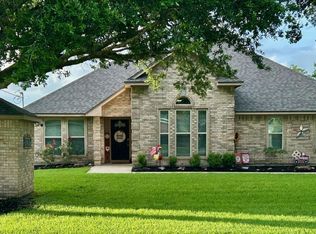
4 Bedrooms, 2 baths with a formal dining room and 3 garages on 1.84 Acres. Tile flooring throughout, (no Carpet). The metal roof on the house, detached garage and well house, were installed in 2000. Upgraded water lines, granite countertops, and new backsplash in the kitchen and the dishwasher is less than a year old. Recent fence, windows, and AC unit upgrades. The AC is Serviced. Fruit trees, raised garden, and mature trees in the yard. Two separate driveways will come in handy during the holidays when all the family comes! All appliances are electric. There are 3 spickets that go way in the backyard for your gardening! A well-maintained property with various amenities for comfortable living. Seller offering a year home warranty! Look in the links and take the 3D Matterport Tour!! Cameras onsite and selling in AS IS Condition.
For sale
$375,000
4929 S Elm Ave, Santa Fe, TX 77517
4beds
1,885sqft
Single Family Residence
Built in 1972
1.84 Acres Lot
$363,400 Zestimate®
$199/sqft
$-- HOA
What's special
Recent fenceFormal dining roomTile flooring throughoutRaised gardenGranite countertopsTwo separate driveways
- 13 days
- 171
- 16
Likely to sell faster than
Zillow last checked:
Listing updated:
Listed by:
Evelyn Deharde TREC #0730391 409-256-5861,
Deharde Realty, LLC
Source: HAR,MLS#: 42462278
Facts & features
Interior
Bedrooms & bathrooms
- Bedrooms: 4
- Bathrooms: 2
- Full bathrooms: 2
Primary bedroom
- Level: First
- Area: 168
- Dimensions: 12x14
Bedroom
- Level: First
- Area: 156
- Dimensions: 12x13
Bedroom
- Level: First
- Area: 132
- Dimensions: 12x11
Bedroom
- Level: First
- Area: 120
- Dimensions: 12x10
Other
- Level: First
- Area: 32
- Dimensions: 8x4
Other
- Level: First
- Area: 48
- Dimensions: 12x4
Dining room
- Level: First
- Area: 156
- Dimensions: 13x12
Kitchen
- Level: First
- Area: 192
- Dimensions: 12x16
Living room
- Level: First
- Area: 288
- Dimensions: 16x18
Mud room
- Level: First
- Area: 160
- Dimensions: 16x10
Heating
- Electric
Cooling
- Ceiling Fan(s), Electric
Appliances
- Included: Refrigerator, Electric Oven, Electric Range, Dishwasher
- Laundry: Electric Dryer Hookup, Washer Hookup
Features
- Formal Entry/Foyer
- Flooring: Tile
- Windows: Window Coverings
- Number of fireplaces: 1
- Fireplace features: Wood Burning
Interior area
- Total structure area: 1,885
- Total interior livable area: 1,885 sqft
Property
Parking
- Total spaces: 3
- Parking features: Attached, Detached, Additional Parking, Driveway
- Attached garage spaces: 3
Features
- Stories: 1
- Patio & porch: Porch
- Exterior features: Side Yard
- Fencing: Back Yard,Cross Fenced
Lot
- Size: 1.84 Acres
- Dimensions: 207 x 390
- Features: Back Yard, Cleared, 1 Up to 2 Acres
Details
- Additional structures: Workshop
- Parcel number: 116000760004002
Construction
Type & style
- Home type: SingleFamily
- Architectural style: Traditional
- Property subtype: Single Family Residence
Materials
- Brick, Wood Siding
- Foundation: Slab
- Roof: Metal
Condition
- New construction: No
- Year built: 1972
Utilities & green energy
- Sewer: Aerobic Septic
- Water: Well
Community & HOA
Community
- Subdivision: Angell-Runge Add
Location
- Region: Santa Fe
Financial & listing details
- Price per square foot: $199/sqft
- Annual tax amount: $6,847
- Date on market: 10/23/2026
- Listing terms: Cash,Conventional,FHA,VA Loan
- Road surface type: Asphalt
Estimated market value
$363,400
$345,000 - $382,000
$2,132/mo
Price history
| Date | Event | Price |
|---|---|---|
| 10/23/2026 | Listed for sale | $375,000$199/sqft |
Source:  HAR #42462278 Report a problem | ||
Public tax history
Tax history is unavailable.
Monthly payment
Est. payment
Payment breakdown
Explore the cost of this home by adjusting the details. Changes won't be saved.Climate risks
Neighborhood: 77517
Nearby schools
Schools provided by the listing agent
- Elementary: Roy J. Wollam Elementary School
- Middle: Santa Fe Junior High School
- High: Santa Fe High School
Source: HAR. This data may not be complete. We recommend contacting the local school district to confirm school assignments for this home.
Similar homes
- $360,0003 bd2 ba1.8k sqft3804 Shady St, Santa Fe, TX 77517For Sale
 MLS ID #3011919, Evelyn Deharde, Deharde Realty, LLC. HAR
- $365,0003 bd2 ba1.4k sqft3806 Peck St, Santa Fe, TX 77517For Sale
 MLS ID #95283248, Cheree Rose, Sunrise Realty. HAR
- $325,0002 bd1 ba1.5k sqft14118 Highway 6, Santa Fe, TX 77517For Sale
 MLS ID #77843933, Kimberly Harding, Call It Closed Int'l Realty. HAR
- $384,9004 bd2 ba2k sqft14018 Cimarron St, Santa Fe, TX 77517For Sale
 MLS ID #92116099, Patti Hanssard, RE/MAX Crossroads Realty. HAR
- $340,0003 bd2 ba1.8k sqft6220 Avenue O, Santa Fe, TX 77510For Sale
 MLS ID #2021762, Victoria Bates TREC #697136, Black Label RE Advisors, LLC. LERA MLS
