Virtually Staged. Welcome to this spacious two-story home offering 3,385 heated square feet of thoughtfully designed living space on an 8,102-square-foot fenced lot. Built in 2007, this 5-bedroom, 3-bathroom residence features a functional floor plan with a formal living room, dining room, well-appointed kitchen, family room, attached two-car garage, and a first-floor bedroom and full bathroom—ideal for guests or multigenerational living. Upstairs, you'll find a versatile bonus room/foyer, four additional bedrooms including the expansive primary suite, as well as a conveniently located laundry room. The fenced backyard provides added privacy and space to relax, entertain, or enjoy outdoor activities. Offering generous living areas and a layout designed for comfort and flexibility, this home is ready for its next owner. Schedule your private showing today and discover all it has to offer!
Foreclosure
$499,900
3915 SHOREVIEW DRIVE, KISSIMMEE, FL 34744
5beds
3,385sqft
Single Family Residence
Built in 2007
8,102 Square Feet Lot
$-- Zestimate®
$148/sqft
$169/mo HOA
What's special
Attached two-car garageFamily roomExpansive primary suiteSpacious two-story homeWell-appointed kitchenDining roomConveniently located laundry room
- 54 days
- 672
- 60
Zillow last checked:
Listing updated:
Listed by:
Jesse Carriedo 863-438-6605,
REALTYCITY INC 863-438-6605
Source: Stellar MLS,MLS#: S5157461 Originating MLS: Osceola
Facts & features
Interior
Bedrooms & bathrooms
- Bedrooms: 5
- Bathrooms: 3
- Full bathrooms: 3
Primary bedroom
- Features: Walk-In Closet(s)
- Level: Second
Bedroom 2
- Features: Built-in Closet
- Level: First
Bedroom 3
- Features: Built-in Closet
- Level: Second
Bedroom 4
- Features: Built-in Closet
- Level: Second
Bedroom 5
- Features: Built-in Closet
- Level: Second
Bonus room
- Features: No Closet
- Level: Second
Dining room
- Level: First
Family room
- Level: First
Kitchen
- Level: First
Living room
- Level: First
Heating
- Other
Cooling
- Central Air
Appliances
- Included: Convection Oven, Cooktop, Dishwasher, Microwave
- Laundry: Inside, Laundry Room
Features
- Ceiling Fan(s)
- Flooring: Laminate, Tile
- Has fireplace: No
Interior area
- Total structure area: 3,385
- Total interior livable area: 3,385 sqft
Property
Parking
- Total spaces: 2
- Parking features: Garage - Attached
- Attached garage spaces: 2
Features
- Levels: Two
- Stories: 2
- Exterior features: Other
Lot
- Size: 8,102 Square Feet
Details
- Parcel number: 112530252200010570
- Zoning: PD
- Special conditions: Real Estate Owned
Construction
Type & style
- Home type: SingleFamily
- Property subtype: Single Family Residence
Materials
- Block, Stucco
- Foundation: Other
- Roof: Tile
Condition
- New construction: No
- Year built: 2007
Utilities & green energy
- Sewer: Public Sewer
- Water: Public
- Utilities for property: Electricity Connected, Sewer Connected, Water Connected
Community & HOA
Community
- Pet fee: $0 monthly
- Subdivision: NORTH SHORE VILLAGE
HOA
- Has HOA: Yes
- HOA fee: $169 monthly
- HOA name: Landings at North Shore
- HOA phone: 855-333-5149
Location
- Region: Kissimmee
Financial & listing details
- Price per square foot: $148/sqft
- Tax assessed value: $458,300
- Annual tax amount: $3,541
- Date on market: 9/13/2026
- Cumulative days on market: 29 days
- Listing terms: Cash,Conventional
- Ownership: Fee Simple
- Total actual rent: 0
- Electric utility on property: Yes
- Road surface type: Paved
Foreclosure details
Estimated market value
Not available
Estimated sales range
Not available
$3,357/mo
Price history
| Date | Event | Price |
|---|---|---|
| 12/5/2025 | Sold | $501,000-21.1%$148/sqft |
Source: Public Record Report a problem | ||
| 8/8/2025 | Listing removed | $635,000$188/sqft |
Source:  Stellar MLS #O6272964 Report a problem | ||
| 6/25/2025 | Price change | $635,000+41.1%$188/sqft |
Source: Stellar MLS #O6272964 Report a problem | ||
| 4/2/2025 | Pending sale | $450,000$133/sqft |
Source: Stellar MLS #O6272964 Report a problem | ||
| 2/14/2025 | Price change | $450,000-5.3%$133/sqft |
Source: Stellar MLS #O6272964 Report a problem | ||
| 2/1/2025 | Price change | $475,000-5%$140/sqft |
Source: Stellar MLS #O6272964 Report a problem | ||
| 1/19/2025 | Listed for sale | $500,000-7.4%$148/sqft |
Source: Stellar MLS #O6272964 Report a problem | ||
| 8/23/2024 | Listing removed | $540,000$160/sqft |
Source: Stellar MLS #O6152417 Report a problem | ||
| 8/1/2024 | Price change | $540,000-3.6%$160/sqft |
Source: Stellar MLS #O6152417 Report a problem | ||
| 4/25/2024 | Price change | $560,000+12%$165/sqft |
Source: Stellar MLS #O6152417 Report a problem | ||
| 12/19/2023 | Pending sale | $499,900$148/sqft |
Source: Stellar MLS #O6152417 Report a problem | ||
| 11/29/2023 | Price change | $499,900-3.9%$148/sqft |
Source: Stellar MLS #O6152417 Report a problem | ||
| 11/27/2023 | Price change | $520,000-5.5%$154/sqft |
Source: Stellar MLS #O6152417 Report a problem | ||
| 11/1/2023 | Price change | $550,000-1.8%$162/sqft |
Source: Stellar MLS #O6152417 Report a problem | ||
| 10/26/2023 | Listed for sale | $560,000+31.8%$165/sqft |
Source: Stellar MLS #O6152417 Report a problem | ||
| 8/6/2007 | Sold | $425,000$126/sqft |
Source: Public Record Report a problem | ||
Public tax history
| Year | Property taxes | Tax assessment |
|---|---|---|
| 2025 | $3,541 +5.7% | $458,300 +0.2% |
| 2024 | $3,350 +2.2% | $457,300 +1.4% |
| 2023 | $3,279 +4.3% | $450,900 +14.3% |
| 2022 | $3,143 +0.8% | $394,400 +29.7% |
| 2021 | $3,118 +2.1% | $304,000 +3.5% |
| 2020 | $3,055 +1.8% | $293,700 +1.9% |
| 2019 | $3,002 | $288,100 +42.1% |
| 2018 | $3,002 +3.5% | $202,789 +2.1% |
| 2017 | $2,900 +0.1% | $198,619 +2.1% |
| 2016 | $2,896 +1.4% | $194,534 +0.7% |
| 2015 | $2,857 +0.1% | $193,182 +0.8% |
| 2014 | $2,854 | $191,649 +1.5% |
| 2013 | -- | $188,817 +1.7% |
| 2012 | -- | $185,661 -2.2% |
| 2011 | -- | $189,900 -8% |
| 2010 | -- | $206,400 -23.3% |
| 2009 | -- | $269,200 -28.9% |
| 2008 | -- | $378,600 +404.8% |
| 2007 | -- | $75,000 |
Find assessor info on the county website
Monthly payment
Climate risks
Neighborhood: 34744
Nearby schools
Schools provided by the listing agent
- Elementary: East Lake Elem
- Middle: Narcoossee Middle
- High: Tohopekaliga High School
Source: Stellar MLS. This data may not be complete. We recommend contacting the local school district to confirm school assignments for this home.


Similar homes
- $590,0004 bd3 ba2.9k sqft3052 RISING MIST COURT, KISSIMMEE, FL 34744For Sale
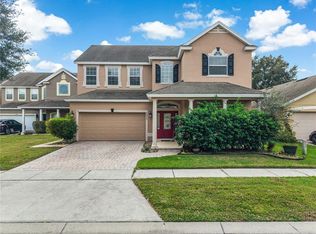
 MLS ID #O6454284, Junior Aime, CENTRIC REALTY SERVICES LLC. Stellar MLS
- $499,0004 bd2 ba2.4k sqft3193 TOHO COURT, KISSIMMEE, FL 34744For Sale
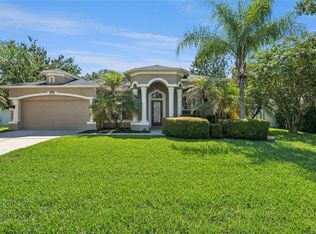 MLS ID #O6350540, Julia Nikulina, COLDWELL BANKER REALTY. Stellar MLS
- $524,0003 bd2 ba1.9k sqft4461 INDIGO SKY LANE, KISSIMMEE, FL 34744For Sale
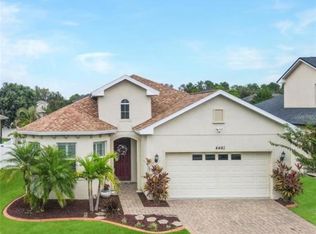 MLS ID #S5151142, Cariann Vazquez, FN REALTY GROUP LLC. Stellar MLS
- $452,0004 bd3 ba2.4k sqft2512 BROOKSTONE DRIVE, KISSIMMEE, FL 34744For Sale
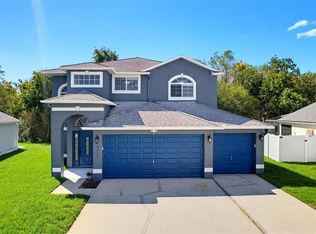 MLS ID #O6446057, Tonya Gibbs Penn, EXP REALTY LLC. Stellar MLS
- $595,0005 bd4 ba3.7k sqft202 WOODSON COURT, KISSIMMEE, FL 34744For SaleMLS ID #O6414003, Juan Jose JR Sanchez, PA, KELLER WILLIAMS REALTY AT THE LAKES. Stellar MLS
- $499,5004 bd3 ba2.7k sqft2230 J LAWSON BOULEVARD, ORLANDO, FL 32824For SaleMLS ID #O6436588, Tony Ubaldini, EXP REALTY LLC. Stellar MLS
- $525,0005 bd4 ba2.8k sqft1501 PRAIRIE OAKS DRIVE, ST CLOUD, FL 34771For SaleMLS ID #O6383273, Justin Core, EXP REALTY LLC. Stellar MLS
- $480,0005 bd5 ba3.1k sqft1711 WINDWARD OAKS COURT, KISSIMMEE, FL 34746For SaleMLS ID #O6433747, Christine Landrau, MARK SPAIN REAL ESTATE. Stellar MLS
- $500,0007 bd5 ba2.6k sqft4701 RUBY RED LANE, KISSIMMEE, FL 34746For SaleMLS ID #O6417809, Allison Day, RE/MAX TOWN & COUNTRY REALTY. Stellar MLS
- $399,9904 bd2 ba1.9k sqft2900 BONITA CIRCLE, KISSIMMEE, FL 34744For SaleMLS ID #O6440201, Angie Huang, FUTURE HOME REALTY INC. Stellar MLS
- $520,0005 bd4 ba2.8k sqft1518 Sun Meadow Dr, Orlando, FL 32824For Sale
 MLS ID #1228647, Ashlee Selman, Adams, Cameron & Co., Realtors. DBAMLS
- $369,0004 bd2 ba1.7k sqft750 STAR MAGNOLIA DRIVE, KISSIMMEE, FL 34744For SaleMLS ID #S5156316, Angel Ramirez, LPT REALTY, LLC. Stellar MLS
- $629,9994 bd3 ba3.3k sqft1350 HIDDEN HARBOR LANE, KISSIMMEE, FL 34746For SaleMLS ID #S5160480, Maria Batista, LPT REALTY, LLC. Stellar MLS
- $579,0004 bd4 ba3.1k sqft3208 STONEWYCK STREET, ORLANDO, FL 32824For SaleMLS ID #O6448211, William Nilson, LIFESTYLE INTERNATIONAL REALTY. Stellar MLS
- $459,9004 bd3 ba2.7k sqft2275 RAMBLING OAKS WAY, KISSIMMEE, FL 34746For SaleMLS ID #O6418529, Alexis McKenzie, REAL BROKER, LLC. Stellar MLS
- $499,5003 bd2 ba1.8k sqft10205 CYPRESS VINE DRIVE, ORLANDO, FL 32827For SaleMLS ID #O6438481, Wenwen Wang, JWJ REALTY LLC. Stellar MLS
- $412,0003 bd2 ba2k sqft2015 SPRING SHOWER CIRCLE, KISSIMMEE, FL 34744For SaleMLS ID #S5160338, Sal Malagon Mancebo, MAKTUB REALTY. Stellar MLS
- $610,0005 bd4 ba3.3k sqft12657 IRIS LAKE DRIVE, ORLANDO, FL 32824For SaleMLS ID #O6448353, Cherelle Registre, FIRST REGION REALTY. Stellar MLS
- $399,0004 bd3 ba2.1k sqft2336 CROSSTON CIRCLE, ORLANDO, FL 32824For SaleMLS ID #O6441794, Victoria O'Day, PALMANO GROUP RE BROKERAGE LLC. Stellar MLS
- $489,9004 bd2 ba2.2k sqft13805 EAGLES GLEN COURT, ORLANDO, FL 32837For SaleMLS ID #S5150153, Amanda Nappier, LLC, DOWNTOWN REALTY. Stellar MLS
