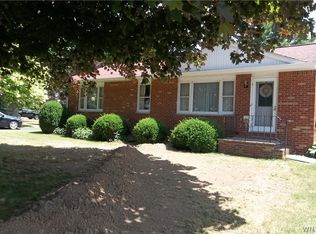
Easy, one-floor living meets an unbeatable setting in this charming ranch with an expansive backyard with a large shed with power, backing directly to Shawnee Country Club Golf Course. Step out back to a private yard with sweeping views of manicured fairways and a peaceful pond which is best enjoyed from the enclosed sunroom or the poured patio added in 2020, both perfect for taking in the scenery in any season. Out front, a welcoming porch sets the tone before you even walk in, and the extended driveway offers extra parking for guests. First floor laundry with an entrance from the back patio adds everyday convenience to the single-level layout. Inside, you'll find a brand new bathroom updated in 2024 and fresh paint throughout, while major systems have been recently updated; central air and furnace replaced in 2022 and a new hot water tank in 2024. All that's left to do is move in and enjoy the view. Offers will be reviewed starting August 5 at 3pm. Join us at our open house on Monday, Aug 3 from 5pm to 7pm.
Pending
$190,000
3916 Lockport Rd, Sanborn, NY 14132
3beds
1,560sqft
Single Family Residence
Built in 1957
0.63 Acres Lot
$-- Zestimate®
$122/sqft
$-- HOA
What's special
Expansive backyardFresh paint throughoutOne-floor livingLarge shed with powerEnclosed sunroomWelcoming porch
- 76 days
- 153
- 6
Zillow last checked:
Listing updated:
Listed by:
Keller Williams Realty WNY 716-832-3300,
Timothy Healy 716-770-9205
Source: NYSAMLSs,MLS#: B1702572 Originating MLS: Buffalo
Originating MLS: BuffaloFacts & features
Interior
Bedrooms & bathrooms
- Bedrooms: 3
- Bathrooms: 1
- Full bathrooms: 1
- Main level bathrooms: 1
- Main level bedrooms: 3
Bedroom 1
- Level: First
- Dimensions: 13.00 x 13.00
Bedroom 2
- Level: First
- Dimensions: 10.00 x 14.00
Bedroom 3
- Level: First
- Dimensions: 11.00 x 12.00
Dining room
- Level: First
- Dimensions: 11.00 x 12.00
Kitchen
- Level: First
- Dimensions: 11.00 x 13.00
Laundry
- Level: First
- Dimensions: 11.00 x 11.00
Living room
- Level: First
- Dimensions: 31.00 x 12.00
Other
- Level: First
- Dimensions: 13.00 x 18.00
Heating
- Gas, Forced Air
Cooling
- Central Air
Appliances
- Included: Dryer, Dishwasher, Gas Oven, Gas Range, Gas Water Heater, Refrigerator, Washer
- Laundry: Main Level
Features
- Ceiling Fan(s), Den, Separate/Formal Dining Room, Eat-in Kitchen, Separate/Formal Living Room, Country Kitchen, Pantry, Pull Down Attic Stairs, Sliding Glass Door(s), Storage, Solid Surface Counters, Bedroom on Main Level, Main Level Primary, Workshop
- Flooring: Hardwood, Luxury Vinyl, Varies
- Doors: Sliding Doors
- Basement: Crawl Space,Full
- Attic: Pull Down Stairs
- Number of fireplaces: 1
Interior area
- Total structure area: 1,560
- Total interior livable area: 1,560 sqft
Property
Parking
- Parking features: No Garage, Driveway
Accessibility
- Accessibility features: Accessible Bedroom, No Stairs, Accessible Doors
Features
- Levels: One
- Stories: 1
- Patio & porch: Open, Patio, Porch
- Exterior features: Blacktop Driveway, Enclosed Porch, Porch, Patio
Lot
- Size: 0.63 Acres
- Dimensions: 103 x 265
- Features: Agricultural, On Golf Course, Other, Rectangular, Rectangular Lot, Rural Lot, See Remarks
Details
- Additional structures: Shed(s), Storage
- Parcel number: 2940001350010001055000
- Special conditions: Standard
Construction
Type & style
- Home type: SingleFamily
- Architectural style: Ranch
- Property subtype: Single Family Residence
Materials
- Other, Spray Foam Insulation, Vinyl Siding, Copper Plumbing, PEX Plumbing
- Foundation: Poured
- Roof: Asphalt
Condition
- Resale
- Year built: 1957
Utilities & green energy
- Sewer: Connected
- Water: Connected, Public
- Utilities for property: Electricity Connected, Sewer Connected, Water Connected
Community & HOA
Community
- Subdivision: Holland Land Co
Location
- Region: Sanborn
Financial & listing details
- Price per square foot: $122/sqft
- Tax assessed value: $90,600
- Annual tax amount: $5,348
- Date on market: 7/29/2026
- Cumulative days on market: 12 days
- Listing terms: Cash,Conventional,FHA,VA Loan
Estimated market value
Not available
Estimated sales range
Not available
Not available
Price history
| Date | Event | Price |
|---|---|---|
| 8/6/2026 | Pending sale | $190,000$122/sqft |
Source:  NYSAMLSs #B1702572 Report a problem NYSAMLSs #B1702572 Report a problem | ||
| 7/29/2026 | Listed for sale | $190,000+71.2%$122/sqft |
Source: NYSAMLSs #B1702572 Report a problem | ||
| 11/23/2016 | Sold | $111,000$71/sqft |
Source: NYSAMLSs #B507760 Report a problem | ||
Public tax history
| Year | Property taxes | Tax assessment |
|---|---|---|
| 2016 | -- | $90,600 |
Find assessor info on the county website
Monthly payment
Climate risks
Neighborhood: 14132
Nearby schools
Schools provided by the listing agent
- District: Starpoint
Source: NYSAMLSs. This data may not be complete. We recommend contacting the local school district to confirm school assignments for this home.
Similar homes
- $189,9003 bd2 ba1.3k sqft101 Hyde Park, Lockport, NY 14094For Sale
 MLS ID #B1717357, Kathryn Trina Schiavitti, Listing by: HUNT Real Estate ERA. NYSAMLSs
 - $199,0003 bd1 ba1.2k sqft119 Deuro Dr, Niagara Falls, NY 14304For Sale
 MLS ID #B1711606, Janelle R Rohring, Listing by: Keller Williams Realty WNY. NYSAMLSs
 - $195,0003 bd2 ba1.2k sqft1240 91st St, Niagara Falls, NY 14304For Sale
 MLS ID #B1701117, Colleen A Collier, Listing by: RE/MAX Plus. NYSAMLSs
 - $224,0003 bd1 ba1.2k sqft4233 Crescent Dr, Niagara Falls, NY 14305For Sale
 MLS ID #B1721395, Jacqueline M Kline, Listing by: Great Lakes Real Estate Inc.. NYSAMLSs
 - $189,0003 bd2 ba1.4k sqft2007 Colvin Blvd, Tonawanda, NY 14150For SaleMLS ID #B1714600, Matthew Gantress, Listing by: MJ Peterson Real Estate Inc.. NYSAMLSs
- $200,0004 bd2 ba1.4k sqft251 Parkwood Ave, Buffalo, NY 14217For SaleMLS ID #B1720494, Leonard J Alessandra III, Listing by: Howard Hanna WNY Inc.. NYSAMLSs
- $159,8883 bd1 ba1.1k sqft8435 Rochester Rd, Gasport, NY 14067For SaleMLS ID #B1720213, Timothy J LaDuca, Listing by: Howard Hanna WNY Inc.. NYSAMLSs
- $199,9003 bd1 ba960 sqft31 Coshway Pl, Tonawanda, NY 14150For SaleMLS ID #B1718154, Aimee B Cooper, Listing by: Own NY Real Estate LLC. NYSAMLSs
- $189,0004 bd1 ba1.4k sqft124 7th Ave, North Tonawanda, NY 14120For SaleMLS ID #B1698970, Sean Skinner, Listing by: HUNT Real Estate ERA. NYSAMLSs
- $189,9003 bd1 ba1.1k sqft358 Hastings Ave, Buffalo, NY 14215For SaleMLS ID #B1715591, Md Nazmul Hussain, Listing by: HUNT Real Estate ERA. NYSAMLSs
- $199,9993 bd1 ba1.3k sqft16 Woodridge Ave, Cheektowaga, NY 14225For SaleMLS ID #B1706586, Suzanne Tomasello, Listing by: Keller Williams Realty WNY. NYSAMLSs
- $190,0003 bd1 ba1.6k sqft2907 Lewiston Rd, Niagara Falls, NY 14305For SaleMLS ID #B1703807, Nicole Aldinger, Listing by: HUNT Real Estate ERA. NYSAMLSs
- $199,9994 bd1 ba1k sqft27 Hyde Park, Lockport, NY 14094For SaleMLS ID #B1714225, Jason Buzak, Listing by: HUNT Real Estate ERA. NYSAMLSs
- $285,0003 bd2 ba1.5k sqft295 Bucyrus Dr, Amherst, NY 14228For SaleMLS ID #B1721682, Alexander Ackley, Listing by: Keller Williams Realty WNY. NYSAMLSs
- $212,4003 bd2 ba1.6k sqft414 High St, Lockport, NY 14094For SaleMLS ID #B1699335, Lisa Cicciarelli, Listing by: Berkshire Hathaway Homeservices Zambito Realtors. NYSAMLSs
- $179,4993 bd2 ba1.2k sqft2673 North Ave, Niagara Falls, NY 14305For SaleMLS ID #B1711780, David Harris, Listing by: Iconic Real Estate. NYSAMLSs
- $179,9003 bd1 ba1k sqft246 74th St, Niagara Falls, NY 14304For SaleMLS ID #B1712314, Benjamin King, Listing by: WNY Metro Roberts Realty. NYSAMLSs
- $199,9003 bd1 ba1.7k sqft389 Florida St, Buffalo, NY 14208For SaleMLS ID #B1711153, Damian O'Meally, Listing by: Keller Williams Realty WNY. NYSAMLSs
- $199,9003 bd1 ba1.1k sqft160 Clover Pl, Cheektowaga, NY 14225For SaleMLS ID #B1712026, Joshua James, Listing by: Keller Williams Realty WNY. NYSAMLSs
- $229,0003 bd2 ba1.2k sqft7715 4th Ave, Niagara Falls, NY 14304For SaleMLS ID #B1719705, Sean Lista, Listing by: S.A.W. Commission Cutters. NYSAMLSs
