Step back in time with this solid, well-built older home filled with character and timeless craftsmanship! This home, which has tons of room at over 2,400 heated square feet, it is ready for a new chapter with new owners to make it their own! It boasts charming high ceilings, beautiful exposed wood beams, and solid wood flooring throughout, this home offers a warmth and quality that is hard to find! Inside, you'll find a large living room with a fireplace, a cozy dining room, and an open country kitchen with lots of cabinets and plenty of room to move around in while cooking! There are two very large guest bedrooms, a full bath situated in the extra wide hall. The master bedroom has it's own fireplace and an en suite master bathroom. Off the master, there is a huge laundry room, and another mudroom that leads to the rear porch & rear exterior door & steps. Outside, there are two nice porches and a partially fenced in back yard. The landscaping is well-groomed on all sides, and it is absolutely charming from every angle! This home is full of classic character and solid bones, and will offer to someone a wonderful opportunity to preserve its historic appeal while adding your own personal touches.
Active
$115,000
3917 E Main St, Soperton, GA 30457
3beds
2,494sqft
Single Family Residence
Built in 1920
0.33 Acres Lot
$-- Zestimate®
$46/sqft
$-- HOA
What's special
Charming high ceilingsBeautiful exposed wood beamsCozy dining roomTwo nice porchesSolid wood flooring throughoutEn suite master bathroomHuge laundry room
- 36 days
- 600
- 51
Likely to sell faster than
Zillow last checked:
Listing updated:
Listed by:
Brenda Hadden 912-245-4949,
TurnKey Realty Company
Source: GAMLS,MLS#: 10844749
Facts & features
Interior
Bedrooms & bathrooms
- Bedrooms: 3
- Bathrooms: 2
- Full bathrooms: 2
- Main level bathrooms: 2
- Main level bedrooms: 3
Rooms
- Room types: Den, Family Room, Foyer, Laundry, Sun Room
Dining room
- Features: Separate Room
Kitchen
- Features: Country Kitchen
Heating
- Central
Cooling
- Central Air
Appliances
- Included: None
- Laundry: Mud Room
Features
- Beamed Ceilings, High Ceilings, Master On Main Level
- Flooring: Hardwood, Other
- Basement: None
- Number of fireplaces: 2
- Fireplace features: Family Room, Living Room
Interior area
- Total structure area: 2,494
- Total interior livable area: 2,494 sqft
- Finished area above ground: 2,494
- Finished area below ground: 0
Property
Parking
- Parking features: Carport, Side/Rear Entrance
- Has carport: Yes
Features
- Levels: One
- Stories: 1
- Patio & porch: Porch
Lot
- Size: 0.33 Acres
- Features: City Lot, Level
Details
- Parcel number: S018 036
- Special conditions: As Is
Construction
Type & style
- Home type: SingleFamily
- Architectural style: Brick 4 Side
- Property subtype: Single Family Residence
Materials
- Brick
- Foundation: Pillar/Post/Pier
- Roof: Composition
Condition
- Fixer
- New construction: No
- Year built: 1920
Utilities & green energy
- Sewer: Public Sewer
- Water: Public
- Utilities for property: Cable Available, Electricity Available, Sewer Connected, Water Available
Community & HOA
Community
- Features: Sidewalks
- Subdivision: None
HOA
- Has HOA: No
- Services included: None
Location
- Region: Soperton
Financial & listing details
- Price per square foot: $46/sqft
- Tax assessed value: $67,200
- Annual tax amount: $2,258
- Date on market: 9/11/2026
- Cumulative days on market: 36 days
- Listing agreement: Exclusive Right To Sell
- Listing terms: Cash,Conventional
- Electric utility on property: Yes
Estimated market value
Not available
Estimated sales range
Not available
$1,603/mo
Price history
| Date | Event | Price |
|---|---|---|
| 9/11/2026 | Listed for sale | $115,000-23.3%$46/sqft |
Source:  GAMLS #10844749 Report a problem GAMLS #10844749 Report a problem | ||
| 5/22/2026 | Listing removed | -- |
Source: Owner Report a problem | ||
| 2/21/2026 | Price change | $150,000-14.3%$60/sqft |
Source: Owner Report a problem | ||
| 2/6/2026 | Listed for sale | $175,000+209.7%$70/sqft |
Source: Owner Report a problem | ||
| 5/3/2017 | Sold | $56,500+109.3%$23/sqft |
Source: Public Record Report a problem | ||
| 9/30/2015 | Sold | $27,000-9.7%$11/sqft |
Source: Public Record Report a problem | ||
| 9/9/2015 | Pending sale | $29,900$12/sqft |
Source: KAMDEN REALTY INC. #07474846 Report a problem | ||
| 9/4/2015 | Price change | $29,900-14.3%$12/sqft |
Source: KAMDEN REALTY INC. #07474846 Report a problem | ||
| 8/24/2015 | Listed for sale | $34,900$14/sqft |
Source: KAMDEN REALTY INC. #07474846 Report a problem | ||
| 8/13/2015 | Pending sale | $34,900$14/sqft |
Source: KAMDEN REALTY INC. #07474846 Report a problem | ||
| 7/30/2015 | Price change | $34,900-7.9%$14/sqft |
Source: KAMDEN REALTY INC. #07474846 Report a problem | ||
| 6/19/2015 | Listed for sale | $37,900-47.9%$15/sqft |
Source: KAMDEN REALTY INC. #07474846 Report a problem | ||
| 4/7/2015 | Sold | $72,760$29/sqft |
Source: Public Record Report a problem | ||
Public tax history
| Year | Property taxes | Tax assessment |
|---|---|---|
| 2025 | $778 -17.6% | $26,880 -16.5% |
| 2024 | $943 +3.3% | $32,200 |
| 2023 | $913 +14.4% | $32,200 +13.5% |
| 2022 | $798 -0.2% | $28,360 -0.3% |
| 2021 | $800 +0.1% | $28,440 |
| 2020 | $799 -0.2% | $28,440 |
| 2019 | $801 +1.7% | $28,440 |
| 2018 | $788 -4.6% | $28,440 |
| 2017 | $826 | $28,440 |
| 2016 | -- | $28,440 -5.1% |
| 2015 | -- | $29,960 |
| 2014 | -- | $29,960 |
| 2013 | -- | $29,960 |
| 2012 | -- | -- |
| 2011 | -- | -- |
| 2010 | -- | -- |
| 2009 | -- | -- |
Find assessor info on the county website
Monthly payment
Est. payment
Payment breakdown
Explore the cost of this home by adjusting the details. Changes won't be saved.Climate risks
Neighborhood: 30457
Nearby schools
Schools provided by the listing agent
- Elementary: Treutlen
- Middle: Treutlen
- High: Treutlen
Source: GAMLS. This data may not be complete. We recommend contacting the local school district to confirm school assignments for this home.
Similar homes
- $99,9003 bd2 ba1.7k sqft222 Old Ailey Lothair Rd, Mount Vernon, GA 30445Active
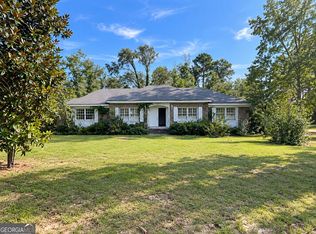
 MLS ID #10857830, Christopher J Lawrence, Lawrence Realty Group Georgia. GAMLS
 - $172,0003 bd2 ba1.4k sqft138 Canary Cir, Soperton, GA 30457Active
 MLS ID #10844477, Steven T Koleno, Beycome Brokerage Realty LLC. GAMLS
 - $139,0003 bd2 ba1.5k sqft2535 Highway 80, Adrian, GA 31002Active
 MLS ID #10790591, Kali Baggett, Redeemed Realty. GAMLS
 - $169,9003 bd2 ba1.6k sqft705 Geiger St, Mount Vernon, GA 30445Active
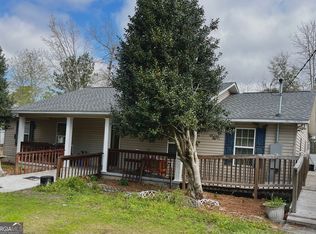 MLS ID #10712274, Melvin Charles Tapley, South Central Realty. GAMLS
 - $145,0004 bd2 ba1.6k sqft2010 Cottonwood St, Vidalia, GA 30474ActiveMLS ID #10741278, Jessie Higgs, Brown Realty Company. GAMLS
- $165,0003 bd3 ba1.5k sqft815 E Edwards St, Mount Vernon, GA 30445ActiveMLS ID #10810405, Patrick Mitchell, Real Broker, LLC. GAMLS
- $150,0003 bd2 ba1.2k sqft1109 5th Ave, Vidalia, GA 30474ActiveMLS ID #10856030, Shelly Dollar, Premier Properties of Dublin, LLC. GAMLS
- $75,0003 bd2 ba1.5k sqft209 Montgomery St, Vidalia, GA 30474ActiveMLS ID #10787113, Patrick Mitchell, Real Broker, LLC. GAMLS
- $159,0003 bd2 ba1.4k sqft2103 Aimwell Rd, Vidalia, GA 30474ActiveMLS ID #10636365, Ronald J Love, Platinum Landmark Realty. GAMLS
- $165,0004 bd2 ba2k sqft26 Ebenezer Church Rd, Swainsboro, GA 30401ActiveMLS ID #10761835, Michelle Rushing, RE/MAX Preferred Realty. GAMLS
