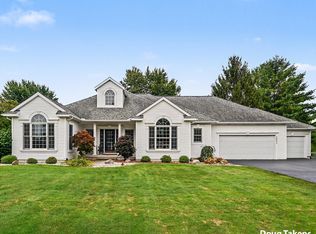
Welcome to this exceptional custom-built home nestled on a beautifully landscaped ¾-acre cul-de-sac lot in the heart of Hudsonville. Impeccably maintained and thoughtfully updated, this move-in-ready home offers three levels of finished living space designed for everyday comfort, entertaining, and multi-generational living. Inside, you'll find 5 bedrooms, 4 full bathrooms, and 1 half bath with over 4,000 finished sq ft, highlighted by an open-concept floor plan filled with natural light, engineered hardwood flooring, 9-foot ceilings on the main floor and lower level, and exceptional craftsmanship throughout. The main level was extensively remodeled in 2021, followed by a stunning kitchen renovation in 2023 featuring new cabinetry, countertops, sink, appliances, a butler's pantry, remodeled mudroom, and laundry room. A private home office with French doors provides the perfect work-from-home space. The spacious primary suite is a true retreat with private deck access, a large walk-in closet and an oversized shower. Downstairs, the finished walkout lower level offers even more versatility with a full second kitchen, spacious recreation area, full bath, and additional bedroom as well as a fully screened outdoor patio, ideal for entertaining or accommodating guests. Upstairs you will find 2 bedrooms connected with a jack and jill bathroom as well as an additional bedroom and full bathroom. Car enthusiasts, hobbyists, and those needing extra storage will appreciate the attached garage with room for up to four vehicles, plus the additional two-stall lower garage. Both garages feature hot and cold water, floor drains, and the upper garage is equipped with a utility sink and is heated! Outside, enjoy a beautifully maintained yard complete with underground sprinkling supplied by its own private well, professional landscaping, twelve mature trees planted in 2020, and numerous irrigation improvements completed in 2024. Relax on the maintenance-free deck with new vinyl railings overlooking the spacious backyard. Additional premium features include Anderson 400 Series windows, a gas log fireplace, three-zone HVAC with whole-home humidifier, a dedicated mini-split system in the primary suite, generator-ready electrical service, hot tub wiring already installed on the patio, and cable/internet wiring to every room and garage. Significant recent updates include a new water heater (2019), remodeled kitchen and living spaces (2021-2023), exterior garage door and porch trim (2023), basement service door (2023), furnace pressure sensor (2023), furnace blower motor (2025), furnace control board (2025), main garage door spring (2026), and garbage disposal (2026). Located just minutes from shopping, restaurants, parks, and only 1.5 miles from Hudsonville High School, this meticulously maintained home combines timeless quality, modern updates, and an unbeatable location in one of West Michigan's most desirable communities. Schedule your showing today!
Pending
$725,000
3917 Sidehill Dr, Hudsonville, MI 49426
5beds
4,088sqft
:
Get pre-qualified$5,043/mo
Single Family Residence
Built in 2006
0.77 Acres Lot
$722,600 Zestimate®
$177/sqft
$-- HOA
What's special
Gas log fireplaceAdditional two-stall lower garageExceptional craftsmanship throughoutSpacious recreation areaFinished walkout lower levelProfessional landscapingOversized shower
- 40 days |
- 207 |
- 6 |
Zillow last checked:
Listing updated:
Listed by:
Jacob Peterson 616-706-7606,
EXP Realty (Grand Rapids) 616-901-3620
Source: MichRIC,MLS#: 26034210
Facts & features
Interior
Bedrooms & bathrooms
- Bedrooms: 5
- Bathrooms: 5
- Full bathrooms: 4
- 1/2 bathrooms: 1
- Main level bedrooms: 1
Primary bedroom
- Level: Main
- Area: 208
- Dimensions: 13.00 x 16.00
Bedroom 2
- Level: Upper
- Area: 170
- Dimensions: 17.00 x 10.00
Bedroom 3
- Level: Upper
- Area: 132
- Dimensions: 12.00 x 11.00
Bedroom 4
- Level: Upper
- Area: 132
- Dimensions: 12.00 x 11.00
Bedroom 5
- Level: Basement
- Area: 156
- Dimensions: 13.00 x 12.00
Primary bathroom
- Level: Main
- Area: 98
- Dimensions: 7.00 x 14.00
Bathroom 1
- Level: Upper
- Area: 54
- Dimensions: 6.00 x 9.00
Bathroom 2
- Level: Upper
- Area: 120
- Dimensions: 15.00 x 8.00
Den
- Level: Lower
- Area: 132
- Dimensions: 12.00 x 11.00
Dining area
- Level: Main
- Area: 110
- Dimensions: 11.00 x 10.00
Family room
- Level: Basement
- Area: 560
- Dimensions: 40.00 x 14.00
Kitchen
- Level: Main
- Area: 460
- Dimensions: 23.00 x 20.00
Kitchen
- Level: Basement
- Area: 168
- Dimensions: 12.00 x 14.00
Laundry
- Level: Main
- Area: 54
- Dimensions: 9.00 x 6.00
Living room
- Level: Main
- Area: 196
- Dimensions: 14.00 x 14.00
Office
- Level: Main
- Area: 110
- Dimensions: 11.00 x 10.00
Heating
- Forced Air
Cooling
- Central Air, SEER 13 or Greater, Wall Unit(s)
Appliances
- Included: Humidifier, Dishwasher, Disposal, Dryer, Microwave, Oven, Range, Refrigerator, Washer
- Laundry: Main Level
Features
- Ceiling Fan(s), Wet Bar, Eat-in Kitchen, Pantry
- Flooring: Wood
- Windows: Low-Emissivity Windows, Screens, Insulated Windows, Bay/Bow, Window Treatments
- Basement: Full,Walk-Out Access
- Number of fireplaces: 1
- Fireplace features: Family Room, Gas Log
Interior area
- Total structure area: 2,595
- Total interior livable area: 4,088 sqft
- Finished area below ground: 0
Property
Parking
- Total spaces: 5
- Parking features: Attached, Garage Door Opener
- Garage spaces: 5
Accessibility
- Accessibility features: 36 Inch Entrance Door
Features
- Stories: 2
- Patio & porch: Scrn Porch
Lot
- Size: 0.77 Acres
- Dimensions: 168 x 74 x 143 x 80 x 232 x 54
- Features: Level, Cul-De-Sac, Shrubs/Hedges
Details
- Parcel number: 701805175006
- Zoning description: Residential
Construction
Type & style
- Home type: SingleFamily
- Architectural style: Traditional
- Property subtype: Single Family Residence
Materials
- Brick, Vinyl Siding
- Roof: Composition
Condition
- New construction: No
- Year built: 2006
Utilities & green energy
- Sewer: Public Sewer, Storm Sewer
- Water: Public
- Utilities for property: Phone Available, Natural Gas Available, Electricity Available, Cable Available, Phone Connected, Natural Gas Connected, Cable Connected
Community & HOA
Location
- Region: Hudsonville
Financial & listing details
- Price per square foot: $177/sqft
- Tax assessed value: $286,713
- Annual tax amount: $10,948
- Date on market: 7/7/2026
- Listing terms: Cash,FHA,VA Loan,Conventional
- Electric utility on property: Yes
- Road surface type: Paved
Estimated market value
$722,600
$686,000 - $759,000
$4,420/mo
Price history
| Date | Event | Price |
|---|---|---|
| 7/15/2026 | Pending sale | $725,000$177/sqft |
Source:  MichRIC #26034210 Report a problem MichRIC #26034210 Report a problem | ||
| 7/7/2026 | Listed for sale | $725,000+57.6%$177/sqft |
Source: MichRIC #26034210 Report a problem | ||
| 10/16/2020 | Sold | $459,900$113/sqft |
Source: MichRIC #20036882 Report a problem | ||
| 9/8/2020 | Pending sale | $459,900$113/sqft |
Source: Butterworth Real Estate Group #20036882 Report a problem | ||
| 9/4/2020 | Listed for sale | $459,900+631.2%$113/sqft |
Source: Butterworth Real Estate Group #20036882 Report a problem | ||
| 3/2/2006 | Sold | $62,900$15/sqft |
Source: Public Record Report a problem | ||
Public tax history
| Year | Property taxes | Tax assessment |
|---|---|---|
| 2025 | $9,820 +4.8% | $286,713 +8.2% |
| 2024 | $9,373 +5.1% | $264,902 +5% |
| 2023 | $8,915 +2429.2% | $252,288 |
| 2022 | $353 | -- |
| 2021 | -- | -- |
| 2020 | -- | $155,788 +4.3% |
| 2018 | -- | $149,301 -25% |
| 2017 | -- | $199,000 +9.8% |
| 2016 | -- | $181,200 +9.4% |
| 2015 | -- | $165,600 +2.5% |
| 2014 | -- | $161,600 +11.4% |
| 2013 | -- | $145,000 +6.1% |
| 2012 | -- | $136,700 -9.9% |
| 2011 | -- | $151,800 -1.2% |
| 2009 | -- | $153,600 -10.1% |
| 2008 | -- | $170,800 |
Find assessor info on the county website
Monthly payment
Est. payment
Payment breakdown
Explore the cost of this home by adjusting the details. Changes won't be saved.Climate risks
Neighborhood: 49426
Nearby schools
GreatSchools rating
- 8/10South Elementary SchoolGrades: K-5Distance: 0.5 mi
- 7/10Riley Street Middle SchoolGrades: 6-8Distance: 2.1 mi
- 8/10Hudsonville High SchoolGrades: 9-12Distance: 1 mi
- $569,0004 bd3 ba2.8k sqft3931 Sidehill Dr, Hudsonville, MI 49426Off Market

- $500,9004 bd2 ba2k sqft4341 Creek View Dr, Hudsonville, MI 49426Off Market
- $486,6004 bd3 ba2.6k sqft3914 Sidehill Dr, Hudsonville, MI 49426Off Market
- $384,6003 bd2 ba1.2k sqft4661 Hillside Dr, Hudsonville, MI 49426Off Market
- $378,9002 bd2 ba1.3k sqft4333 Creek View Dr, Hudsonville, MI 49426Off Market
- $447,0004 bd2 ba2.5k sqft4355 Creek View Dr, Hudsonville, MI 49426Off Market
- $438,0003 bd3 ba2.4k sqft4669 Hillside Dr, Hudsonville, MI 49426Off Market
- $540,6005 bd4 ba-- sqft3937 Sidehill Dr, Hudsonville, MI 49426Off Market
A local agent can set up tours, give advice and negotiate with sellers.
Similar homes
- $625,0005 bd4 ba3.7k sqft4122 Springmist Dr, Hudsonville, MI 49426For Sale

 MLS ID #26042429, Brian K McDonald, RE/MAX Executive. MichRIC
 - $535,0005 bd4 ba3.5k sqft4987 Meadow Brown Dr, Hudsonville, MI 49426For Sale
 MLS ID #26041918, Melissa A Homewood, Epique Realty. MichRIC
 - $649,9005 bd5 ba3.3k sqft5842 Julie St, Hudsonville, MI 49426For Sale
 MLS ID #26029637, Doug F Takens, Independence Realty (Main). MichRIC
 - $489,9004 bd4 ba2.8k sqft4466 Lytham Dr, Hudsonville, MI 49426For Sale
 MLS ID #26040833, Bradley J Baker, MOXIE Real Estate + Development. MichRIC
 - $715,0005 bd4 ba3.9k sqft3587 Elk Ct, Zeeland, MI 49464For SaleMLS ID #26041413, Luke Scott Bouman, HomeRealty Holland. MichRIC
- $749,9005 bd4 ba4k sqft3561 Woodfield Ct, Hamilton, MI 49419For SaleMLS ID #26042537, Jack Thomas Dekker, Greenridge Realty Hamilton. MichRIC
- $749,9004 bd4 ba2.7k sqft7438 Polk St, Hudsonville, MI 49426New ConstructionMLS ID #26028171, The Brad VanderZwaag Team, West Edge Real Estate LLC. MichRIC
- $669,9004 bd3 ba2.9k sqft1710 Round Barn Dr, Hudsonville, MI 49426New ConstructionMichRIC
- from $606,0005 bd4 ba2.6k sqftThe Sebastian Plan, Spring Grove Village, Hudsonville, MI 49426New ConstructionEastbrook Homes
- $550,0005 bd4 ba3.9k sqft878 Wallin Dr, Jenison, MI 49428For SaleMLS ID #26041608, Larissa J Bereza, Keller Williams Realty Rivertown. MichRIC
- $799,0003 bd4 ba2.8k sqft16381 Greenly St, Holland, MI 49424For SaleMLS ID #26042417, Emily Garcia, Coldwell Banker Woodland Schmidt. MichRIC
- $849,9004 bd4 ba3.4k sqft5648 Glenn Mar Ct, Coopersville, MI 49404For SaleMLS ID #26042475, Gerald Feenstra, RE/MAX of Grand Rapids (Stndl). MichRIC
- $650,0004 bd4 ba3.4k sqft11981 Morel Rd, Grand Haven, MI 49417For SaleMLS ID #26040379, David Isljamovski, CENTURY 21 Affiliated. MichRIC
- $590,0004 bd4 ba3.2k sqft3113 Lowingside Dr, Jenison, MI 49428For SaleMLS ID #26033471, Andrew S Bigelow, Bellabay Realty (North). MichRIC
- $479,9002 bd3 ba2.6k sqft5969 Elmwood Ct, Hudsonville, MI 49426For SaleMLS ID #26042396, David S Miedema, Miedema Realty Inc.. MichRIC
- $774,9006 bd3 ba2.9k sqft143 Maynard Ave SW, Grand Rapids, MI 49534For SaleMLS ID #26034312, Laurie Zokoe, Five Star Real Estate (Tallmadge). MichRIC
- $689,9004 bd3 ba3.1k sqft2959 Coppergrove Dr NE, Grand Rapids, MI 49525For SaleMLS ID #26042106, James Hocking, Smallegan Real Estate. MichRIC
- $649,0005 bd3 ba3k sqft5544 100th St SE, Caledonia, MI 49316For SaleMLS ID #26039352, Stephanie Brooks-Worden, Green Real Estate. MichRIC
- $625,0005 bd4 ba2.6k sqft2080 Canopy Dr SW, Byron Center, MI 49315For SaleMLS ID #26040773, Brian T DeSmit, Apex Realty Group. MichRIC
- $774,9005 bd4 ba3.4k sqft2213 N Bristol St, Holland, MI 49424For SaleMLS ID #26018290, Joannie Bouman, Coldwell Banker Woodland Schmidt. MichRIC
