**UPDATED PRICE**Welcome home to this thoughtfully refreshed, move-in ready home in the sought-after Bellatona addition in Norman. Built in 2016 - recently updated with fresh interior paint, new wood-look tile flooring, and a new stove & microwave, this 1,602 sq ft home offers modern style with thoughtful updates and outdoor living spaces already in place for its next owner.
Step inside to tall ceilings, crown molding, and an open-concept floor plan. The living room is filled with natural light from the large arched window and anchored by a corner fireplace with a custom mantel, creating a warm gathering space. The kitchen features granite countertops, rich stained cabinetry, stainless steel appliances, and a generous peninsula with bar seating, all open to the dining area and living room. The dining area provides plenty of space for everyday meals while overlooking the backyard.
The thoughtfully designed floor plan offers flexibility for family, guests, or a dedicated office. Outdoor living is just as inviting, with extended front and back patios that create additional space for morning coffee, weekend cookouts, or relaxing evenings.
Beyond the home itself, residents enjoy a 6-acre neighborhood park featuring walking trails, a playground, basketball and tennis courts, and pickleball courts. Conveniently located in the Norman School District between Lake Thunderbird and the University of Oklahoma, you'll be just minutes from NCED Conference Center, Highway 9, I-35, shopping, restaurants, and medical facilities, offering the best of recreation and convenience.
From the interior updates to the completed outdoor living spaces and exceptional community amenities, this home is ready to be enjoyed from the moment you move in. As an added benefit, the seller is including a one-year home warranty for additional peace of mind. Come experience everything this home has to offer—you may just find your next chapter starts here!
For sale
Price cut: $5K (7/2)
$274,500
3918 Caraway Ln, Norman, OK 73026
3beds
1,602sqft
Single Family Residence
Built in 2016
6,577 Square Feet Lot
$272,300 Zestimate®
$171/sqft
$25/mo HOA
What's special
Fresh interior paintNew wood-look tile flooringStainless steel appliancesCrown moldingGranite countertopsNew stove and microwaveRich stained cabinetry
- 41 days |
- 284 |
- 26 |
Zillow last checked:
Listing updated:
Listed by:
Sheila Smith 405-812-3823,
Coldwell Banker Select
Source: MLSOK/OKCMAR as distributed by MLS GRID,MLS#: 1233840
Facts & features
Interior
Bedrooms & bathrooms
- Bedrooms: 3
- Bathrooms: 2
- Full bathrooms: 2
Heating
- Has Heating (Unspecified Type)
Cooling
- Has cooling: Yes
Appliances
- Included: Dishwasher, Disposal, Microwave, Water Heater, Free-Standing Electric Oven, Free-Standing Electric Range
- Laundry: Laundry Room
Features
- Combo Woodwork, Stained Wood
- Flooring: Combination, Tile
- Number of fireplaces: 1
- Fireplace features: Gas Log
Interior area
- Total structure area: 1,602
- Total interior livable area: 1,602 sqft
Property
Parking
- Total spaces: 2
- Parking features: Concrete
- Garage spaces: 2
Features
- Levels: One
- Stories: 1
- Patio & porch: Patio
- Fencing: Wood
Lot
- Size: 6,577 Square Feet
- Features: Interior Lot
Details
- Parcel number: 3918NONECaraway73026
- Special conditions: None
Construction
Type & style
- Home type: SingleFamily
- Architectural style: Traditional
- Property subtype: Single Family Residence
Materials
- Brick
- Foundation: Conventional
- Roof: Composition
Condition
- Year built: 2016
Details
- Builder name: Home Creations
- Warranty included: Yes
Utilities & green energy
- Utilities for property: Public
Community & HOA
HOA
- Has HOA: Yes
- Services included: Common Area Maintenance
- HOA fee: $300 annually
Location
- Region: Norman
Financial & listing details
- Price per square foot: $171/sqft
- Tax assessed value: $227,237
- Annual tax amount: $3,085
- Date on market: 6/12/2026
- Listing terms: Cash,Conventional,Sell FHA or VA,VA
Estimated market value
$272,300
$259,000 - $286,000
$1,881/mo
Price history
| Date | Event | Price |
|---|---|---|
| 7/2/2026 | Price change | $274,500-1.8%$171/sqft |
Source:  MLSOK/OKCMAR as distributed by MLS GRID #1233840 Report a problem MLSOK/OKCMAR as distributed by MLS GRID #1233840 Report a problem | ||
| 6/12/2026 | Listed for sale | $279,500+51.7%$174/sqft |
Source: MLSOK/OKCMAR as distributed by MLS GRID #1233840 Report a problem | ||
| 9/12/2017 | Sold | $184,297$115/sqft |
Source: MLSOK/OKCMAR as distributed by MLS GRID #757688 Report a problem | ||
Public tax history
| Year | Property taxes | Tax assessment |
|---|---|---|
| 2025 | $3,272 +6% | $27,268 +5.8% |
| 2024 | $3,086 +4.8% | $25,762 +5% |
| 2023 | $2,946 +9.5% | $24,535 +5% |
| 2022 | $2,691 -0.4% | $23,367 +5% |
| 2021 | $2,702 +3.7% | $22,254 +1.4% |
| 2020 | $2,606 +1.3% | $21,941 +1% |
| 2019 | $2,572 +5% | $21,734 +5% |
| 2018 | $2,450 +95% | $20,700 +95% |
| 2017 | $1,257 | $10,616 |
Find assessor info on the county website
Monthly payment
Est. payment
Payment breakdown
Explore the cost of this home by adjusting the details. Changes won't be saved.Climate risks
Neighborhood: 73026
Nearby schools
GreatSchools rating
- 8/10Washington Elementary SchoolGrades: PK-5Distance: 1.6 mi
- 6/10Irving Middle SchoolGrades: 6-8Distance: 2.2 mi
- 8/10Norman High SchoolGrades: 9-12Distance: 4.6 mi
Schools provided by the listing agent
- Elementary: Washington ES
- Middle: Irving MS
- High: Norman HS
Source: MLSOK/OKCMAR as distributed by MLS GRID. This data may not be complete. We recommend contacting the local school district to confirm school assignments for this home.
- $281,0003 bd2 ba1.7k sqft3914 Caraway Ln, Norman, OK 73026Off Market
- $303,8004 bd2 ba1.8k sqft3910 Caraway Ln, Norman, OK 73026Off Market
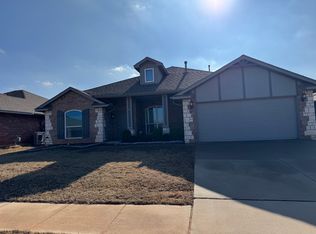
- $292,9703 bd2 ba1.5k sqft3922 Caraway Ln, Norman, OK 73026Sold

- $251,9003 bd2 ba1.5k sqft3919 Abingdon Dr, Norman, OK 73026Off Market
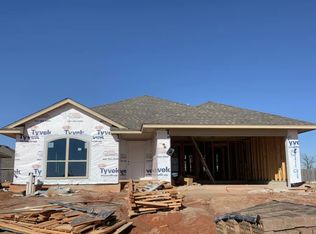
- $300,0683 bd2 ba1.7k sqft3926 Caraway Ln, Norman, OK 73026Sold
- $333,8424 bd2 ba1.8k sqft3927 Abingdon Dr, Norman, OK 73026New Construction
- $286,5223 bd2 ba1.5k sqft3925 Caraway Ln, Norman, OK 73026Sold
- $279,9003 bd2 ba1.6k sqft3915 Abingdon Dr, Norman, OK 73026For Sale
A local agent can set up tours, give advice and negotiate with sellers.
Similar homes
- $309,0004 bd2 ba1.8k sqft2115 Arcady Ave, Norman, OK 73026For Sale
 MLS ID #1228981, Teresa Ballenger, Epique Realty. MLSOK/OKCMAR as distributed by MLS GRID
 - $250,0003 bd2 ba1.6k sqft1821 Wheatland Pl, Norman, OK 73071For Sale
 MLS ID #1239683, Davan Gardner, Whittington Realty. MLSOK/OKCMAR as distributed by MLS GRID
 - $255,0003 bd2 ba1.5k sqft101 Sandstone Dr, Norman, OK 73071For Sale
 MLS ID #1238446, Tara Levinson, LRE Realty, LLC. MLSOK/OKCMAR as distributed by MLS GRID
 - $259,9003 bd2 ba1.4k sqft4312 Eagle Cliff Dr, Norman, OK 73072For Sale
 MLS ID #1232676, Logan Hagan, Heather & Company Realty Group. MLSOK/OKCMAR as distributed by MLS GRID
 - $300,0004 bd2 ba1.8k sqft1405 Luke Ln, Norman, OK 73072For SaleMLS ID #1236694, Benjamin Lytle, Opendoor Brokerage, LLC. MLSOK/OKCMAR as distributed by MLS GRID
- $289,9003 bd2 ba1.7k sqft3604 Glendale Dr, Norman, OK 73072For SaleMLS ID #1212612, Poldi Lett, Providence Realty. MLSOK/OKCMAR as distributed by MLS GRID
- $325,0003 bd2 ba1.8k sqft2820 Summit Crossing Pkwy, Norman, OK 73071For SaleMLS ID #1222060, Kayla Stone, MBZ Property Management LLC BO. MLSOK/OKCMAR as distributed by MLS GRID
- $212,0003 bd2 ba1.4k sqft2109 Oakvista Cir, Norman, OK 73071For SaleMLS ID #1234547, Lara White, Modern Abode Realty. MLSOK/OKCMAR as distributed by MLS GRID
- $300,0004 bd2 ba1.7k sqft1400 Biltmore Ct, Norman, OK 73071For SaleMLS ID #1232581, Danielle Rogers, Oak & Prairie Real Estate, LLC. MLSOK/OKCMAR as distributed by MLS GRID
- $335,0003 bd3 ba2k sqft409 Horizon View Ct, Norman, OK 73071For SaleMLS ID #1235067, Toni Gambill, LPT Realty. MLSOK/OKCMAR as distributed by MLS GRID
- $349,0004 bd3 ba1.9k sqft2916 Kingswood Dr, Norman, OK 73071For SaleMLS ID #1237562, Vu Nguyen, Brix Realty. MLSOK/OKCMAR as distributed by MLS GRID
- $270,0003 bd2 ba1.5k sqft1178 SE 16th Pl, Newcastle, OK 73065For SaleMLS ID #1238717, Ashley Rogers, Heather & Company Realty Group. MLSOK/OKCMAR as distributed by MLS GRID
- $279,9003 bd2 ba1.9k sqft2913 SW 102nd St, Oklahoma City, OK 73159For SaleMLS ID #1239873, Jessica Hamilton, Coldwell Banker Select. MLSOK/OKCMAR as distributed by MLS GRID
- $359,9003 bd2 ba2k sqft2600 Summit Crossing Pkwy, Norman, OK 73071For SaleMLS ID #1234813, Hansom Wong, Keller Williams Realty-Mulinix. MLSOK/OKCMAR as distributed by MLS GRID
- $284,9003 bd2 ba1.6k sqft840 Carol Ann Pl, Moore, OK 73160For SaleMLS ID #1236987, Mary-Beth Hafer, Salt Real Estate Inc. MLSOK/OKCMAR as distributed by MLS GRID
- $275,0003 bd2 ba1.8k sqft2112 SE 9th St, Moore, OK 73160For SaleMLS ID #1224232, Teresa Ballenger, Epique Realty. MLSOK/OKCMAR as distributed by MLS GRID
- $310,0004 bd2 ba2k sqft1700 Schooner Dr, Norman, OK 73072For SaleMLS ID #1232989, Clovis Haddock, Brix Realty. MLSOK/OKCMAR as distributed by MLS GRID
- $274,9003 bd2 ba1.8k sqft2912 Danielle Ter, Moore, OK 73160For SaleMLS ID #1220440, Robert Salmons, Entera Realty LLC. MLSOK/OKCMAR as distributed by MLS GRID
- $280,0004 bd2 ba1.7k sqft3309 Paul Dr, Moore, OK 73160For SaleMLS ID #1238593, Dylan Morris, Bailee & Co. Real Estate. MLSOK/OKCMAR as distributed by MLS GRID
- $285,0003 bd2 ba1.7k sqft725 NE 20th St, Moore, OK 73160For SaleMLS ID #1236711, Dallas Green, Ogle Real Estate Group LLC. MLSOK/OKCMAR as distributed by MLS GRID
