Welcome to 3919 N Constance Dr in Prescott Valley! This tri-level home offers 1,526 sq. ft. of living space on a spacious 0.24-acre lot in an established neighborhood. The multi-level layout creates a comfortable flow with separation between living areas, bedrooms, and additional space--ideal for everyday living, guests, or a home office.Enjoy the enclosed back porch overlooking a large backyard filled with diverse plant life, including lilacs, crab apple, apricot, and peach trees, along with a variety of flowers and mature landscaping. The open space behind the home provides a sense of privacy and showcases beautiful views of Mingus Mountain and the Bradshaw Mountains.Recent upgrades add value and peace of mind, including an updated AC unit, added cabinetry and fixtures throughout, a new garage door, and a new rear screen door. The generous lot offers plenty of room for outdoor living, gardening, pets, or future improvements.Conveniently located near schools, shopping, dining, parks, and healthcare, this home combines space, functionality, and location--making it a great opportunity in the heart of Prescott Valley.
Pending
Price cut: $15.1K (6/2)
$379,900
3919 N Constance Dr, Prescott Valley, AZ 86314
4beds
1,500sqft
:
Get pre-qualified$2,290/mo
Single Family Residence
Built in 1983
10,454 Square Feet Lot
$375,300 Zestimate®
$253/sqft
$-- HOA
What's special
New garage doorTri-level homeEnclosed back porchNew rear screen door
- 74 days |
- 99 |
- 3 |
Likely to sell faster than
Zillow last checked:
Listing updated:
Listed by:
Christopher Bratt 623-552-9053,
Realty ONE Group Mountain Desert
Source: PAAR as distributed by MLS GRID,MLS#: 1081679
Facts & features
Interior
Bedrooms & bathrooms
- Bedrooms: 4
- Bathrooms: 2
- Full bathrooms: 2
Heating
- Forced - Gas, Gas Stove, Wood Stove
Cooling
- Ceiling Fan(s)
Appliances
- Included: Dishwasher, Dryer, Other, Oven, Refrigerator, Washer
- Laundry: Wash/Dry Connection
Features
- Ceiling Fan(s), Eat-in Kitchen, Kit/Din Combo, Laminate Counters
- Flooring: Carpet, Vinyl
- Windows: Skylight(s), Aluminum Frames, Single Pane, Storm Window(s)
- Basement: Finished
- Has fireplace: No
Interior area
- Total structure area: 1,500
- Total interior livable area: 1,500 sqft
Property
Parking
- Total spaces: 1
- Parking features: Garage Door Opener, Driveway Concrete
- Attached garage spaces: 1
- Has uncovered spaces: Yes
Features
- Levels: Multi/Split
- Patio & porch: Enclosed, Screened
- Exterior features: Landscaping-Front, Landscaping-Rear, Storm Gutters
- Fencing: Back Yard
- Has view: Yes
- View description: Mingus Mountain, Other, See Remarks
Lot
- Size: 10,454 Square Feet
- Topography: Level,Other Trees
Details
- Additional structures: Workshop
- Parcel number: 3782
- Zoning: RL
Construction
Type & style
- Home type: SingleFamily
- Property subtype: Single Family Residence
Materials
- Frame
- Roof: Composition
Condition
- Year built: 1983
Utilities & green energy
- Sewer: City Sewer
- Water: Public
- Utilities for property: Cable Available, Electricity Available, Natural Gas Available, Phone Available
Community & HOA
Community
- Subdivision: Prescott Valley 12
HOA
- Has HOA: No
Location
- Region: Prescott Valley
Financial & listing details
- Price per square foot: $253/sqft
- Tax assessed value: $318,826
- Annual tax amount: $901
- Date on market: 5/14/2026
- Cumulative days on market: 63 days
- Exclusions: No
- Electric utility on property: Yes
- Road surface type: Asphalt
Estimated market value
$375,300
$357,000 - $394,000
$2,330/mo
Price history
| Date | Event | Price |
|---|---|---|
| 7/7/2026 | Pending sale | $379,900$253/sqft |
Source:  PAAR as distributed by MLS GRID #1081679 Report a problem PAAR as distributed by MLS GRID #1081679 Report a problem | ||
| 6/27/2026 | Contingent | $379,900$253/sqft |
Source: PAAR as distributed by MLS GRID #1081679 Report a problem | ||
| 6/2/2026 | Price change | $379,900-3.8%$253/sqft |
Source: PAAR as distributed by MLS GRID #1081679 Report a problem | ||
| 5/14/2026 | Listed for sale | $395,000+178.5%$263/sqft |
Source: PAAR as distributed by MLS GRID #1081679 Report a problem | ||
| 4/15/2009 | Sold | $141,835$95/sqft |
Source: Public Record Report a problem | ||
Public tax history
| Year | Property taxes | Tax assessment |
|---|---|---|
| 2025 | $901 +9.1% | $18,952 +95.7% |
| 2024 | $826 +1.7% | $9,686 -67.9% |
| 2023 | $812 -4.3% | $30,162 +28.8% |
| 2022 | $849 +4.1% | $23,425 +7.6% |
| 2021 | $816 +1.3% | $21,766 +7% |
| 2020 | $805 +5.2% | $20,350 |
| 2019 | $766 +2% | -- |
| 2018 | $751 +3.5% | -- |
| 2017 | $725 +1.5% | -- |
| 2016 | $715 +5.7% | -- |
| 2015 | $677 | -- |
| 2014 | -- | -- |
| 2013 | -- | -- |
| 2012 | -- | -- |
| 2011 | $1,054 | $9,841 |
| 2010 | -- | -- |
| 2009 | $845 +5.4% | -- |
| 2008 | $802 | -- |
| 2007 | -- | -- |
| 2006 | -- | -- |
| 2005 | -- | -- |
| 2004 | -- | -- |
| 2003 | -- | -- |
| 2002 | -- | -- |
| 2001 | -- | -- |
Find assessor info on the county website
Monthly payment
Est. payment
Payment breakdown
Explore the cost of this home by adjusting the details. Changes won't be saved.Climate risks
Neighborhood: 86314
Nearby schools
GreatSchools rating
- 4/10Mountain View Elementary SchoolGrades: PK-6Distance: 0.4 mi
- 9/10Liberty Traditional SchoolGrades: PK-8Distance: 1.6 mi
- 4/10Bradshaw Mountain High SchoolGrades: 9-12Distance: 2.3 mi
- $389,600-- bd-- ba1.4k sqft3901 N Constance Dr, Prescott Valley, AZ 86314Off Market
- $420,0003 bd2 ba1.4k sqft3933 N Constance Dr, Prescott Valley, AZ 86314Sold
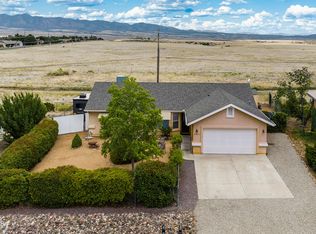
- $--3 bd2 ba1.4k sqft3933 N Constance Dr LOT 3783, Prescott Valley, AZ 86314Off Market

- $415,1003 bd2 ba1.7k sqft3881 N Constance Dr, Prescott Valley, AZ 86314Off Market

- $308,0002 bd2 ba950 sqft3947 N Constance Dr, Prescott Valley, AZ 86314Sold
- $368,2003 bd2 ba1.2k sqft3900 N Constance Dr, Prescott Valley, AZ 86314Off Market
- $412,9003 bd2 ba1.4k sqft3946 N Constance Dr, Prescott Valley, AZ 86314Off Market
- $320,300-- bd-- ba1.1k sqft3861 N Constance Dr, Prescott Valley, AZ 86314Off Market
A local agent can set up tours, give advice and negotiate with sellers.
A local lender can help you make sure your offer is ready when you are.
Similar homes
- $415,0004 bd2 ba1.5k sqft4311 N Cinnabar Dr, Prescott Valley, AZ 86314For Sale
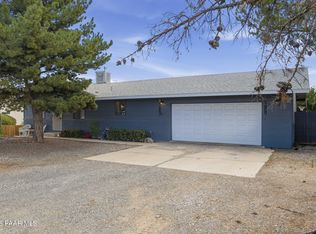
 MLS ID #1082958, Timothy Brown PLLC, Keller Williams Arizona Realty. PAAR as distributed by MLS GRID
 - $425,0004 bd2 ba1.6k sqft4267 N CHOLLA Drive, Prescott Valley, AZ 86314For Sale
 MLS ID #7053985, Ryan Mancuso, Better Homes and Gardens Real Estate BloomTree Realty. ARMLS
 - $420,0003 bd2 ba1.4k sqft9116 E LONGHORN Drive, Prescott Valley, AZ 86314For Sale
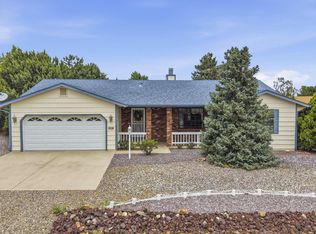 MLS ID #7047177, Christopher Bratt, RealtyONEGroup Mountain Desert. ARMLS
 - $399,9903 bd2 ba1.3k sqft7501 E Paseo Dulce Cir, Prescott Valley, AZ 86314For Sale

 MLS ID #261969, Kayla Rodriguez, HomeSmart. WMAOR
 - $443,0003 bd2 ba1.4k sqft4324 N Plainsman Way, Prescott Valley, AZ 86314For SaleMLS ID #7024365, Daniel Walters, Better Homes and Gardens Real Estate BloomTree Realty. ARMLS
- $415,0003 bd2 ba1.5k sqft8275 E Tranquil Blvd, Prescott Valley, AZ 86314For SaleMLS ID #1081698, Brendon Montierth, Coldwell Banker Northland. PAAR as distributed by MLS GRID
- $394,9003 bd2 ba1.4k sqft2725 N Prescott East Hwy, Prescott Valley, AZ 86314For SaleMLS ID #1083340, Charles S. Clark, Clark Realty Homes and Land. PAAR as distributed by MLS GRID
- $358,7772 bd2 ba1.1k sqft3230 N Bumblebee Dr, Prescott Valley, AZ 86314For SaleMLS ID #1082223, Chelsey Marsiano, Glow Realty. PAAR as distributed by MLS GRID
- $349,9003 bd2 ba1.2k sqft3111 N Prescott East Hwy, Prescott Valley, AZ 86314For SaleMLS ID #1083606, James Rusch-Michener, Realty One Group Mountain Desert. PAAR as distributed by MLS GRID
- $410,0002 bd2 ba1.4k sqft1880 N Mulberry, Prescott Valley, AZ 86314For SaleMLS ID #1083871, Katherine R. Littell, My Home Group Real Estate. PAAR as distributed by MLS GRID
- $475,0004 bd4 ba2.1k sqft8501 E Leigh Dr, Prescott Valley, AZ 86314For SaleMLS ID #1083726, Alexander Halenka, Realty ONE Group Mountain Desert. PAAR as distributed by MLS GRID
- $475,0003 bd2 ba1.7k sqft4341 N Saratoga Dr, Prescott Valley, AZ 86314For SaleMLS ID #1080732, Tristin Jones, RE/MAX Mountain Properties. PAAR as distributed by MLS GRID
- $425,5003 bd2 ba1.3k sqft5088 N DESERT Lane, Prescott Valley, AZ 86314For SaleMLS ID #6923938, Trisha Lash, Code of the West. ARMLS
- $325,0003 bd2 ba1.1k sqft4896 N Harlequin Dr, Prescott Valley, AZ 86314For SaleMLS ID #1080691, James Rusch-Michener, Realty One Group Mountain Desert. PAAR as distributed by MLS GRID
- $500,0003 bd2 ba2k sqft4212 N CYPRESS Circle, Prescott Valley, AZ 86314For SaleMLS ID #7015675, Paul E Schneider, Realty One Group Mountain Desert. ARMLS
- $425,0003 bd2 ba1.2k sqft6159 E Greer Ln, Prescott Valley, AZ 86314For SaleMLS ID #1082708, Theresa deSoto, Better Homes And Gardens Real Estate Bloomtree Realty. PAAR as distributed by MLS GRID
- $498,0004 bd2 ba2.1k sqft8348 E STEVENS Drive, Prescott Valley, AZ 86314For SaleMLS ID #7012076, Ronald Debenedetta, Realty Executives Arizona Territory. ARMLS
- $250,0003 bd2 ba1.3k sqft4509 N Katie Cir E, Prescott Valley, AZ 86314For SaleMLS ID #1081934, Mary Isabelle Stonebraker, My Home Group Real Estate. PAAR as distributed by MLS GRID
- $430,0003 bd2 ba1.5k sqft7381 E Frisco Peaks, Prescott Valley, AZ 86315For SaleMLS ID #1080651, Veronica Hernandez, Real Broker. PAAR as distributed by MLS GRID
- $552,9003 bd2 ba1.7k sqft3600 N Mountain View Dr, Prescott Valley, AZ 86314For SaleMLS ID #1080865, Robert Beyea, Realty ONE Group Mountain Desert. PAAR as distributed by MLS GRID
