Brand new, without the new construction to-do list. Built by Synergy Builders, this 4-bedroom, 2-bath home sits on a spacious 0.214-acre corner lot and is already finished inside and out. Skip the dirt yard and landscaping projects, because the fresh sod, sprinkler system, shrubs, tree, decorative gravel, and professional curbing are all in place and ready to enjoy. Inside, thoughtful details make everyday living easier. A built-in mud bench with hooks and storage greets you just inside the front door, creating the perfect drop zone for shoes, bags, and everything that comes through the door with you. The vaulted living room ceiling gives the main gathering space an open, airy feel, while quartz countertops throughout provide a clean, elevated finish. Fresh, functional, fully landscaped, and truly move-in ready; this is new construction you can simply move into and start enjoying.
Pending
$386,900
392 Rock Dove Loop, Twin Falls, ID 83301
4beds
2baths
1,460sqft
Single Family Residence
Built in 2026
9,321 Square Feet Lot
$386,300 Zestimate®
$265/sqft
$4/mo HOA
What's special
Fully landscapedSprinkler systemProfessional curbingDecorative gravelFresh sodQuartz countertops throughout
- 46 days
- 38
- 2
Likely to sell faster than
Zillow last checked:
Listing updated:
Listed by:
Alexa Gealta Cell:208-749-3007,
Silvercreek Realty Group
Source: IMLS,MLS#: 98998550
Facts & features
Interior
Bedrooms & bathrooms
- Bedrooms: 4
- Bathrooms: 2
- Main level bathrooms: 2
- Main level bedrooms: 4
Primary bedroom
- Level: Main
Bedroom 2
- Level: Main
Bedroom 3
- Level: Main
Bedroom 4
- Level: Main
Family room
- Level: Main
Kitchen
- Level: Main
Living room
- Level: Main
Heating
- Forced Air, Natural Gas
Cooling
- Central Air
Appliances
- Included: Gas Water Heater, Dishwasher, Disposal, Microwave, Oven/Range Freestanding
Features
- Bath-Master, Bed-Master Main Level, Walk-In Closet(s), Kitchen Island, Quartz Counters, Number of Baths Main Level: 2
- Flooring: Carpet
- Has basement: No
- Has fireplace: No
Interior area
- Total structure area: 1,460
- Total interior livable area: 1,460 sqft
- Finished area above ground: 1,460
- Finished area below ground: 0
Property
Parking
- Total spaces: 2
- Parking features: Attached, Driveway
- Attached garage spaces: 2
- Has uncovered spaces: Yes
- Details: Garage: 20x25, Garage Door: 16x8
Features
- Levels: One
Lot
- Size: 9,321 Square Feet
- Features: Standard Lot 6000-9999 SF, Sidewalks, Corner Lot, Auto Sprinkler System, Full Sprinkler System, Pressurized Irrigation Sprinkler System
Details
- Parcel number: RPT42560130200
- Lease amount: $0
Construction
Type & style
- Home type: SingleFamily
- Property subtype: Single Family Residence
Materials
- Stone, Stucco, Vinyl Siding
- Foundation: Crawl Space
- Roof: Composition
Condition
- New Construction
- New construction: Yes
- Year built: 2026
Details
- Builder name: Synergy Builders, LLC
Utilities & green energy
- Water: Public
- Utilities for property: Sewer Connected
Community & HOA
Community
- Subdivision: Pheasant Meadows
HOA
- Has HOA: Yes
- HOA fee: $50 annually
Location
- Region: Twin Falls
Financial & listing details
- Price per square foot: $265/sqft
- Annual tax amount: $210
- Date on market: 8/25/2026
- Listing terms: Cash,Consider All,Conventional,FHA,VA Loan
- Ownership: Fee Simple,Fractional Ownership: No
- Road surface type: Paved
Estimated market value
$386,300
$367,000 - $406,000
$2,172/mo
Price history
Price history is unavailable.
Public tax history
Tax history is unavailable.
Monthly payment
Est. payment
Payment breakdown
Explore the cost of this home by adjusting the details. Changes won't be saved.Climate risks
Neighborhood: 83301
Nearby schools
Schools provided by the listing agent
- Elementary: Lincoln
- Middle: South Hills
- High: Canyon Ridge
- District: Twin Falls School District #411
Source: IMLS. This data may not be complete. We recommend contacting the local school district to confirm school assignments for this home.
- $365,9003 bd2 ba1.3k sqft375 Southwood Ave W, Twin Falls, ID 83301Off Market
- $349,5003 bd2 ba1.3k sqft391 Southwood Ave W, Twin Falls, ID 83301Off Market
- $299,800-- bd-- ba-- sqft1512 Morning Dove Way, Twin Falls, ID 83301Off Market
- $293,500-- bd-- ba-- sqft396 Rock Dove Loop, Twin Falls, ID 83301Off Market
Similar homes
- $385,0003 bd2 ba1.6k sqft253 Coronado Ave, Twin Falls, ID 83301Active
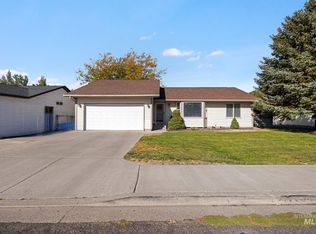 MLS ID #99002562, Ben Ramirez, Berkshire Hathaway HomeServices Idaho Homes & Properties. IMLS
 - $408,0004 bd2 ba1.5k sqft396 Sierra Rd, Twin Falls, ID 83301Active
 MLS ID #99000559, Veronica Mojarra-robles, H & L Real Estate Company. IMLS
 - $375,0003 bd2 ba1.3k sqft419 Rock Dove Loop, Twin Falls, ID 83301Active
 MLS ID #98999007, Gretchen Willmore, Silvercreek Realty Group. IMLS
 - $365,0003 bd2 ba1.4k sqft468 April Ave, Twin Falls, ID 83301Active
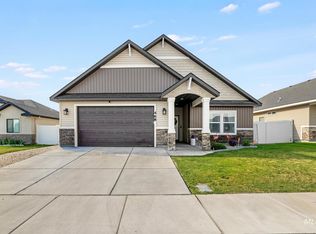 MLS ID #98998989, Lynn Ellis, Keller Williams Sun Valley Southern Idaho. IMLS
