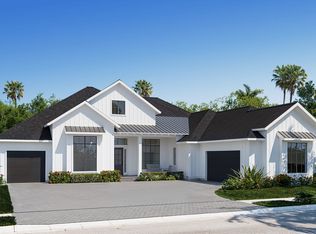
Under Construction. A front porch leads into the main entryway, featuring a coffered 12-foot ceiling. French doors open to a private home office with views of the front yard. A secluded guest suite with a full bathroom and walk-in closet is located off the main hallway. The open family room is bathed in natural light from a sliding glass door that opens onto the backyard covered lanai. The dining area connects the family room to a kitchen that includes an island with built-in seating, generous counter space, and a walk-in pantry. Adjacent to the kitchen, a game room with two walls of windows offers a bright, versatile space. The primary bedroom, a peaceful retreat, is framed by a wall of windows. French doors lead to the primary bathroom, complete with two walk-in closets, a linen closet, dual vanities, a freestanding tub, and a large glass-enclosed shower. Each secondary bedroom includes a private bathroom and walk-in closet. The laundry room is centrally located, and a mudroom is situated off the three-car garage.
Pending
$2,070,900
3920 BUTTE TRAIL, LAKEWOOD RANCH, FL 34211
4beds
3,368sqft
Single Family Residence
Built in 2026
0.34 Acres Lot
$-- Zestimate®
$615/sqft
$597/mo HOA
What's special
- 8 days
- 6
- 0
Zillow last checked:
Listing updated:
Listed by:
Lee Jones 713-948-6666,
PERRY HOMES 800-247-3779
Source: Stellar MLS,MLS#: TB8567273 Originating MLS: Suncoast Tampa
Facts & features
Interior
Bedrooms & bathrooms
- Bedrooms: 4
- Bathrooms: 5
- Full bathrooms: 4
- 1/2 bathrooms: 1
Primary bedroom
- Features: Walk-In Closet(s)
- Level: First
Bathroom 2
- Features: Walk-In Closet(s)
- Level: First
Bathroom 3
- Features: Walk-In Closet(s)
- Level: First
Bathroom 4
- Features: Walk-In Closet(s)
- Level: First
Game room
- Level: First
Great room
- Level: First
Kitchen
- Level: First
Laundry
- Level: First
Office
- Level: First
Heating
- Natural Gas
Cooling
- Central Air
Appliances
- Included: Oven, Cooktop, Dishwasher, Disposal, Gas Cooktop, Microwave, Range Hood, Tankless Water Heater
- Laundry: Laundry Room
Features
- Open Floorplan, Primary Bedroom Main Floor, Split Bedroom, Vaulted Ceiling(s)
- Flooring: Tile, Hardwood
- Doors: Sliding Doors
- Has fireplace: Yes
- Fireplace features: Decorative
Interior area
- Total structure area: 3,368
- Total interior livable area: 3,368 sqft
Video & virtual tour
Property
Parking
- Total spaces: 3
- Parking features: Garage - Attached
- Attached garage spaces: 3
Features
- Levels: One
- Stories: 1
- Exterior features: Rain Gutters
- On waterfront: Yes
- Waterfront features: Pond
Lot
- Size: 0.34 Acres
Details
- Parcel number: 576161759
- Zoning: RESIDENTIA
- Special conditions: None
Construction
Type & style
- Home type: SingleFamily
- Property subtype: Single Family Residence
Materials
- Block
- Foundation: Slab
- Roof: Tile
Condition
- Under Construction
- New construction: Yes
- Year built: 2026
Details
- Builder model: 3368F
- Builder name: Perry Homes
- Warranty included: Yes
Utilities & green energy
- Sewer: Public Sewer
- Water: Public
- Utilities for property: Sprinkler Recycled, Water Connected
Community & HOA
Community
- Pet fee: $0 monthly
- Subdivision: STAR FARMS PH IV SUBPH G
HOA
- Has HOA: Yes
- HOA fee: $597 monthly
- HOA name: TBD
- Second HOA name: Lakewood Ranch
Location
- Region: Lakewood Ranch
Financial & listing details
- Price per square foot: $615/sqft
- Tax assessed value: $374,000
- Annual tax amount: $7,972
- Date on market: 11/12/2026
- Listing terms: Cash,Conventional,FHA,VA Loan
- Ownership: Fee Simple
- Total actual rent: 0
- Road surface type: Paved
Estimated market value
Not available
Estimated sales range
Not available
$5,119/mo
Price history
| Date | Event | Price |
|---|---|---|
| 11/12/2026 | Pending sale | $2,070,900$615/sqft |
Source:  Stellar MLS #TB8567273 Report a problem | ||
Public tax history
| Year | Property taxes | Tax assessment |
|---|---|---|
| 2025 | $7,972 -0.6% | $374,000 |
| 2024 | $8,024 +173.4% | $374,000 +2199.7% |
| 2023 | $2,935 | $16,263 |
Find assessor info on the county website
Monthly payment
Est. payment
Payment breakdown
Explore the cost of this home by adjusting the details. Changes won't be saved.Climate risks
Neighborhood: 34211
- $2,355,9005 bd6 ba5.7k sqft3924 Butte Trl, Lakewood Ranch, FL 34211New Construction
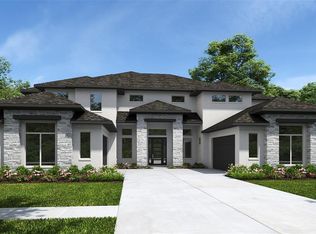
- $1,701,1304 bd5 ba4.2k sqft3928 Butte Trl, Lakewood Ranch, FL 34211Sold
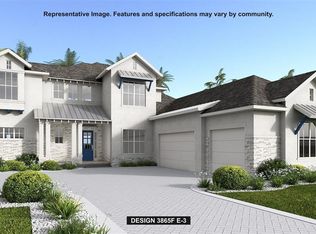
- $737,0923 bd3 ba2.6k sqft17806 Cropside Trl, Lakewood Ranch, FL 34211Sold

- $1,578,2645 bd5 ba3.2k sqft17144 Ranchside Pl, Lakewood Ranch, FL 34211Sold
Similar homes
- $1,899,9004 bd5 ba3.7k sqft3912 BUTTE TRAIL, LAKEWOOD RANCH, FL 34211New Construction

 Stellar MLS
- $2,049,9005 bd6 ba4.4k sqft3834 BUTTE TRAIL, LAKEWOOD RANCH, FL 34211New Construction
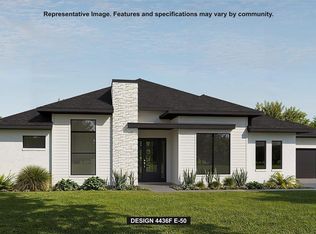 Stellar MLS
- $1,950,0004 bd4 ba3.1k sqft4034 BUTTE TRAIL, BRADENTON, FL 34211For Sale
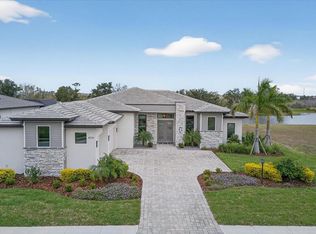 MLS ID #TB8460746, Christopher Schaefer II, IMPACT REALTY TAMPA BAY. Stellar MLS
- from $1,555,9004 bd5 ba3.7k sqft3702F Plan, Star Farms at Lakewood Ranch 90', Lakewood Ranch, FL 34211New Construction
 Perry Homes
- $1,625,0004 bd5 ba3.2k sqft17120 RANCHSIDE PLACE, LAKEWOOD RANCH, FL 34211For SaleMLS ID #A4710364, Lisa McBride Ramler, REAL BROKER, LLC. Stellar MLS
- $1,925,0005 bd5 ba4.5k sqft4312 SPRINGHOUSE CIRCLE, LAKEWOOD RANCH, FL 34211For SaleMLS ID #A4710142, Laura Stavola PLLC, PREMIER SOTHEBY'S INTERNATIONAL REALTY. Stellar MLS
- $1,995,0003 bd3 ba3.1k sqft3860 SANTA CATERINA BOULEVARD, LAKEWOOD RANCH, FL 34211For SaleMLS ID #A4707804, Katina Shanahan, COLDWELL BANKER REALTY. Stellar MLS
- $1,450,0003 bd3 ba3.1k sqft15517 DERNA TERRACE, BRADENTON, FL 34211For SaleMLS ID #A4713171, Joe Harris, PREMIER SOTHEBY'S INTERNATIONAL REALTY. Stellar MLS
- $1,088,9005 bd5 ba3.2k sqft18613 WITHERS PLACE, LAKEWOOD RANCH, FL 34211New ConstructionStellar MLS
- $1,325,0004 bd4 ba3.2k sqft3907 FARM GARDEN COURT, LAKEWOOD RANCH, FL 34211For SaleMLS ID #A4712028, Rachelle Golden, MICHAEL SAUNDERS & COMPANY. Stellar MLS
- $1,650,0003 bd3 ba2.9k sqft4703 TRENTO PLACE, BRADENTON, FL 34211For SaleMLS ID #A4711569, Justin Capaccio, REAL BROKER, LLC. Stellar MLS
- $1,750,0003 bd3 ba3k sqft14833 MONTELLO WAY, BRADENTON, FL 34211For SaleMLS ID #A4704493, Matthew Clayton, REAL BROKER, LLC. Stellar MLS
- $1,650,0003 bd3 ba3k sqft15410 DERNA TERRACE, BRADENTON, FL 34211For SaleMLS ID #A4709140, Danielle Adams, ROGUE REALTY. Stellar MLS
- $1,675,0004 bd3 ba3.1k sqft15416 SAN LAZZARO AVENUE, LAKEWOOD RANCH, FL 34211For SaleMLS ID #A4706833, Tyler Hahne, COMPASS FLORIDA LLC. Stellar MLS
- $1,399,0004 bd5 ba3.7k sqft17122 RANCHSIDE PLACE, BRADENTON, FL 34211For SaleMLS ID #A4703438, Gloria Bracciano, DOUGLAS ELLIMAN. Stellar MLS
- $1,100,0005 bd5 ba3.8k sqft17510 SAVORY MIST CIRCLE, BRADENTON, FL 34211For SaleMLS ID #A4712667, Matthew Clayton, REAL BROKER, LLC. Stellar MLS
- $1,750,0004 bd3 ba3.3k sqft15281 CONTENTA LOOP, LAKEWOOD RANCH, FL 34211New ConstructionMLS ID #A4707742, Shay Hawkinberry, IMG REALTY FL. Stellar MLS
