Under contract-accepting backup offers. Under Construction. This home plan opens to a two-story entryway with 21-foot ceilings that flows into a spacious family room with a sliding glass door. The floor plan features a dining area that connects to the kitchen, which includes a prep kitchen and walk-in pantry for added functionality. A private primary bedroom is located on the first floor and offers a primary bath with dual vanities, two glass-enclosed showers, a freestanding tub and generous walk-in closets. Also, downstairs there is a home office with French doors, a guest suite featuring a private bathroom, and one-half bath. Upstairs, a game room overlooks the two-story family room below, and three secondary bedrooms each include their own full bathroom, along with an additional half bath and ample storage space. The covered lanai showcases a two-story ceiling and provides seamless indoor-outdoor living. This home plan includes a four-car split garage.
Accepting backups
$2,355,900
3924 BUTTE TRAIL, LAKEWOOD RANCH, FL 34211
5beds
5,751sqft
Single Family Residence
Built in 2026
0.38 Acres Lot
$-- Zestimate®
$410/sqft
$597/mo HOA
What's special
- 96 days
- 6
- 0
Zillow last checked:
Listing updated:
Listed by:
Toby Jones 800-247-3779,
PERRY HOMES 800-247-3779
Source: Stellar MLS,MLS#: TB8522766 Originating MLS: Suncoast Tampa
Originating MLS: Suncoast Tampa
Facts & features
Interior
Bedrooms & bathrooms
- Bedrooms: 5
- Bathrooms: 6
- Full bathrooms: 6
Primary bedroom
- Features: Walk-In Closet(s)
- Level: First
- Area: 300 Square Feet
- Dimensions: 20x15
Bedroom 4
- Features: Walk-In Closet(s)
- Level: Second
- Area: 195 Square Feet
- Dimensions: 15x13
Bedroom 5
- Features: Walk-In Closet(s)
- Level: Second
- Area: 195 Square Feet
- Dimensions: 15x13
Bathroom 2
- Features: Walk-In Closet(s)
- Level: First
- Area: 195 Square Feet
- Dimensions: 13x15
Bathroom 3
- Features: Walk-In Closet(s)
- Level: Second
- Area: 195 Square Feet
- Dimensions: 15x13
Game room
- Level: Second
- Area: 345 Square Feet
- Dimensions: 23x15
Kitchen
- Level: First
- Area: 336 Square Feet
- Dimensions: 21x16
Living room
- Level: First
- Area: 648 Square Feet
- Dimensions: 27x24
Office
- Level: First
- Area: 208 Square Feet
- Dimensions: 16x13
Heating
- Electric
Cooling
- Central Air
Appliances
- Included: Oven, Cooktop, Dishwasher, Disposal, Microwave, Tankless Water Heater
- Laundry: Laundry Room
Features
- High Ceilings, Tray Ceiling(s), Walk-In Closet(s)
- Flooring: Tile, Hardwood
- Doors: Sliding Doors
- Has fireplace: No
Interior area
- Total structure area: 7,412
- Total interior livable area: 5,751 sqft
Property
Parking
- Total spaces: 4
- Parking features: Garage - Attached
- Attached garage spaces: 4
Features
- Levels: Two
- Stories: 2
Lot
- Size: 0.38 Acres
Details
- Parcel number: 576161709
- Zoning: RESIDENTIA
- Special conditions: None
Construction
Type & style
- Home type: SingleFamily
- Property subtype: Single Family Residence
Materials
- Block, Wood Frame
- Foundation: Slab
- Roof: Tile
Condition
- Under Construction
- New construction: Yes
- Year built: 2026
Details
- Builder model: 5751F
- Builder name: Perry Homes
Utilities & green energy
- Sewer: Public Sewer
- Water: Public
- Utilities for property: Natural Gas Available, Public
Community & HOA
Community
- Pet fee: $0 monthly
- Subdivision: STAR FARMS AT LAKEWOOD RANCH
HOA
- Has HOA: Yes
- HOA fee: $597 monthly
- HOA name: TBD
- Second HOA name: Lakewood Ranch
Location
- Region: Lakewood Ranch
Financial & listing details
- Price per square foot: $410/sqft
- Tax assessed value: $374,000
- Annual tax amount: $7,972
- Date on market: 6/24/2026
- Listing terms: Cash,Conventional,FHA,VA Loan
- Ownership: Fee Simple
- Total actual rent: 0
- Road surface type: Paved
Estimated market value
Not available
Estimated sales range
Not available
Not available
Price history
| Date | Event | Price |
|---|---|---|
| 8/11/2026 | Listed for sale | $2,355,900$410/sqft |
Source:  Stellar MLS #TB8522766 Report a problem Stellar MLS #TB8522766 Report a problem | ||
| 7/8/2026 | Contingent | $2,355,900$410/sqft |
Source: Stellar MLS #TB8522766 Report a problem | ||
| 6/24/2026 | Pending sale | $2,355,900$410/sqft |
Source: Stellar MLS #TB8522766 Report a problem | ||
Public tax history
| Year | Property taxes | Tax assessment |
|---|---|---|
| 2025 | $7,972 -0.6% | $374,000 |
| 2024 | $8,024 +173.4% | $374,000 +2199.7% |
| 2023 | $2,935 | $16,263 |
Find assessor info on the county website
Monthly payment
Est. payment
Payment breakdown
Explore the cost of this home by adjusting the details. Changes won't be saved.Climate risks
Neighborhood: 34211
Similar homes
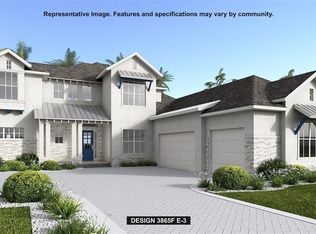
- $1,869,9004 bd5 ba3.7k sqft3912 BUTTE TRAIL, LAKEWOOD RANCH, FL 34211New Construction

 Stellar MLS
 - from $1,946,9005 bd8 ba5.7k sqft5751F Plan, Star Farms at Lakewood Ranch 90', Lakewood Ranch, FL 34211New Construction
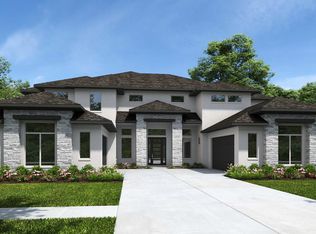 Perry Homes
 - $2,100,0005 bd4 ba3.7k sqft20011 65TH AVENUE E, BRADENTON, FL 34211For Sale
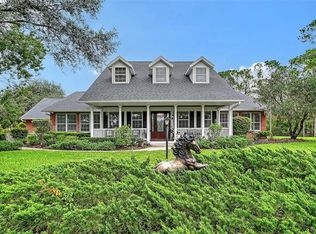 MLS ID #A4698969, Ronnie DeWitt, RONNIE DEWITT AND ASSOCIATES. Stellar MLS
 - $1,654,9004 bd5 ba3.3k sqft3838 BUTTE TRAIL, LAKEWOOD RANCH, FL 34211New Construction
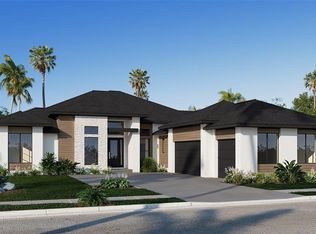 MLS ID #TB8464770, Toby Jones, PERRY HOMES. Stellar MLS
 - $1,449,0004 bd5 ba3.7k sqft17122 RANCHSIDE PLACE, BRADENTON, FL 34211For SaleMLS ID #A4703438, Gloria Bracciano, DOUGLAS ELLIMAN. Stellar MLS
- $1,750,0003 bd3 ba3k sqft14833 MONTELLO WAY, BRADENTON, FL 34211For SaleMLS ID #A4704493, Matthew Clayton, REAL BROKER, LLC. Stellar MLS
- $1,539,9005 bd5 ba4.2k sqft3804 THOROUGHBRED COURT, BRADENTON, FL 34211New ConstructionStellar MLS
- $1,850,0003 bd3 ba3.1k sqft15424 SAN LAZZARO AVENUE, BRADENTON, FL 34211For SaleMLS ID #TB8537904, Michael Palermo, PALERMO REAL ESTATE PROF. INC.. Stellar MLS
- $2,329,9904 bd4 ba3.2k sqft3475 QUIVER COURT, SARASOTA, FL 34240New ConstructionStellar MLS
- $2,695,0005 bd4 ba3.6k sqft7310 201ST STREET E, BRADENTON, FL 34202For SaleMLS ID #A4702863, Laura Rode, KW COASTAL LIVING III. Stellar MLS
- $1,675,0003 bd3 ba3k sqft14817 MONTELLO WAY, BRADENTON, FL 34211For SaleMLS ID #A4693452, Sue Silberbusch, COMPASS FLORIDA LLC. Stellar MLS
- $1,489,9004 bd5 ba3.7k sqft3606 THOROUGHBRED COURT, BRADENTON, FL 34211New ConstructionStellar MLS
- $1,299,9904 bd4 ba3.6k sqft3516 COUNTRY VIEW COURT, LAKEWOOD RANCH, FL 34211New ConstructionStellar MLS
