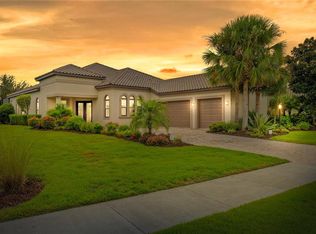
Under contract-accepting backup offers. Professionally designed and extensively renovated with over $500,000 in improvements, this golf-deeded Pallazio residence is set on a south-facing lake and golf homesite in Azario Esplanade, one of Lakewood Ranch’s premier golf and resort communities. Showcasing an extraordinary transformation with nearly every surface thoughtfully upgraded, the home features new coastal white wood flooring, custom woodwork, elegant wallpaper accents, sophisticated window treatments and new coastal-inspired lighting. Distinctive ceiling details complement the beautifully coordinated interior, while the great room offers a built-in fireplace, wood-accented tray ceiling and direct access to the lanai. The completely redesigned kitchen features new custom soft-close cabinetry, hardware, quartz countertops and appliances, with thoughtfully planned storage and a bar with two refrigerated drawers. All bedrooms are en suite, providing comfort and privacy for owners and guests. The spa-inspired primary suite offers an oversized, beautifully organized custom closet and a stunning redesigned bath featuring high-gloss white lacquer doors, a freestanding tub and walk-in shower. All bathrooms have been renovated, while the guest bedrooms and laundry room reflect the same exceptional attention to design and detail. Outside, panoramic screens showcase exceptional golf course and lake views beyond the saltwater pool and spa, while a lanai bar, outdoor kitchen with beer tap, fireplace and two large-screen TVs create an impressive extension of the interior living spaces. A tile roof, tankless water heater and maintenance-free living complete this remarkable residence. Ideally located in Lakewood Ranch, the home offers convenient access to shopping, dining, entertainment, I-75, Gulf Coast beaches, schools and medical facilities.
Accepting backups
$1,995,000
3860 SANTA CATERINA BOULEVARD, LAKEWOOD RANCH, FL 34211
3beds
3,101sqft
Single Family Residence
Built in 2023
9,581 Square Feet Lot
$-- Zestimate®
$643/sqft
$762/mo HOA
What's special
- 8 days
- 352
- 25
Likely to sell faster than
Zillow last checked:
Listing updated:
Listed by:
Katina Shanahan 941-702-0437,
COLDWELL BANKER REALTY 941-907-1033,
Kenneth Shanahan 941-702-0443,
COLDWELL BANKER REALTY
Source: Stellar MLS,MLS#: A4707804 Originating MLS: Sarasota - Manatee
Originating MLS: Sarasota - Manatee
Facts & features
Interior
Bedrooms & bathrooms
- Bedrooms: 3
- Bathrooms: 3
- Full bathrooms: 3
Rooms
- Room types: Den/Library/Office, Great Room
Primary bedroom
- Features: En Suite Bathroom, Walk-In Closet(s)
- Level: First
- Area: 289 Square Feet
- Dimensions: 17x17
Bedroom 2
- Features: En Suite Bathroom, Built-in Closet
- Level: First
- Area: 180 Square Feet
- Dimensions: 12x15
Bedroom 3
- Features: En Suite Bathroom, Built-in Closet
- Level: First
- Area: 182 Square Feet
- Dimensions: 13x14
Den
- Level: First
- Area: 182 Square Feet
- Dimensions: 13x14
Dining room
- Level: First
- Area: 132 Square Feet
- Dimensions: 11x12
Foyer
- Level: First
Great room
- Level: First
- Area: 360 Square Feet
- Dimensions: 18x20
Kitchen
- Features: Breakfast Bar, Exhaust Fan, Kitchen Island
- Level: First
- Area: 360 Square Feet
- Dimensions: 15x24
Heating
- Central
Cooling
- Central Air
Appliances
- Included: Bar Fridge, Oven, Cooktop, Dishwasher, Disposal, Dryer, Exhaust Fan, Gas Water Heater, Microwave, Refrigerator, Tankless Water Heater, Washer, Wine Refrigerator
- Laundry: Inside, Laundry Room
Features
- Ceiling Fan(s), Crown Molding, Dry Bar, Eating Space In Kitchen, High Ceilings, Kitchen/Family Room Combo, Living Room/Dining Room Combo, Open Floorplan, Solid Surface Counters, Solid Wood Cabinets, Thermostat, Tray Ceiling(s), Walk-In Closet(s)
- Flooring: Tile, Hardwood
- Doors: Outdoor Kitchen, Sliding Doors
- Windows: Hurricane Shutters, Hurricane Shutters/Windows
- Has fireplace: Yes
- Fireplace features: Gas, Outside
Interior area
- Total structure area: 4,435
- Total interior livable area: 3,101 sqft
Property
Parking
- Total spaces: 3
- Parking features: Driveway, Golf Cart Parking, Tandem
- Attached garage spaces: 3
- Has uncovered spaces: Yes
Features
- Levels: One
- Stories: 1
- Patio & porch: Deck, Rear Porch, Screened
- Exterior features: Irrigation System, Outdoor Kitchen, Rain Gutters, Sidewalk
- Has private pool: Yes
- Pool features: In Ground, Gunite, Heated, Salt Water, Screen Enclosure
- Has spa: Yes
- Spa features: Heated, In Ground
- Has view: Yes
- View description: Golf Course, Water, Lake
- Has water view: Yes
- Water view: Water,Lake
Lot
- Size: 9,581 Square Feet
- Features: In County, Near Golf Course, On Golf Course, Sidewalk, Above Flood Plain
- Residential vegetation: Trees/Landscaped
Details
- Additional structures: Outdoor Kitchen
- Parcel number: 576083509
- Zoning: PD-R
- Special conditions: None
Construction
Type & style
- Home type: SingleFamily
- Property subtype: Single Family Residence
Materials
- Block, Stucco
- Foundation: Slab
- Roof: Tile
Condition
- New construction: No
- Year built: 2023
Details
- Builder model: Pallazio
- Builder name: Taylor Morrison
Utilities & green energy
- Sewer: Public Sewer
- Water: Public
- Utilities for property: BB/HS Internet Available, Cable Connected, Natural Gas Connected, Public
Green energy
- Water conservation: Irrigation-Reclaimed Water
Community & HOA
Community
- Features: Clubhouse, Community Mailbox, Deed Restrictions, Fitness Center, Gated Community - Guard, Golf Carts OK, Golf, Irrigation-Reclaimed Water, Pool, Restaurant, Sidewalks, Tennis Court(s)
- Security: Gated Community, Security Gate, Security System, Smoke Detector(s)
- Pet fee: $0 monthly
- Subdivision: AZARIO ESPLANADE PHIII
HOA
- Has HOA: Yes
- Amenities included: Clubhouse, Fitness Center, Gated, Golf Course, Pickleball Court(s), Pool, Recreation Facilities, Security, Spa/Hot Tub, Tennis Court(s)
- Services included: 24-Hour Guard, Community Pool, Maintenance Grounds, Manager, Recreational Facilities
- HOA fee: $762 monthly
- HOA name: Doug Walkowiak
- HOA phone: 941-253-2910
Location
- Region: Lakewood Ranch
Financial & listing details
- Price per square foot: $643/sqft
- Tax assessed value: $998,227
- Annual tax amount: $11,343
- Date on market: 10/12/2026
- Cumulative days on market: 3 days
- Ownership: Fee Simple
- Total actual rent: 0
- Road surface type: Paved
Estimated market value
Not available
Estimated sales range
Not available
Not available
Price history
| Date | Event | Price |
|---|---|---|
| 10/12/2026 | Listed for sale | $1,995,000+17.7%$643/sqft |
Source:  Stellar MLS #A4707804 Report a problem Stellar MLS #A4707804 Report a problem | ||
| 6/30/2025 | Sold | $1,695,000-1.7%$547/sqft |
Source: Stellar MLS #A4639165 Report a problem | ||
| 4/11/2025 | Pending sale | $1,725,000$556/sqft |
Source: Stellar MLS #A4639165 Report a problem | ||
| 4/4/2025 | Price change | $1,725,000-1.1%$556/sqft |
Source: Stellar MLS #A4639165 Report a problem | ||
| 2/19/2025 | Price change | $1,745,000-2.8%$563/sqft |
Source: Stellar MLS #A4639165 Report a problem | ||
| 2/10/2025 | Listed for sale | $1,795,000+55%$579/sqft |
Source: Stellar MLS #A4639165 Report a problem | ||
| 5/31/2023 | Sold | $1,157,700$373/sqft |
Source: Public Record Report a problem | ||
Public tax history
| Year | Property taxes | Tax assessment |
|---|---|---|
| 2025 | $11,343 +2.1% | $661,599 +2.9% |
| 2024 | $11,106 +146.6% | $642,953 +366.9% |
| 2023 | $4,504 +66.8% | $137,700 +764.6% |
| 2022 | $2,701 | $15,927 |
Find assessor info on the county website
Monthly payment
Est. payment
Payment breakdown
Explore the cost of this home by adjusting the details. Changes won't be saved.Climate risks
Neighborhood: 34211
Nearby schools
Schools provided by the listing agent
- Elementary: Gullett Elementary
- Middle: Dr Mona Jain Middle
- High: Lakewood Ranch High
Source: Stellar MLS. This data may not be complete. We recommend contacting the local school district to confirm school assignments for this home.
- $1,455,9004 bd3 ba3.2k sqft3864 Santa Caterina Blvd, Lakewood Ranch, FL 34211Off Market
- $680,0002 bd2 ba1.6k sqft3121 Tolmino Ct, Lakewood Ranch, FL 34211Sold
- $1,369,0003 bd3 ba3.1k sqft3876 Santa Caterina Blvd, Lakewood Ranch, FL 34211Off Market
- $689,0003 bd2 ba1.9k sqft3113 Tolmino Ct, Lakewood Ranch, FL 34211Sold
Similar homes
- $1,750,0003 bd3 ba3k sqft14833 MONTELLO WAY, BRADENTON, FL 34211For Sale
 MLS ID #A4704493, Matthew Clayton, REAL BROKER, LLC. Stellar MLS
 - $2,000,0004 bd4 ba3.1k sqft4034 BUTTE TRAIL, BRADENTON, FL 34211For Sale
 MLS ID #TB8460746, Christopher Schaefer II, IMPACT REALTY TAMPA BAY. Stellar MLS
 - $1,120,0003 bd3 ba2.2k sqft4730 SARCA COURT, BRADENTON, FL 34211For Sale
 MLS ID #A4708857, Rebecca Zimmerman, PREMIER SOTHEBY'S INTERNATIONAL REALTY. Stellar MLS
 - $1,375,0004 bd4 ba2.6k sqft5311 BENITO COURT, BRADENTON, FL 34211For Sale
 MLS ID #TB8554439, Michael Franklin, IMPACT REALTY TAMPA BAY. Stellar MLS
 - $1,499,0003 bd3 ba2.9k sqft15625 SAN LAZZARO AVENUE, BRADENTON, FL 34211For SaleMLS ID #A4628391, Olga Smith, IMPERIAL PROPERTY GROUP LLC. Stellar MLS
- $1,185,0003 bd4 ba2.1k sqft12807 SORRENTO WAY, BRADENTON, FL 34211For SaleMLS ID #A4708288, Mary Ann Hartmann, PREMIER SOTHEBY'S INTERNATIONAL REALTY. Stellar MLS
- $1,850,0003 bd4 ba2.8k sqft7789 MAINSAIL LANE, SARASOTA, FL 34240For SaleMLS ID #A4705479, Gloria Bracciano, DOUGLAS ELLIMAN. Stellar MLS
- $1,075,0003 bd3 ba2.2k sqft5214 CASTELLO LANE, BRADENTON, FL 34211For SaleMLS ID #A4704575, Laura Stavola PLLC, PREMIER SOTHEBY'S INTERNATIONAL REALTY. Stellar MLS
- $1,600,0004 bd5 ba3.5k sqft8448 CANE BAY COURT, LAKEWOOD RANCH, FL 34202For SaleMLS ID #A4708579, Kathy Barrie, MICHAEL SAUNDERS & COMPANY. Stellar MLS
- $2,449,9003 bd3 ba3.2k sqft764 CROSSWIND AVENUE, SARASOTA, FL 34240For SaleMLS ID #A4707888, Anita Shanahan, COMPASS FLORIDA LLC. Stellar MLS
- $1,275,0004 bd4 ba3.1k sqft17727 SAVORY MIST CIRCLE, BRADENTON, FL 34211For SaleMLS ID #A4692147, Laura Stavola PLLC, PREMIER SOTHEBY'S INTERNATIONAL REALTY. Stellar MLS
- $999,9994 bd5 ba3.6k sqft12014 PERENNIAL PLACE, LAKEWOOD RANCH, FL 34211For SaleMLS ID #A4705626, Carroll Couri, COMPASS FLORIDA LLC. Stellar MLS
- $2,150,0004 bd4 ba3k sqft8254 PAVIA WAY, LAKEWOOD RANCH, FL 34202For SaleMLS ID #A4692792, Mark Boehmig, MICHAEL SAUNDERS & COMPANY. Stellar MLS
- $1,200,0004 bd4 ba4.1k sqft12215 PORTSMOUTH TERRACE, BRADENTON, FL 34211For SaleMLS ID #A4695427, Katie Cobb, DOUGLAS ELLIMAN. Stellar MLS
- $1,100,0003 bd2 ba2k sqft5716 CHEECH GLEN, LAKEWOOD RANCH, FL 34211For SaleMLS ID #A4707719, Vincent Vizzaccaro, PA, FINE PROPERTIES. Stellar MLS
- $2,149,0004 bd3 ba3.5k sqft5012 HIGEL AVENUE, SARASOTA, FL 34242For SaleMLS ID #A4707867, Judie Berger, PREMIER SOTHEBY'S INTERNATIONAL REALTY. Stellar MLS
- $1,649,9004 bd3 ba2.8k sqft8083 WATERBEND TRAIL, SARASOTA, FL 34240For SaleMLS ID #A4678845, Pierre Shaheen, COMPASS FLORIDA LLC. Stellar MLS
- $999,9993 bd4 ba2.7k sqft16229 CASTLE PARK TERRACE, LAKEWOOD RANCH, FL 34202For SaleMLS ID #A4708018, Rebecca Zimmerman, PREMIER SOTHEBY'S INTERNATIONAL REALTY. Stellar MLS
- $1,865,0003 bd3 ba3k sqft832 BLUE SHELL LOOP, SARASOTA, FL 34240New ConstructionMLS ID #A4705320, Joe Murphy, COLDWELL BANKER REALTY. Stellar MLS
- $1,650,0004 bd3 ba3.9k sqft8122 LONE TREE GLEN, LAKEWOOD RANCH, FL 34202For SaleMLS ID #A4699545, Tina Ciaccio, P.A., MICHAEL SAUNDERS & COMPANY. Stellar MLS
