Fantastic opportunity to own a beautiful home loaded with updates and impressive features! With over 4,000 square feet of finished living space, this 4 bedroom/2.2 bath home offers the perfect combination of comfort, character, and functionality. The dramatic two story foyer welcomes you into a light filled interior featuring a soaring two story great room with a cozy wood burning fireplace. Natural light pours in throughout the home, complemented by recessed lighting, with select fixtures offering Wi-Fi connectivity. The eat-in kitchen is designed for everyday living and entertaining, featuring stainless steel appliances, a 5 burner gas stove, and a walk-in pantry. Upstairs, the spacious primary suite feels like a private retreat with a vaulted ceiling accented by a wood beam and its own private deck nestled among the trees. The luxurious primary bath includes a large walk-in shower, dual vanities, and a relaxing 10 jet spa tub. The fully finished lower level expands your living space with a massive family room featuring a theater, second wood burning fireplace, an additional bedroom, a half bath, and a cedar closet. Step outside to enjoy the wraparound deck overlooking a lush, secluded backyard with no homes directly behind, creating a peaceful treehouse like setting surrounded by mature landscaping. Major updates provide peace of mind, including a roof that's just 8 years old and an HVAC system replaced only 2 years ago. This exceptional home offers space, privacy, and thoughtful updates throughout.
Accepting backups
$574,900
39200 Heatherbrook Dr, Farmington Hills, MI 48331
4beds
4,609sqft
:
Get pre-qualified$4,143/mo
Single Family Residence
Built in 1984
0.25 Acres Lot
$569,400 Zestimate®
$125/sqft
$15/mo HOA
What's special
- 29 days |
- 150 |
- 1 |
Likely to sell faster than
Zillow last checked:
Listing updated:
Listed by:
Camille Edwards 248-310-3767,
Berkshire Hathaway HomeServices Kee Realty Bham 248-646-6200
Source: Realcomp II,MLS#: 20261039882
Facts & features
Interior
Bedrooms & bathrooms
- Bedrooms: 4
- Bathrooms: 4
- Full bathrooms: 2
- 1/2 bathrooms: 2
Primary bedroom
- Level: Second
- Area: 294
- Dimensions: 21 X 14
Bedroom
- Level: Second
- Area: 144
- Dimensions: 16 X 9
Bedroom
- Level: Second
- Area: 126
- Dimensions: 14 X 9
Bedroom
- Level: Basement
- Area: 126
- Dimensions: 14 X 9
Primary bathroom
- Level: Second
- Area: 112
- Dimensions: 16 X 7
Other
- Level: Second
- Area: 50
- Dimensions: 10 X 5
Other
- Level: Entry
- Area: 30
- Dimensions: 6 X 5
Other
- Level: Basement
- Area: 30
- Dimensions: 6 X 5
Bonus room
- Level: Entry
- Area: 140
- Dimensions: 14 X 10
Other
- Level: Entry
- Area: 96
- Dimensions: 12 X 8
Dining room
- Level: Entry
- Area: 225
- Dimensions: 15 X 15
Great room
- Level: Basement
- Area: 897
- Dimensions: 39 X 23
Kitchen
- Level: Entry
- Area: 216
- Dimensions: 18 X 12
Laundry
- Level: Entry
- Area: 90
- Dimensions: 15 X 6
Living room
- Level: Entry
- Area: 390
- Dimensions: 26 X 15
Heating
- Forced Air, Natural Gas
Cooling
- Central Air
Appliances
- Included: Built In Gas Oven, Built In Refrigerator, Dishwasher, Disposal, Dryer, Exhaust Fan, Gas Cooktop, Microwave, Stainless Steel Appliances, Washer
- Laundry: Electric Dryer Hookup, Gas Dryer Hookup, Laundry Room
Features
- Jetted Tub
- Basement: Finished,Full
- Has fireplace: Yes
- Fireplace features: Family Room, Gas, Great Room
Interior area
- Total interior livable area: 4,609 sqft
- Finished area above ground: 2,933
- Finished area below ground: 1,676
Property
Parking
- Total spaces: 2
- Parking features: Two Car Garage, Attached, Garage Faces Side
- Attached garage spaces: 2
Features
- Levels: Two
- Stories: 2
- Entry location: GroundLevel
- Patio & porch: Deck, Porch
- Exterior features: Chimney Caps, Lighting
- Pool features: Community
- Fencing: Invisible
Lot
- Size: 0.25 Acres
- Dimensions: 90 x 120
- Features: Sprinklers
Details
- Parcel number: 2307306002
- Special conditions: Short Sale No,Standard
Construction
Type & style
- Home type: SingleFamily
- Architectural style: Colonial
- Property subtype: Single Family Residence
Materials
- Brick, Stone
- Foundation: Basement, Poured, Sump Pump
- Roof: Asphalt
Condition
- New construction: No
- Year built: 1984
- Major remodel year: 2025
Utilities & green energy
- Sewer: Public Sewer
- Water: Public
- Utilities for property: Cable Available
Community & HOA
Community
- Security: Carbon Monoxide Detectors, Smoke Detectors
- Subdivision: FARMINGTON BROOK
HOA
- Has HOA: Yes
- HOA fee: $175 annually
Location
- Region: Farmington Hills
Financial & listing details
- Price per square foot: $125/sqft
- Tax assessed value: $184,200
- Annual tax amount: $7,840
- Date on market: 6/5/2026
- Cumulative days on market: 29 days
- Listing agreement: Exclusive Right To Sell
- Listing terms: Cash,Conventional,FHA,Va Loan
Estimated market value
$569,400
$541,000 - $598,000
$4,311/mo
Price history
| Date | Event | Price |
|---|---|---|
| 6/5/2026 | Listed for sale | $574,900+161.3%$125/sqft |
Source:  Realcomp II #20261039882 Report a problem Realcomp II #20261039882 Report a problem | ||
| 7/27/2009 | Sold | $220,000-8.3%$48/sqft |
Source: Public Record Report a problem | ||
| 6/6/2009 | Price change | $240,000-9.4%$52/sqft |
Source: Schweitzer Real Estate #29070761 Report a problem | ||
| 4/30/2009 | Price change | $265,000-7%$57/sqft |
Source: Schweitzer Real Estate #29070761 Report a problem | ||
| 4/11/2009 | Listed for sale | $285,000-30.8%$62/sqft |
Source: Point2 #29049355 Report a problem | ||
| 10/5/2004 | Sold | $412,000$89/sqft |
Source: Public Record Report a problem | ||
Public tax history
| Year | Property taxes | Tax assessment |
|---|---|---|
| 2024 | -- | $241,040 +7.9% |
| 2023 | -- | $223,470 +6.4% |
| 2022 | -- | $210,070 +11.4% |
| 2021 | -- | $188,490 +5% |
| 2020 | -- | $179,460 +3.5% |
| 2019 | -- | $173,390 -0.5% |
| 2018 | -- | $174,250 +15.6% |
| 2015 | -- | $150,730 +9% |
| 2014 | -- | $138,340 +9.4% |
| 2011 | -- | $126,430 -20.6% |
| 2010 | -- | $159,330 |
| 2009 | -- | $159,330 |
| 2003 | -- | -- |
| 2002 | -- | $177,000 +22.8% |
| 2001 | $5,763 +5.7% | $144,160 +3.2% |
| 2000 | $5,451 | $139,690 |
Find assessor info on the county website
Monthly payment
Est. payment
Payment breakdown
Explore the cost of this home by adjusting the details. Changes won't be saved.Climate risks
Neighborhood: 48331
Nearby schools
GreatSchools rating
- 6/10Hillside Elementary SchoolGrades: K-5Distance: 1.7 mi
- 7/10Warner Upper Elementary SchoolGrades: 6-8Distance: 4.6 mi
- 8/10North Farmington High SchoolGrades: 9-12Distance: 3.1 mi
- $579,7004 bd3 ba2.8k sqft39214 Heatherbrook Dr, Farmington Hills, MI 48331Off Market
- $475,0003 bd4 ba3.2k sqft39386 Plumbrook Dr, Farmington Hills, MI 48331Sold

- $704,8004 bd2 ba3.5k sqft28019 Copper Creek Ln, Farmington Hills, MI 48331Off Market
- $629,2004 bd4 ba2.8k sqft28003 Copper Creek Ln, Farmington Hills, MI 48331Off Market
- $541,3004 bd4 ba2.5k sqft39228 Heatherbrook Dr, Farmington Hills, MI 48331Off Market
- $686,5004 bd3 ba3k sqft28027 Copper Creek Ln, Farmington Hills, MI 48331Off Market
- $502,4003 bd3 ba2.5k sqft39372 Plumbrook Dr, Farmington Hills, MI 48331Off Market
- $508,1004 bd3 ba2.6k sqft39387 Plumbrook Dr, Farmington Hills, MI 48331Off Market
A local agent can set up tours, give advice and negotiate with sellers.
Similar homes
- $595,0004 bd4 ba3.9k sqft27966 Trailwood Ct, Farmington Hills, MI 48331For Sale
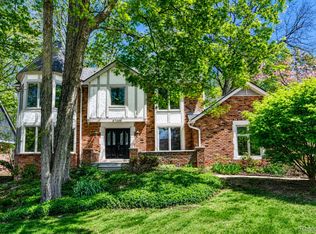
 MLS ID #20261030576, Michael Perna, EXP Realty The Perna Team. Realcomp II
 - $694,9004 bd5 ba5.5k sqft28959 Augusta, Farmington Hills, MI 48331For Sale
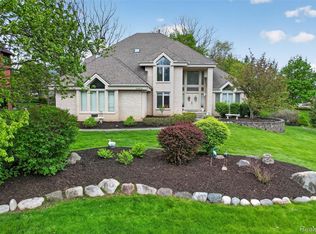 MLS ID #20261056345, Delilah Milne, Community Choice Realty Inc. Realcomp II
 - $549,9004 bd3 ba5k sqft29801 Deer Run, Farmington Hills, MI 48331For Sale
 MLS ID #20261055290, Michael Petrevski, 21 United Realty. Realcomp II
 - $750,0004 bd4 ba4.9k sqft27155 Drake Rd, Farmington Hills, MI 48331For Sale
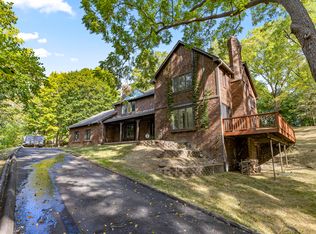
 MLS ID #25048275, Joseph Bibi, National Realty Centers Northv. MichRIC
 - $514,9004 bd4 ba2.8k sqft28264 Bayberry Rd, Farmington Hills, MI 48331For SaleMLS ID #20261048173, Sanar F Yaldo, Michigan United Realty. Realcomp II
- $599,0005 bd4 ba3.6k sqft21257 Woodfarm Dr, Northville, MI 48167For SaleMLS ID #20261048246, Angela Jaafar, RE/MAX Dream Properties. Realcomp II
- $625,0004 bd4 ba3.6k sqft7665 Towering Pines Dr, Brighton, MI 48116For SaleMLS ID #20261056192, Todd Fedie, KW Realty Livingston. Realcomp II
- $549,9004 bd3 ba2.4k sqft250 Woodcreek Ct, Commerce Township, MI 48390For SaleMLS ID #20261041093, Chantel Fick, Realty Executives Main St LLC. Realcomp II
- $572,0004 bd3 ba4.4k sqft885 Medinah Dr, Rochester Hills, MI 48309For Sale
 MLS ID #50215420, Julie Ann Brown, Realty Executives Home Towne Romeo. MiRealSource
 - $499,0004 bd5 ba4.9k sqft28700 W Forteen Mile Rd, West Bloomfield, MI 48322For SaleMLS ID #20261045511, Tina Alfaro, Emmanuel Realty LLC. Realcomp II
- $549,0004 bd3 ba3.1k sqft47129 Dunsany Rd, Northville, MI 48167For SaleMLS ID #20261034625, Michael Baker, Prime + Property. Realcomp II
- $639,9005 bd4 ba4.2k sqft20903 Oak Tree Dr, South Lyon, MI 48178For SaleMLS ID #26037579, Owen McRoberts, Remerica Hometown One. MichRIC
- $425,0004 bd2 ba2.5k sqft24567 Westmoreland Dr, Farmington Hills, MI 48336For SaleMLS ID #20261048609, Michelle Makowiec, Crown Real Estate Group. Realcomp II
- $575,0003 bd2 ba3k sqft2300 Old Plank Rd, Milford, MI 48381For SaleMLS ID #20261044211, Todd Fedie, KW Realty Livingston. Realcomp II
- $679,9004 bd3 ba3.5k sqft730 Leon Rd, Walled Lake, MI 48390For SaleMLS ID #20261050224, Daniel Munro, Vision Realty Centers. Realcomp II
- $689,9005 bd4 ba4.5k sqft4677 Rolling Ridge Rd, West Bloomfield, MI 48323For SaleMLS ID #50213918, Olivia Budny-Bartz, RE/MAX First. MiRealSource
- $545,0005 bd3 ba3.5k sqft536 Rolling Rock Rd, Bloomfield Hills, MI 48304For SaleMLS ID #20261054365, Catharina van Acker de Koning, KW Domain. Realcomp II
- $650,0004 bd3 ba2.9k sqft25212 Edgemont Dr, Southfield, MI 48033For SaleMLS ID #20261049233, Geraldine D James, KW Domain. Realcomp II
- $669,9004 bd3 ba2.6k sqft520 Byron St, Plymouth, MI 48170For SaleMLS ID #20261056828, Jonathon Golich, Keller Williams Legacy. Realcomp II
- $784,9004 bd4 ba4.4k sqft30425 Norwich Dr, Novi, MI 48377For SaleMLS ID #20261045804, Jeffery Kavanaugh, Remerica Integrity. Realcomp II
