Welcome to the Historic Gold Pan Retreat in Fawnskin—a rare, highly versatile property offering both lifestyle and income potential. This unique property can serve multiple purposes, including: A continued short-term rental (proven income-producing property) A commercial-style restaurant or food concept (featuring a full commercial-grade kitchen) A group home or care-based facility (subject to local regulations) A learning center or retreat space Or simply a spacious private residence The home features approximately 3,500 sq ft with high ceilings, multiple bedrooms, and expansive living areas. The commercial kitchen is fully equipped with high-output appliances, making it ideal for large gatherings or business use. Upstairs includes a separate living space with its own entrance, small kitchen, gas stove, sink, and refrigerator—perfect for use as a private apartment, rental unit, or owner’s quarters while generating income from the main home. The flexible layout allows for: Owner occupancy downstairs with rental income upstairs Full-property rental for maximum cash flow Hybrid residential + business use Located in the peaceful mountain setting of Fawnskin, just minutes from Big Bear Lake, this property offers privacy, charm, and unmatched versatility. Whether you're an investor, entrepreneur, or someone looking for a one-of-a-kind live/work opportunity, this property delivers.
For sale
Listed by: Locals Real Estate • David Saikaly • Contact: davidsaikaly@gmail.com
$949,000
39204 N Shore Dr, Fawnskin, CA 92333
4beds
3,060sqft
:
Get pre-qualified$6,211/mo
Mixed Use
Built in 1946
4,356 Square Feet Lot
$904,600 Zestimate®
$310/sqft
$-- HOA
What's special
Space to relaxMultiple sleeping areasFully furnished mountain retreat
- 114 days |
- 154 |
- 4 |
Zillow last checked:
Listing updated:
Listed by:
David Saikaly DRE #01465253 davidsaikaly@gmail.com,
Locals Real Estate
Source: CRMLS,MLS#: PTP2602919 Originating MLS: California Regional MLS (North San Diego County & Pacific Southwest AORs)
Originating MLS: California Regional MLS (North San Diego County & Pacific Southwest AORs)Facts & features
Interior
Bedrooms & bathrooms
- Bedrooms: 4
- Bathrooms: 3
- Full bathrooms: 3
Rooms
- Room types: Converted Bedroom, Family Room, Game Room, Great Room, Kitchen, Laundry, Library, Living Room, Primary Bedroom, Office, Sauna, Utility Room
Heating
- Central, Forced Air
Cooling
- Wall/Window Unit(s)
Appliances
- Laundry: Laundry Room
Features
- Furnished, Utility Room
- Flooring: Vinyl
- Has fireplace: Yes
- Fireplace features: Family Room
- Furnished: Yes
- Common walls with other units/homes: No Common Walls
Interior area
- Total interior livable area: 3,060 sqft
Video & virtual tour
Property
Features
- Levels: One
- Stories: 1
- Entry location: FRONT
- Pool features: None
- Fencing: Wood
- Has view: Yes
- View description: None
Lot
- Size: 4,356 Square Feet
- Features: Back Yard, Lawn, Level, Street Level
Details
- Parcel number: 0304127270000
- Zoning: Commercial / Office / Res
- Special conditions: Standard
Construction
Type & style
- Home type: SingleFamily
- Property subtype: Mixed Use
Materials
- Roof: Shingle
Condition
- Year built: 1946
Utilities & green energy
- Electric: 220 Volts
- Sewer: Public Sewer
- Utilities for property: Cable Available, Cable Connected, Electricity Available, Electricity Connected, Natural Gas Available, See Remarks
Community & HOA
Community
- Features: Biking, Curbs, Foothills, Fishing, Gutter(s), Hiking, Lake, Mountainous, Park, Storm Drain(s), Street Lights, Sidewalks
Location
- Region: Fawnskin
Financial & listing details
- Price per square foot: $310/sqft
- Tax assessed value: $350,000
- Annual tax amount: $5,754
- Date on market: 4/18/2026
- Cumulative days on market: 114 days
- Listing terms: Cash,Conventional
- Road surface type: Paved
Estimated market value
$904,600
$859,000 - $950,000
$4,496/mo
Price history
| Date | Event | Price |
|---|---|---|
| 4/18/2026 | Listed for sale | $949,000+171.1%$310/sqft |
Source:  CRMLS #PTP2602919 Report a problem CRMLS #PTP2602919 Report a problem | ||
| 11/12/2024 | Sold | $350,000-9.1%$114/sqft |
Source:  Mountain Resort Communities AOR #32405335 Report a problem Mountain Resort Communities AOR #32405335 Report a problem | ||
| 9/17/2024 | Contingent | $385,000$126/sqft |
Source: Mountain Resort Communities AOR #32405335 Report a problem | ||
| 7/17/2024 | Listed for sale | $385,000$126/sqft |
Source: Mountain Resort Communities AOR #32405335 Report a problem | ||
Public tax history
| Year | Property taxes | Tax assessment |
|---|---|---|
| 2025 | $5,754 +684.1% | $350,000 +623.5% |
| 2024 | $734 -47.9% | $48,375 +2% |
| 2023 | $1,408 +59.4% | $47,426 +2% |
| 2022 | $883 +42.9% | $46,496 +2% |
| 2021 | $618 -0.6% | $45,585 +1% |
| 2020 | $622 +2% | $45,117 +2% |
| 2019 | $610 | $44,233 +2% |
| 2018 | -- | $43,365 +2% |
| 2017 | $427 | $42,514 +2% |
| 2016 | $427 +2.3% | $41,680 +1.5% |
| 2015 | $418 +0.9% | $41,054 +2% |
| 2014 | $414 | $40,250 |
Find assessor info on the county website
Monthly payment
Est. payment
Payment breakdown
Explore the cost of this home by adjusting the details. Changes won't be saved.Climate risks
Neighborhood: 92333
Nearby schools
GreatSchools rating
- 4/10North Shore Elementary SchoolGrades: K-5Distance: 3.6 mi
- 6/10Big Bear Middle SchoolGrades: 6-8Distance: 3.2 mi
- 6/10Big Bear High SchoolGrades: 9-12Distance: 7 mi
Schools provided by the listing agent
- High: Big Bear
Source: CRMLS. This data may not be complete. We recommend contacting the local school district to confirm school assignments for this home.
- $231,6412 bd2 ba1.1k sqft39210 N Shore Dr, Fawnskin, CA 92333Off Market

- $246,4001 bd1 ba600 sqft39218 N Shore Dr, Fawnskin, CA 92333Off Market

- $429,0004 bd3 ba2k sqft1114 Comanche Dr, Fawnskin, CA 92333Off Market
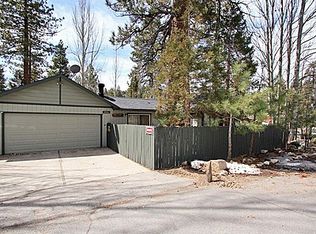
- $41,6161,916 sqft39191 N Shore Dr, Fawnskin, CA 92333Off Market
- $422,400-- bd-- ba-- sqft39187 N Shore Dr, Fawnskin, CA 92333Off Market
- $300,0002 bd2 ba1.1k sqft39222 N Shore Dr, Fawnskin, CA 92333Sold
- $40,7596,534 sqftNavajo St, Fawnskin, CA 92333Off Market
- $394,7003 bd2 ba1.7k sqft1106 Comanche Dr, Fawnskin, CA 92333Off Market
A local agent can set up tours, give advice and negotiate with sellers.
Similar homes
- $899,0003 bd4 ba2.4k sqft39226 N Shore Dr, Fawnskin, CA 92333For Sale
 MLS ID #24-404883, Caren Leib DRE # 02043189, Pinnacle Estate Properties. CLAW
 - $774,0003 bd5 ba2k sqft39517 Cline Miller Pl, Fawnskin, CA 92333For Sale
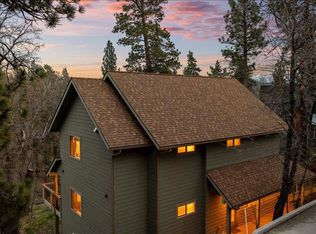 MLS ID #219145671DA, Israel Barden, Re/Max Area Experts. CRMLS
 - $975,0004 bd3 ba2.8k sqft39900 Lakeview Dr, Big Bear Lake, CA 92315For Sale
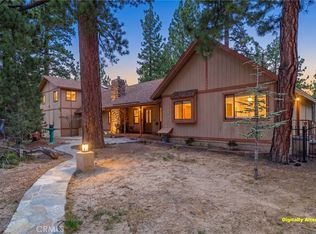 MLS ID #SW26089642, Leonardo Armas, Real Brokerage Technologies. CRMLS
 - $1,250,0007 bd6 ba4.1k sqft39495 Raccoon Dr, Fawnskin, CA 92333For Sale
 MLS ID #32601738, Michael Hoffman. Mountain Resort Communities AOR
 - $929,9004 bd3 ba3.1k sqft368 Pulaski Rd, Big Bear Lake, CA 92315For SaleMLS ID #219132654DA, Bob Angilella, RE/MAX Big Bear. CRMLS
- $899,0004 bd3 ba2.1k sqft127 Stony Creek Rd, Big Bear Lake, CA 92315For SaleMLS ID #219150610PS, Michael Sannes, RE/MAX Big Bear. CRMLS
- $975,0003 bd4 ba2.3k sqft814 Crestwood Dr, Big Bear Lake, CA 92315For SaleMLS ID #219150805DA, Israel Barden, Re/Max Area Experts. CRMLS
- $1,050,0005 bd3 ba3.1k sqft335 Vista Ln, Big Bear Lake, CA 92315For SaleMLS ID #32405415, Badar Mansoor. Mountain Resort Communities AOR
- $969,9004 bd4 ba2.5k sqft812 Pine Meadow Ct, Big Bear Lake, CA 92315For SaleMLS ID #IG26109755, Nicholas LaBate, RE/MAX BIG BEAR. CRMLS
- $849,9004 bd3 ba2.6k sqft379 Fawntrail Pl, Big Bear Lake, CA 92315For SaleMLS ID #219148346DA, Bob Angilella, RE/MAX Big Bear. CRMLS
- $1,050,0004 bd3 ba2.7k sqft643 Cedar Glen Dr, Big Bear City, CA 92314For SaleMLS ID #IG26128512, Ali Grant-Shoemaker, RE/MAX BIG BEAR. CRMLS
- $949,0003 bd2 ba1.6k sqft424 Mountainaire Ln, Big Bear Lake, CA 92315For SaleMLS ID #SR26052115, Simon Mills, Mills Realty of California. CRMLS
- $899,0003 bd3 ba2.7k sqft42791 Ursa Major Way, Big Bear Lake, CA 92315For SaleMLS ID #P1-27644, Renata D'Egidio, Keller Williams Real Estate Services. CRMLS
- $775,0004 bd3 ba2.1k sqft572 Ponderosa Dr, Big Bear Lake, CA 92315For SaleMLS ID #219150932PS, Holly Gardner, Keller Williams Big Bear Lake Arrowhead. CRMLS
- $799,9005 bd4 ba2.4k sqft542 Cottage Ln, Big Bear Lake, CA 92315For SaleMLS ID #219146295PS, Michael Sannes, RE/MAX Big Bear. CRMLS
- $780,0004 bd3 ba2.1k sqft783 Villa Grove Ave, Big Bear Lake, CA 92315For SaleMLS ID #CV26099333, Roberto Deras, BUSCANDO CASA REALTY. CRMLS
- $999,0005 bd4 ba3.7k sqft46712 Pioneer Town Rd, Big Bear City, CA 92314For SaleMLS ID #219144605PS, Michael Sannes, RE/MAX Big Bear. CRMLS
- $920,0002 bd3 ba2.5k sqft762 Mountain Sky Dr, Big Bear Lake, CA 92315For SaleMLS ID #IG26122165, Kelley Roberts, Bruin Trojan Realtors, Inc.. CRMLS
- $735,0004 bd3 ba1.7k sqft294 Edgemoor Rd, Big Bear Lake, CA 92315For SaleMLS ID #32600255, Michael Hoffman. Mountain Resort Communities AOR
- $899,9003 bd3 ba3k sqft1925 Baldwin Lake Rd, Big Bear City, CA 92314For SaleMLS ID #219145919DA, Bob Angilella, RE/MAX Big Bear. CRMLS
Local buyer's agents are ready to help
