STUNNING NEW CONSTRUCTION WITH DESIGNER FINISHES THROUGHOUT! Welcome to 3921 Kings Drive in Chalmette, where modern luxury meets exceptional craftsmanship! From the striking board-and-batten exterior and beautiful brick accents to the sleek metal railings and inviting front porch, this home delivers incredible curb appeal. Step inside to an impressive open-concept layout featuring gorgeous wood-look flooring, elegant tray ceilings, extensive crown molding, recessed lighting, and an abundance of natural light. The SHOWSTOPPING kitchen is the heart of the home, boasting a massive waterfall-edge island, beautiful stone-look countertops, custom ceiling-height cabinetry, stylish gold hardware, designer pendant lighting, and a gorgeous tile backsplash. The spacious living and dining areas flow seamlessly together, creating an ideal setting for entertaining. Retreat to the luxurious primary suite featuring a spa-inspired bathroom complete with double vanities, a freestanding soaking tub, and an oversized custom-tiled walk-in shower with sleek black fixtures. Additional highlights include generously sized bedrooms, modern ceiling fans, and thoughtful finishes throughout. Outside, enjoy a fenced backyard and gated driveway offering additional privacy and convenient off-street parking. With its impressive attention to detail, beautiful finishes, and contemporary design, this is not your average new construction home! Schedule your private showing today!
For sale
$359,900
3921 Kings Dr, Chalmette, LA 70043
4beds
1,783sqft
Single Family Residence
Built in 2026
7,501 Square Feet Lot
$358,600 Zestimate®
$202/sqft
$-- HOA
What's special
Fenced backyardElegant tray ceilingsGated drivewayConvenient off-street parkingModern ceiling fansBeautiful stone-look countertopsSleek black fixtures
- 6 days
- 157
- 27
Likely to sell faster than
Zillow last checked:
Listing updated:
Listed by:
Trey Miley,
1 Percent Lists Legacy 504-499-0047,
Matthew P Davis,
1 Percent Lists Legacy
Source: ROAM MLS,MLS#: 200QWJ
Facts & features
Interior
Bedrooms & bathrooms
- Bedrooms: 4
- Bathrooms: 3
- Full bathrooms: 3
Primary bedroom
- Level: First
- Area: 194.82 Square Feet
- Dimensions: 14'1" x 13'10"
Bedroom
- Level: First
- Area: 146.63 Square Feet
- Dimensions: 12'9" x 11'6"
Bedroom
- Level: First
- Area: 147.69 Square Feet
- Dimensions: 12'9" x 11'7"
Bedroom
- Level: First
- Area: 133.86 Square Feet
- Dimensions: 13'2" x 10'2"
Primary bathroom
- Level: First
- Area: 80.94 Square Feet
- Dimensions: 7'10" x 10'4"
Bathroom
- Level: First
- Area: 45.48 Square Feet
- Dimensions: 9'3" x 4'11"
Bathroom
- Level: First
- Area: 37.86 Square Feet
- Dimensions: 7'10" x 4'10"
Dining area
- Level: First
- Area: 115.54 Square Feet
- Dimensions: 14'9" x 7'10"
Kitchen
- Level: First
- Area: 269.19 Square Feet
- Dimensions: 14'9" x 18'3"
Laundry
- Level: First
- Area: 50.1 Square Feet
- Dimensions: 9'3" x 5'5"
Living room
- Level: First
- Area: 221.81 Square Feet
- Dimensions: 15'9" x 14'1"
Pantry
- Level: First
- Area: 14.06 Square Feet
- Dimensions: 3'9" x 3'9"
Other
- Level: First
- Area: 62 Square Feet
- Dimensions: 6'0" x 10'4"
Heating
- Central
Cooling
- Central Air, Ceiling Fan(s)
Appliances
- Laundry: Inside
Features
- No Interior Steps, Open Floorplan, Pantry, Quartz, High Ceilings, Tray Ceiling(s), Crown Molding
- Flooring: Luxury Vinyl, Tile
- Windows: Double Pane Windows
- Has fireplace: No
Interior area
- Total interior livable area: 1,783 sqft
Video & virtual tour
Property
Parking
- Total spaces: 2
- Parking features: Driveway
- Has uncovered spaces: Yes
Features
- Levels: One
- Stories: 1
- Fencing: Wood,Wrought Iron
Lot
- Size: 7,501 Square Feet
- Dimensions: 75 x 100
- Features: Interior Lot
Details
- Parcel number: 300500500778
- Zoning: RES
Construction
Type & style
- Home type: SingleFamily
- Architectural style: Traditional
- Property subtype: Single Family Residence
Materials
- HardiPlank Type
- Foundation: Crawl Space, Raised
- Roof: Shingle
Condition
- Year built: 2026
- Major remodel year: 2026
Details
- Warranty included: Yes
Utilities & green energy
- Electric: Circuit Breakers
- Sewer: Public Sewer
- Water: Public
- Utilities for property: Cable Available, Electricity Connected, Sewer Connected, Water Connected, Fiber Available
Green energy
- Energy efficient items: HVAC, Water Heater
Community & HOA
Community
- Features: Playground
- Security: Smoke Detector(s)
- Subdivision: Buccaneer Villa North
HOA
- Has HOA: No
Location
- Region: Chalmette
Financial & listing details
- Price per square foot: $202/sqft
- Tax assessed value: $22,500
- Annual tax amount: $342
- Date on market: 11/9/2026
- Road surface type: Concrete
Estimated market value
$358,600
$341,000 - $377,000
Not available
Price history
| Date | Event | Price |
|---|---|---|
| 11/9/2026 | Listed for sale | $359,900$202/sqft |
Source:  ROAM MLS #200QWJ Report a problem | ||
| 10/12/2022 | Sold | -- |
Source: Public Record Report a problem | ||
| 6/23/2021 | Sold | -- |
Source: Public Record Report a problem | ||
Public tax history
| Year | Property taxes | Tax assessment |
|---|---|---|
| 2025 | $342 | $2,250 |
| 2024 | $342 -0.6% | $2,250 |
| 2023 | $344 +8.5% | $2,250 |
| 2021 | $317 | $2,250 +50% |
| 2020 | -- | $1,500 |
| 2019 | -- | $1,500 |
Find assessor info on the county website
Monthly payment
Est. payment
Payment breakdown
Explore the cost of this home by adjusting the details. Changes won't be saved.Climate risks
Neighborhood: 70043
Similar homes
- $348,0003 bd2 ba1.6k sqft3013 Lyndell Dr, Chalmette, LA 70043For Sale
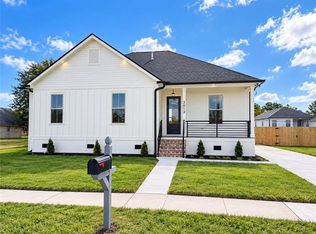
 MLS ID #2580081, Joseph C Pagart, eXp Realty, LLC. ROAM MLS
- $269,9004 bd2 ba2.1k sqft600 E Josephine St, Chalmette, LA 70043For Sale
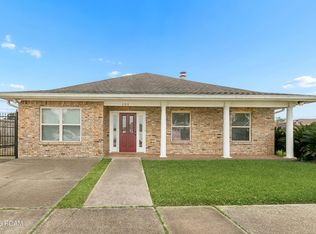 MLS ID #200MBN, Trey Miley, 1 Percent Lists Legacy. ROAM MLS
- $420,0004 bd3 ba1.8k sqft140 Jaguar Dr, Arabi, LA 70032For Sale
 MLS ID #200ODS, Lara G Schultz, REVE, REALTORS. ROAM MLS
- $378,0004 bd2 ba2k sqft205 Mink Dr, Arabi, LA 70032For Sale
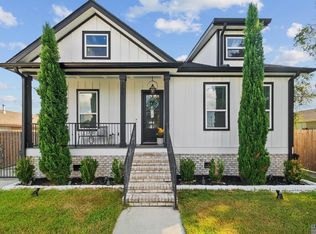 MLS ID #2026015099, Jude Luke, Keller Williams Realty-First Choice. ROAM MLS
- $370,0003 bd3 ba2k sqft1823 Alexander Ave, Arabi, LA 70032For SaleMLS ID #2582674, Lara G Schultz, REVE, REALTORS. ROAM MLS
- $315,0003 bd3 ba1.7k sqft133 Seal Dr, Arabi, LA 70032For SaleMLS ID #2570161, Amanda Craft Miller, Amanda Miller Realty, LLC. ROAM MLS
- $399,0003 bd2 ba2.5k sqft830 Lizardi St, New Orleans, LA 70117For SaleMLS ID #200MFZ, Lara G Schultz, REVE, REALTORS. ROAM MLS
- $460,0004 bd3 ba2.1k sqft3201 Corinne Dr, Chalmette, LA 70043For SaleMLS ID #2538048, Hady H Bazzi, Compass Westbank. ROAM MLS
- $365,0004 bd3 ba2.3k sqft2008 Colony Rd, Metairie, LA 70003For SaleMLS ID #200QMA, Tony Bertucci, NOLA Living Realty. ROAM MLS
- $335,0004 bd3 ba2.6k sqft32 Yosemite Dr, New Orleans, LA 70131For SaleMLS ID #2533286, April A Brown, Hospitality Realty. ROAM MLS
- $350,0003 bd3 ba1.8k sqft3535 Delachaise St, New Orleans, LA 70115For SaleMLS ID #200IJT, Edward A Thompson, Redfin. ROAM MLS
- $395,0004 bd3 ba2.1k sqft10101 Flossmoor Dr, New Orleans, LA 70127For SaleMLS ID #200IRL, Jimmie McFarland, McFarland Homes LLC. ROAM MLS
- $325,0003 bd2 ba1.5k sqft4730 Allen St, New Orleans, LA 70122For SaleMLS ID #200JGO, Samantha A Barnes, Melrose Group Realty. ROAM MLS
- $399,0004 bd3 ba2.2k sqft9520 Sweet Bay Ln, Waggaman, LA 70094For SaleMLS ID #200OZL, Dyaisha P Skinner, Compass Westbank. ROAM MLS
- $375,0003 bd2 ba1.8k sqft9571 W Keri Ln, Waggaman, LA 70094For SaleMLS ID #200QCD, April A Brown, Hospitality Realty. ROAM MLS
- $284,9004 bd3 ba1.6k sqft4858 Hickerson Dr, New Orleans, LA 70127For SaleMLS ID #200ESH, Trey Miley, 1 Percent Lists Legacy. ROAM MLS
- $225,0005 bd3 ba1.3k sqft3620 Dickens Dr, New Orleans, LA 70131For SaleMLS ID #200MSJ, Capriata Devion Oatis, The Sage Firm. ROAM MLS
- $349,0003 bd3 ba1.8k sqft2342 Odin St, New Orleans, LA 70122For SaleMLS ID #2577469, Brittany E Picolo, Keller Williams Realty NO. ROAM MLS
- $359,0003 bd2 ba1.7k sqft1801 Edenborn Ave, Metairie, LA 70001For SaleMLS ID #200MQD, Daniel C Spiess, Mirambell Realty. ROAM MLS
- $319,9003 bd2 ba1.6k sqft7205 Easy St, Arabi, LA 70032For SaleMLS ID #2579899, Shontel L Gremillion, Southern Real Estate Professio. ROAM MLS
