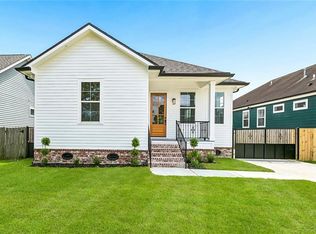
This home is truly remarkable. Only 4 years old, this 4 bedroom 2 bathroom home offers 2,043 sq ft of open-concept living in Arabi. Engineered hardwood floors run throughout, complemented by stone countertops and tray ceilings for a polished, high-end finish. The gated driveway offers added privacy and security, with a Tesla charger conveniently installed behind the secured gate. Retreat to the private primary suite, featuring a spa-like ambiance including dual vanities, a separate soaking tub, and a walk-in shower. Enjoy relaxed outdoor living on the covered back deck, ideal for entertaining or unwinding year-round. Don’t miss your opportunity to own this exceptional property!
For sale
Price cut: $12K (10/5)
$378,000
205 Mink Dr, Arabi, LA 70032
4beds
2,043sqft
Single Family Residence, Residential
Built in 2022
5,227 Square Feet Lot
$-- Zestimate®
$185/sqft
$-- HOA
What's special
Gated drivewayWalk-in showerStone countertopsCovered back deckPrivate primary suiteSeparate soaking tubDual vanities
- 62 days
- 127
- 14
Zillow last checked:
Listing updated:
Listed by:
Jude Luke,
Keller Williams Realty-First Choice 225-744-0044
Source: ROAM MLS,MLS#: 2026015099
Facts & features
Interior
Bedrooms & bathrooms
- Bedrooms: 4
- Bathrooms: 2
- Full bathrooms: 2
Primary bedroom
- Features: Ceiling Fan(s), Tray Ceiling(s), Walk-In Closet(s)
- Level: Main
- Area: 289
- Dimensions: 17 x 17
Bedroom 1
- Level: Main
- Area: 169
- Dimensions: 13 x 13
Bedroom 2
- Level: Main
- Area: 168
- Dimensions: 12 x 14
Bedroom 3
- Level: Main
- Area: 132
- Dimensions: 12 x 11
Kitchen
- Level: Main
- Area: 252
- Dimensions: 18 x 14
Living room
- Level: Main
- Area: 252
- Dimensions: 18 x 14
Heating
- Central
Cooling
- Central Air
Interior area
- Total structure area: 2,043
- Total interior livable area: 2,043 sqft
Property
Parking
- Total spaces: 2
- Parking features: 2 Cars Park, Off Street, Driveway
Features
- Stories: 1
Lot
- Size: 5,227 Square Feet
- Dimensions: 50 x 105
Details
- Parcel number: 200704201098
- Special conditions: Standard
Construction
Type & style
- Home type: SingleFamily
- Architectural style: Contemporary
- Property subtype: Single Family Residence, Residential
Materials
- Brick Siding
- Foundation: Pillar/Post/Pier
Condition
- New construction: No
- Year built: 2022
Details
- Builder name: J.s. Builders Incorporated
Utilities & green energy
- Gas: None
- Sewer: Public Sewer
- Water: Public
Community & HOA
Community
- Subdivision: Carolyn Park
Location
- Region: Arabi
Financial & listing details
- Price per square foot: $185/sqft
- Tax assessed value: $348,300
- Annual tax amount: $4,157
- Price range: $378K - $378K
- Date on market: 8/16/2026
- Listing terms: Cash,Conventional,FHA,VA Loan
Estimated market value
Not available
Estimated sales range
Not available
Not available
Price history
| Date | Event | Price |
|---|---|---|
| 10/5/2026 | Price change | $378,000-3.1%$185/sqft |
Source:  ROAM MLS #2026015099 Report a problem ROAM MLS #2026015099 Report a problem | ||
| 8/16/2026 | Listed for sale | $390,000-2.3%$191/sqft |
Source: ROAM MLS #2026015099 Report a problem | ||
| 4/26/2022 | Sold | -- |
Source:  GSREIN #2332407 Report a problem GSREIN #2332407 Report a problem | ||
| 3/6/2022 | Price change | $399,000-2.4%$195/sqft |
Source: GSREIN #2332407 Report a problem | ||
| 2/18/2022 | Price change | $409,000-2.4%$200/sqft |
Source: GSREIN #2332407 Report a problem | ||
| 2/7/2022 | Listed for sale | $419,000$205/sqft |
Source: GSREIN #2332407 Report a problem | ||
| 10/13/2021 | Sold | -- |
Source: Public Record Report a problem | ||
| 7/1/2015 | Sold | -- |
Source: Public Record Report a problem | ||
| 6/19/2013 | Sold | -- |
Source: GSREIN #948791 Report a problem | ||
Public tax history
| Year | Property taxes | Tax assessment |
|---|---|---|
| 2025 | $4,157 | $34,830 |
| 2024 | $4,157 -0.7% | $34,830 |
| 2023 | $4,184 +2723.7% | $34,830 +3217.1% |
| 2021 | $148 +2.4% | $1,050 |
| 2020 | $145 | $1,050 |
| 2019 | $145 +237.2% | $1,050 +250% |
| 2018 | $43 | $300 |
| 2017 | $43 | $300 |
| 2016 | $43 +1.7% | $300 |
| 2015 | $42 | $300 |
| 2014 | $42 -1.1% | $300 -22.7% |
| 2012 | $43 | $388 |
Find assessor info on the county website
Monthly payment
Est. payment
Payment breakdown
Explore the cost of this home by adjusting the details. Changes won't be saved.Climate risks
Neighborhood: 70032
Nearby schools
Schools provided by the listing agent
- District: St Bernard Parish
Source: ROAM MLS. This data may not be complete. We recommend contacting the local school district to confirm school assignments for this home.
Similar homes
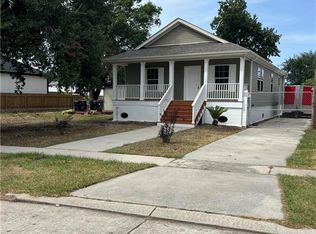
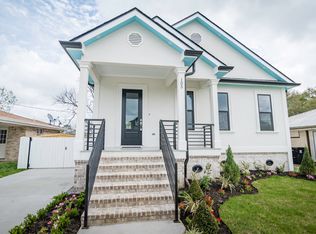
- $349,9003 bd2 ba1.8k sqft1901 Alexander Ave, Arabi, LA 70032For Sale

 MLS ID #2578391, Michael Stawski, United Real Estate Partners LLC. GSREIN
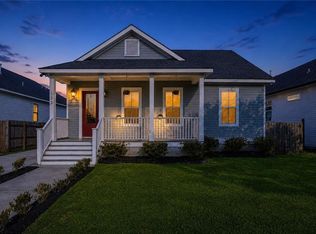
 - $315,0003 bd3 ba1.7k sqft133 Seal Dr, Arabi, LA 70032For Sale
 MLS ID #2570161, Amanda Miller, Amanda Miller Realty, LLC. GSREIN
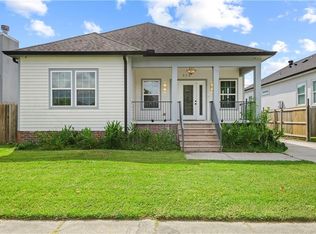
 - $335,0003 bd4 ba1.9k sqft213 Beaver Dr, Arabi, LA 70032For Sale
 MLS ID #2563858, Talyta Noronha, NOLA Living Realty. GSREIN
 - $329,0003 bd2 ba1.6k sqft129 Seal Dr, Arabi, LA 70032New Construction
 MLS ID #2574612, Talyta Noronha, NOLA Living Realty. GSREIN
 - $298,0003 bd3 ba1.7k sqft1819 Alexander Ave, Arabi, LA 70032For SaleMLS ID #2549860, Jacques Alfonso, REVE, REALTORS. GSREIN
- $319,9003 bd2 ba1.6k sqft7205 Easy St, Arabi, LA 70032New ConstructionMLS ID #2579899, Shontel Gremillion, Southern Real Estate Professionals, LLC. GSREIN
- $375,0004 bd2 ba1.8k sqft6208 Marigny St, New Orleans, LA 70122For SaleMLS ID #2578471, Teresa Palmer, McEnery Residential, LLC. GSREIN
- $369,0004 bd3 ba1.6k sqft925 Mystic Ave, Terrytown, LA 70056For SaleMLS ID #2574445, April Brown, Hospitality Realty. GSREIN
- $349,0003 bd3 ba1.7k sqft2500 Pecan Dr, Chalmette, LA 70043For SaleMLS ID #2579157, Amanda Miller, Amanda Miller Realty, LLC. GSREIN
- $379,0003 bd3 ba1.8k sqft2342 Odin St, New Orleans, LA 70122For SaleMLS ID #2577469, Brittany Picolo, Keller Williams Realty New Orleans. GSREIN
- $330,0003 bd2 ba1.7k sqft7220 Beauvoir Ct, New Orleans, LA 70128For SaleMLS ID #2581220, Kathy Tolliver, Paul Gilmore & Associates, Inc.. GSREIN
- $340,0004 bd3 ba1.6k sqft1511 Mazant St, New Orleans, LA 70117For SaleMLS ID #2578126, Deidra Jones, The TouchDown Group. GSREIN
- $389,0004 bd4 ba2.3k sqft3137 Washington St, Kenner, LA 70065For SaleMLS ID #2580739, Mary Danna, KELLER WILLIAMS REALTY 455-0100. GSREIN
- $369,0003 bd3 ba2k sqft4951 Lafaye St, New Orleans, LA 70122For SaleMLS ID #2564764, Allison Vencil, Compass Mandeville. GSREIN
- $359,0003 bd2 ba1.6k sqft6125 Eads St, New Orleans, LA 70122For SaleMLS ID #2564356, Margaret Washburn, REVE, REALTORS. GSREIN
- $424,9004 bd3 ba2.5k sqft3126 Saint Bernard Ave, New Orleans, LA 70119For SaleMLS ID #2569598, Jane Hicks, Compass Westbank. GSREIN
- $390,0003 bd3 ba1.7k sqft3900 Louisiana Avenue Pkwy, New Orleans, LA 70125For SaleMLS ID #2576542, Stephen Mock, REVE, REALTORS. GSREIN
- $369,0003 bd2 ba1.9k sqft1901 Eagle St, New Orleans, LA 70118For SaleMLS ID #2576111, Kay Randels, Compass Uptown. GSREIN
- $370,0004 bd4 ba1.9k sqft3008 Washington St, Kenner, LA 70065For SaleMLS ID #2540607, Monica Bell, Homesmart Realty South. GSREIN
- $375,0004 bd4 ba2.2k sqft2505 Judith St, Metairie, LA 70003For SaleMLS ID #2579866, Jacob Watts, REVE, REALTORS. GSREIN
