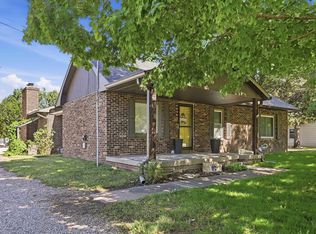
Country living, useful improvements, and room to enjoy the outdoors all come together at 3921 N Highway 99. Set on a picturesque rural property between Allen and Eskridge Kansas this well-kept home offers a great combination of comfortable living space, impressive garage capacity (insulated, heated, generator plug in), horse or hobby-farm amenities, and a beautiful stocked pond with a dock. Inside, this 3 bedroom home has a warm, traditional feel with hardwood floors, rich wood trim, and an open flow through the main living and dining areas. The kitchen is a Schmidt Custom standout, featuring abundant dark-stained cabinetry, generous granite counter space, tile flooring, a decorative tile backsplash, and a peninsula that provides additional workspace and casual seating. Replacement windows throughout the home bring in plenty of natural light and views of the surrounding countryside. A large attached garage addition provides exceptional room for vehicles, equipment, projects, or workshop space, while the unfinished and waterproofed basement offers even more storage and future possibilities. Outside is where this property really separates itself. The acreage includes a pole barn with a partial concrete pad, and an ample area where the fence can be finished to make the property well suited for horses, show cattle, or other 4-H projects. On the West side of the property, the stocked pond creates a peaceful setting for fishing, relaxing, and enjoying the scenery. Stocked with catfish, bass, and bluegill, it adds both recreation and character to the acreage. Mature trees, open lawn space, and the surrounding farmland give the property a private rural feel while Highway 99 frontage provides convenient paved access. Whether you're looking for a country home, hobby farm, small livestock setup, or simply more room to spread out, this well kept property offers a hard-to-find combination so come see what country living can look like today.
Pending
$275,000
3921 N Highway 99, Allen, KS 66833
3beds
1,460sqft
Single Family Residence, Residential
Built in 1930
4.75 Acres Lot
$-- Zestimate®
$188/sqft
$-- HOA
What's special
Picturesque rural propertyUnfinished and waterproofed basementWarm traditional feelHardwood floorsComfortable living spaceLarge attached garage additionWell-kept home
- 28 days
- 2,637
- 56
Likely to sell faster than
Zillow last checked:
Listing updated:
Listed by:
Aaron Sewell 620-366-0793,
RE/MAX EK Real Estate
Source: Sunflower AOR as distributed by MLS GRID,MLS#: 246718
Facts & features
Interior
Bedrooms & bathrooms
- Bedrooms: 3
- Bathrooms: 1
- Full bathrooms: 1
Rooms
- Room types: 1st Fl Full Bath
Primary bedroom
- Level: Main
- Area: 145.67
- Dimensions: 12'8 x 11'6
Bedroom 2
- Level: Main
- Area: 131.94
- Dimensions: 10'5 x 12'8
Bedroom 3
- Level: Main
- Area: 113.75
- Dimensions: 10'6 x 10'10
Dining room
- Level: Main
- Area: 133
- Dimensions: 11'1 x 12
Kitchen
- Level: Main
- Area: 151.67
- Dimensions: 10'10 x 14
Laundry
- Level: Main
Living room
- Level: Main
- Dimensions: 14'1
Recreation room
- Level: Main
- Area: 190.5
- Dimensions: 9 x 21'2
Heating
- Has Heating (Unspecified Type)
Cooling
- Central Air
Appliances
- Included: Electric Range, Dishwasher, Refrigerator
- Laundry: In Basement
Features
- Sheetrock, 8' Ceiling
- Flooring: Hardwood, Ceramic Tile, Carpet
- Windows: Insulated Windows
- Basement: Sump Pump,Concrete,Full,Unfinished
- Has fireplace: No
Interior area
- Total structure area: 1,460
- Total interior livable area: 1,460 sqft
- Finished area above ground: 1,460
- Finished area below ground: 0
Property
Parking
- Total spaces: 2
- Parking features: Attached, Auto Garage Opener(s)
- Attached garage spaces: 2
Features
- Exterior features: Dock
- Waterfront features: Pond/Creek
Lot
- Size: 4.75 Acres
Details
- Parcel number: R94
- Special conditions: Standard
Construction
Type & style
- Home type: SingleFamily
- Architectural style: Bungalow
- Property subtype: Single Family Residence, Residential
Materials
- Vinyl Siding
- Roof: Composition
Condition
- Year built: 1930
Utilities & green energy
- Water: Rural Water
Community & HOA
Community
- Subdivision: Other
HOA
- Has HOA: No
Location
- Region: Allen
Financial & listing details
- Price per square foot: $188/sqft
- Tax assessed value: $144,910
- Annual tax amount: $1,676
- Date on market: 9/23/2026
- Cumulative days on market: 28 days
Estimated market value
Not available
Estimated sales range
Not available
Not available
Price history
| Date | Event | Price |
|---|---|---|
| 10/20/2026 | Pending sale | $275,000$188/sqft |
Source:  Sunflower AOR as distributed by MLS GRID #246718 Report a problem | ||
| 9/23/2026 | Listed for sale | $275,000$188/sqft |
Source: Sunflower AOR as distributed by MLS GRID #246718 Report a problem | ||
Public tax history
| Year | Property taxes | Tax assessment |
|---|---|---|
| 2025 | $1,676 +4.1% | $16,665 +4.1% |
| 2024 | $1,610 -11.3% | $16,008 -6.2% |
| 2023 | $1,815 +25.7% | $17,066 +18.1% |
| 2022 | $1,444 +26.3% | $14,456 +29.6% |
| 2021 | $1,143 | $11,155 +3.8% |
| 2020 | -- | $10,742 +15.9% |
| 2019 | -- | $9,269 -2.7% |
| 2018 | -- | $9,529 -5.7% |
| 2017 | -- | $10,109 +2.9% |
| 2016 | -- | $9,822 +14.6% |
| 2015 | -- | $8,568 +1.2% |
| 2014 | -- | $8,464 +2.6% |
| 2013 | -- | $8,246 +10.3% |
| 2012 | -- | $7,475 |
| 2011 | -- | -- |
| 2010 | -- | $6,509 |
| 2009 | -- | $6,509 |
| 2008 | -- | $6,509 |
Find assessor info on the county website
Monthly payment
Est. payment
Payment breakdown
Explore the cost of this home by adjusting the details. Changes won't be saved.Climate risks
Neighborhood: 66833
Nearby schools
Schools provided by the listing agent
- Elementary: North Lyon County Elementary School/USD 251
- Middle: North Lyon County Middle School/USD 251
- High: Northern Heights High School/USD 251
Source: Sunflower AOR as distributed by MLS GRID. This data may not be complete. We recommend contacting the local school district to confirm school assignments for this home.

Similar homes
- $247,5003 bd1 ba1.5k sqft1388 Highway 56, Allen, KS 66833For Sale
 MLS ID #245508, Lacie Hamlin, RE/MAX EK Real Estate. Sunflower AOR as distributed by MLS GRID
- $250,0003 bd2 ba2.1k sqft1525 E St, Osage City, KS 66523For Sale
 MLS ID #247150, Brandy Criss Engler, Superior Real Estate. Sunflower AOR as distributed by MLS GRID
- $249,9003 bd2 ba1.4k sqft11583 S Auburn Rd, Carbondale, KS 66414For Sale
 MLS ID #246892, Andre Mehrens, ReeceNichols Topeka Elite. Sunflower AOR as distributed by MLS GRID
- $250,0003 bd2 ba1.7k sqft1230 Laing St, Osage City, KS 66523For Sale
 MLS ID #246875, Melissa Herdman, Kirk & Cobb, Inc.. Sunflower AOR as distributed by MLS GRID
