Come tour 3922 Pasture Lane! One of our new homes at Hobbs Farm, located in Ayden, NC. Welcome to Hobbs Farm, located in the charming town of Ayden, NC. This community offers a selection of the most sought-after ranch and 2 story floorplans from our Express Series. As you step inside one of our homes, you'll immediately notice the attention to detail and high-quality finishes throughout. The kitchen boasts beautiful shaker-style cabinets, granite countertops, and stainless-steel appliances, making it a chef's dream. The LED lighting adds a modern touch and creates a warm ambiance. Homes in this community also come equipped with smart home technology, allowing you to easily control your home. Whether it's adjusting the temperature or turning on the lights, convenience is at your fingertips. With its spacious layout, modern features and prime location, Hobbs Farm is truly a gem. Don't miss out on the opportunity to make it your own. * Photos are not of actual home or interior features and are representative of floor plan only. *
New construction
$258,990
3922 Pasture Lane, Ayden, NC 28513
3beds
1,497sqft
Single Family Residence
Built in 2026
0.3 Acres Lot
$-- Zestimate®
$173/sqft
$42/mo HOA
What's special
Smart home technologyLed lightingGranite countertopsStainless-steel appliancesSpacious layoutShaker-style cabinets
- 2 days
- 3
- 1
Zillow last checked:
Listing updated:
Listed by:
D.R. Horton New Bern 252-600-3656,
D.R. Horton, Inc.
Source: Hive MLS,MLS#: 100600307 Originating MLS: Neuse River Region Association of Realtors
Originating MLS: Neuse River Region Association of RealtorsFacts & features
Interior
Bedrooms & bathrooms
- Bedrooms: 3
- Bathrooms: 2
- Full bathrooms: 2
Rooms
- Room types: Master Bedroom, Bedroom 2, Bedroom 3, Other, Living Room, Dining Room
Heating
- Electric, Heat Pump
Cooling
- Central Air
Appliances
- Included: Range, Disposal, Dishwasher, ENERGY STAR Qualified Appliances, Electric Range
- Laundry: Dryer Hookup, Washer Hookup, Laundry Room
Features
- Walk-in Closet(s), Kitchen Island, Pantry, Walk-in Shower, Walk-In Closet(s)
- Flooring: Carpet, Vinyl
- Windows: Thermal Windows
- Attic: Access Only
- Has fireplace: No
Interior area
- Total structure area: 1,497
- Total interior livable area: 1,497 sqft
Property
Parking
- Total spaces: 1
- Parking features: Garage Faces Front, Attached, Concrete, Garage Door Opener, Garage
- Attached garage spaces: 1
Accessibility
- Accessibility features: Smart Technology
Features
- Levels: One
- Patio & porch: Patio
- Exterior features: Cluster Mailboxes
- Fencing: None
- Has view: Yes
- View description: See Remarks
- Waterfront features: None
- Frontage type: See Remarks
Lot
- Size: 0.3 Acres
- Features: Landscaped
Details
- Parcel number: 93965
- Zoning: R
- Special conditions: Standard
Construction
Type & style
- Home type: SingleFamily
- Property subtype: Single Family Residence
Materials
- Vinyl Siding, Wood Frame
- Foundation: Slab
- Roof: Architectural Shingle
Condition
- Under Construction
- New construction: Yes
- Year built: 2026
Utilities & green energy
- Sewer: Public Sewer
- Water: Public
- Utilities for property: Sewer Available, Water Available
Green energy
- Energy efficient items: Lighting, Thermostat
Community & HOA
Community
- Security: Smoke Detector(s)
- Subdivision: Hobbs Farm
HOA
- Has HOA: Yes
- Amenities included: Maintenance Grounds
- HOA fee: $500 annually
- HOA name: Russel Management
- HOA phone: 252-329-7368
Location
- Region: Ayden
Financial & listing details
- Price per square foot: $173/sqft
- Date on market: 9/1/2026
- Cumulative days on market: 2 days
- Listing agreement: Exclusive Right To Sell
- Listing terms: Cash,Conventional,FHA,USDA Loan,VA Loan
- Road surface type: Paved
Estimated market value
Not available
Estimated sales range
Not available
Not available
Price history
| Date | Event | Price |
|---|---|---|
| 9/1/2026 | Listed for sale | $258,990$173/sqft |
Source:  Hive MLS #100600307 Report a problem Hive MLS #100600307 Report a problem | ||
Public tax history
Tax history is unavailable.
Monthly payment
Est. payment
Payment breakdown
Explore the cost of this home by adjusting the details. Changes won't be saved.Climate risks
Neighborhood: 28513
Nearby schools
Schools provided by the listing agent
- Elementary: Ayden Elementary School
- Middle: Ayden Middle School
- High: Ayden-Grifton High School
Source: Hive MLS. This data may not be complete. We recommend contacting the local school district to confirm school assignments for this home.


Similar homes
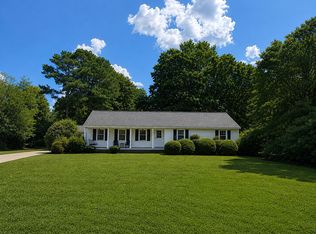
- $215,0003 bd2 ba1.8k sqft4225 Maple Dr, Ayden, NC 28513For Sale By Owner
- $269,9993 bd3 ba1.5k sqft3809 Robin Road, Ayden, NC 28513For Sale

 MLS ID #100596024, Carter Hall, Turner Realty Team. Hive MLS
 - $273,4903 bd3 ba1.6k sqft3906 Pasture Lane, Ayden, NC 28513New Construction
 MLS ID #100599258, D.R. Horton New Bern, D.R. Horton, Inc.. Hive MLS
 - $267,4903 bd3 ba1.5k sqft334 Rudys Court, Ayden, NC 28513New Construction
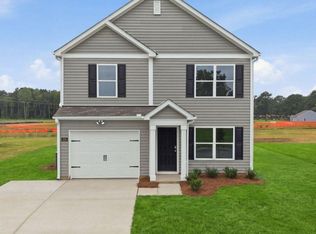 Hive MLS
 - $250,4903 bd2 ba1.1k sqft323 Teddy Bear Court, Ayden, NC 28513New ConstructionHive MLS
- $254,9903 bd3 ba1.3k sqft317 Rudys Court, Ayden, NC 28513New ConstructionHive MLS
- $267,9903 bd3 ba1.5k sqft3914 Pasture Lane, Ayden, NC 28513New ConstructionHive MLS
- $260,0003 bd3 ba1.6k sqft339 Rudys Court, Ayden, NC 28513New ConstructionHive MLS
- $272,9903 bd3 ba1.6k sqft316 Rudys Court, Ayden, NC 28513New ConstructionHive MLS
- $255,0004 bd3 ba1.6k sqft4400 Bristlecone Drive, Ayden, NC 28513For SaleMLS ID #100578992, Jackie Morris, Keller Williams Realty Points East. Hive MLS
- $289,9003 bd2 ba1.4k sqft322 Tamarack Drive, Ayden, NC 28513For SaleMLS ID #100579335, Erin Pierce, Lee & Harrell Real Estate Professionals. Hive MLS
- $235,0003 bd2 ba1.5k sqft4187 SE College Street, Ayden, NC 28513For SaleMLS ID #100589967, Lori Stancill, Keller Williams Realty Points East. Hive MLS
- $275,0003 bd3 ba1.7k sqft4318 Bristlecone Drive, Ayden, NC 28513For SaleMLS ID #100586900, The Tingen Team, Berkshire Hathaway HomeServices Prime Properties. Hive MLS
- $234,0003 bd2 ba1.5k sqft3675 Highland Drive, Ayden, NC 28513For SaleMLS ID #100584688, Jonathan Mills, United Real Estate East Carolina. Hive MLS
- $299,900-- bd3 ba2.2k sqft4413 Marthas Village Lane, Ayden, NC 28513For SaleMLS ID #100600291, Yolanda Martin, Yolanda Martin Homes. Hive MLS
- $227,0003 bd2 ba1.3k sqft3715 Highland Drive, Ayden, NC 28513For SaleMLS ID #100580236, Thomas Shoupe, Opendoor Brokerage LLC. Hive MLS
