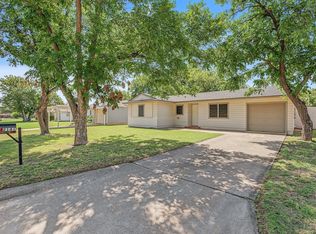
Cute starter home with New Outside paint and fresh paint inside vinyl flooring and ceramic tile in bathroom
Seller is a Licensed Real Estate Agent
Under contract
$199,000
3925 Georgetown Dr, Abilene, TX 79602
3beds
903sqft
:
Get pre-qualified$1,434/mo
Single Family Residence
Built in 1983
6,011 Square Feet Lot
$199,400 Zestimate®
$220/sqft
$-- HOA
What's special
New outside paintFresh paint insideVinyl flooringCeramic tile in bathroom
- 10 days |
- 467 |
- 24 |
Likely to sell faster than
Zillow last checked:
Listing updated:
Listed by:
Betty McFadden 0493021 325-514-2472,
Golden Girls 325-514-2472,
Val Durrington 0638895 325-733-3367,
Golden Girls
Source: NTREIS,MLS#: 21317479
Facts & features
Interior
Bedrooms & bathrooms
- Bedrooms: 3
- Bathrooms: 2
- Full bathrooms: 1
- 1/2 bathrooms: 1
Primary bedroom
- Level: First
- Dimensions: 11 x 10
Bedroom
- Level: First
- Dimensions: 9 x 8
Bedroom
- Level: First
- Dimensions: 9 x 8
Dining room
- Level: First
- Dimensions: 10 x 8
Other
- Level: First
- Dimensions: 6 x 5
Half bath
- Level: First
- Dimensions: 5 x 4
Living room
- Level: First
- Dimensions: 15 x 13
Heating
- Central, Electric
Cooling
- Central Air, Electric
Appliances
- Included: Electric Range
- Laundry: Washer Hookup, Electric Dryer Hookup, In Garage
Features
- Cathedral Ceiling(s)
- Flooring: Vinyl
- Has basement: No
- Has fireplace: No
- Fireplace features: None
Interior area
- Total interior livable area: 903 sqft
Video & virtual tour
Property
Parking
- Total spaces: 1
- Parking features: Driveway, Garage Faces Front
- Attached garage spaces: 1
Features
- Levels: One
- Stories: 1
- Pool features: None
- Fencing: Wood
Lot
- Size: 6,011 Square Feet
- Dimensions: 60 x 100
- Features: Interior Lot
Details
- Parcel number: 68607
Construction
Type & style
- Home type: SingleFamily
- Architectural style: Traditional,Detached
- Property subtype: Single Family Residence
Materials
- Wood Siding
- Foundation: Slab
- Roof: Asphalt
Condition
- Year built: 1983
Utilities & green energy
- Sewer: Public Sewer
- Water: Public
- Utilities for property: Overhead Utilities, Sewer Available, Water Available
Community & HOA
Community
- Subdivision: Lytle Shores South
HOA
- Has HOA: No
Location
- Region: Abilene
Financial & listing details
- Price per square foot: $220/sqft
- Tax assessed value: $112,378
- Annual tax amount: $2,763
- Date on market: 7/14/2026
- Cumulative days on market: 11 days
- Listing terms: Cash,Conventional,1031 Exchange
Estimated market value
$199,400
$189,000 - $209,000
$1,855/mo
Price history
| Date | Event | Price |
|---|---|---|
| 7/19/2026 | Contingent | $199,000$220/sqft |
Source: NTREIS #21317479 Report a problem | ||
| 7/14/2026 | Listed for sale | $199,000$220/sqft |
Source: NTREIS #21317479 Report a problem | ||
| 12/13/2019 | Listing removed | $995$1/sqft |
Source: ACE Property Solutions #14185241 Report a problem | ||
| 9/15/2019 | Listed for rent | $995+32.7%$1/sqft |
Source: ACE Property Solutions #14185241 Report a problem | ||
| 1/15/2013 | Listing removed | $750$1/sqft |
Source: ACE Property Solutions #11880290 Report a problem | ||
| 1/3/2013 | Listed for rent | $750$1/sqft |
Source: ACE Property Solutions #11880290 Report a problem | ||
Public tax history
| Year | Property taxes | Tax assessment |
|---|---|---|
| 2025 | $2,763 -6.4% | $112,378 -6.3% |
| 2024 | $2,951 +25.2% | $119,963 +10.1% |
| 2023 | $2,356 +0.5% | $108,966 +9.7% |
| 2022 | $2,344 | $99,328 +15.8% |
| 2021 | -- | $85,798 +3% |
| 2020 | $2,147 +0.4% | $83,328 +2% |
| 2019 | $2,139 +17.9% | $81,670 +7.8% |
| 2018 | $1,815 | $75,734 +4.5% |
| 2017 | $1,815 +3.1% | $72,496 -0.7% |
| 2016 | $1,760 +15.7% | $72,980 +2.1% |
| 2015 | $1,521 | $71,448 +5.5% |
| 2014 | $1,521 | $67,739 +1.1% |
| 2013 | -- | $67,014 +0.4% |
| 2012 | -- | $66,765 -3.2% |
| 2011 | -- | $68,941 -0.1% |
| 2010 | -- | $69,025 |
| 2009 | -- | $69,025 |
| 2008 | -- | $69,025 +12.1% |
| 2007 | -- | $61,551 +22.6% |
| 2006 | -- | $50,185 +6.5% |
| 2005 | -- | $47,114 +4.4% |
| 2004 | -- | $45,146 +3.5% |
| 2003 | -- | $43,617 |
Find assessor info on the county website
Monthly payment
Est. payment
Payment breakdown
Explore the cost of this home by adjusting the details. Changes won't be saved.Climate risks
Neighborhood: Loop 322 East
Nearby schools
GreatSchools rating
- 9/10Wylie East Elementary SchoolGrades: K-3Distance: 2.6 mi
- 8/10Wylie East Junior High SchoolGrades: 6-8Distance: 2.2 mi
- 7/10Wylie High SchoolGrades: 9-12Distance: 5.2 mi
Schools provided by the listing agent
- Elementary: Wylie East
- Middle: Wylie East
- High: Wylie
- District: Wylie ISD, Taylor Co.
Source: NTREIS. This data may not be complete. We recommend contacting the local school district to confirm school assignments for this home.
- $172,2003 bd2 ba907 sqft3933 Georgetown Dr, Abilene, TX 79602Off Market
- $155,7002 bd1 ba847 sqft3917 Georgetown Dr, Abilene, TX 79602Off Market

- $299,0003 bd2 ba1.5k sqft3922 National Dr, Abilene, TX 79602Pending

- $140,3002 bd1 ba736 sqft3909 Georgetown Dr, Abilene, TX 79602Off Market

- $162,2002 bd1 ba736 sqft3941 Georgetown Dr, Abilene, TX 79602Off Market
- $22,8428,276 Square Feet3932 National Dr, Abilene, TX 79602Off Market
- $299,0003 bd2 ba1.5k sqft3912 National Dr, Abilene, TX 79602Pending
- $167,8002 bd2 ba893 sqft3926 Georgetown Dr, Abilene, TX 79602Off Market
A local agent can set up tours, give advice and negotiate with sellers.
A local lender can help you make sure your offer is ready when you are.
Similar homes
- $178,9003 bd1 ba1k sqft2141 S 35th St, Abilene, TX 79605For Sale
 MLS ID #21339566, Tammy Kister. NTREIS
 - $200,0003 bd1 ba965 sqft2371 Moore St, Abilene, TX 79605For Sale
 MLS ID #21327743, Chelsea Stroud. NTREIS
 - $177,0003 bd1 ba1.2k sqft2066 Vine St, Abilene, TX 79602For Sale
 MLS ID #21322757, Salvador Caballero. NTREIS
 - $180,0002 bd1 ba1.1k sqft3150 Hunt St, Abilene, TX 79605For Sale
 MLS ID #21340752, Suzanne Fulkerson. NTREIS
 - $199,0003 bd2 ba1.1k sqft5143 Durango Dr, Abilene, TX 79605For SaleMLS ID #21310771, Michelle Brown. NTREIS
- $190,0003 bd1 ba1.3k sqft2218 N Mockingbird Ln, Abilene, TX 79603For SaleMLS ID #21339857, Zachary Vines. NTREIS
- $189,9002 bd1 ba1k sqft936 Blair St, Abilene, TX 79605For SaleMLS ID #21339045, Robbie Johnson. NTREIS
- $199,5003 bd1 ba1k sqft873 Presidio Dr, Abilene, TX 79605For SaleMLS ID #21313511, Geoffrey Leal. NTREIS
- $220,0003 bd2 ba1k sqft1439 Plum St, Abilene, TX 79601For SaleMLS ID #21327119, Tony Panian Jr.. NTREIS
- $167,5003 bd2 ba1.2k sqft1242 Jeanette St, Abilene, TX 79602For SaleMLS ID #21321128, Jennifer Fraser. NTREIS
- $194,9003 bd2 ba1.2k sqft1702 Chachalaca Ln, Abilene, TX 79605For SaleMLS ID #21256290, Remy Locascio. NTREIS
- $235,0004 bd2 ba1.2k sqft1625 S 23rd St, Abilene, TX 79602For SaleMLS ID #21320124, Robbie Johnson. NTREIS
- $180,0003 bd1 ba1.2k sqft925 Palm St, Abilene, TX 79602For SaleMLS ID #21299461, Tonya Harbin. NTREIS
- $239,0003 bd2 ba1.2k sqft4518 Don Juan St, Abilene, TX 79605For SaleMLS ID #21341143, Simone Hester. NTREIS
- $219,0003 bd2 ba1k sqft4201 Craig Dr, Abilene, TX 79606For SaleMLS ID #21299385, Robbie Johnson. NTREIS
- $180,0003 bd1 ba1.1k sqft410 Burger St, Abilene, TX 79603For SaleMLS ID #21334051, Debra Taubert. NTREIS
- $180,0002 bd1 ba1.1k sqft3001 Old Anson Rd, Abilene, TX 79603For SaleMLS ID #21330735, Haven Hill. NTREIS
- $225,0003 bd2 ba1.3k sqft7960 Us Highway 277 S, Abilene, TX 79606For SaleMLS ID #21330658, Brittany Lewallen. NTREIS
- $199,9002 bd1 ba1.2k sqft9688 State Highway 36 W, Clyde, TX 79510For SaleMLS ID #21338734, Simone Hester. NTREIS
- $190,0002 bd2 ba932 sqft202 Greenmeadow Ln, Clyde, TX 79510For SaleMLS ID #21335724, Robyn Burns. NTREIS
