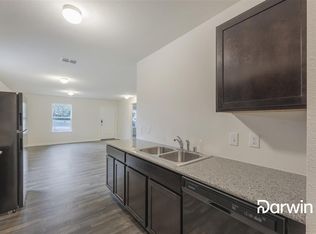
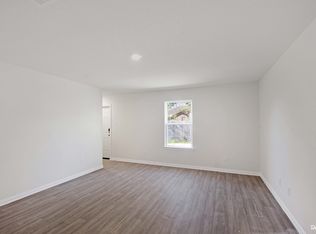
Move-In Ready! Welcome home to this beautifully maintained 3-bedroom, 2-bath residence featuring a desirable split-bedroom floor plan and an open-concept design perfect for today's lifestyle. The spacious living room flows seamlessly into the kitchen and dining area, creating an ideal space for everyday living and entertaining. The kitchen offers granite countertops, abundant white cabinetry, a center island with breakfast bar, pantry, and black appliances, providing both style and functionality. The private primary suite features a generous bedroom, walk-in closet, and an ensuite bath complete with a walk-in shower and oversized vanity. Two additional bedrooms are thoughtfully separated by a full guest bath, offering privacy for family or guests. Luxury vinyl plank flooring extends throughout the home, providing durability and easy maintenance. Additional features include a dedicated utility room, energy-efficient windows, neutral finishes, ample storage, and an attached two-car garage. Step outside to a backyard with room for pets, play, gardening, or future outdoor entertaining. Conveniently located near schools, shopping, dining, and major commuter routes, this home offers exceptional value for first-time buyers, growing families, or investors seeking a turnkey property. Don't miss this opportunity—schedule your private showing today!
Pending
Price cut: $5.1K (8/1)
$214,900
1439 Plum St, Abilene, TX 79601
3beds
1,028sqft
Single Family Residence
Built in 2020
7,013 Square Feet Lot
$214,400 Zestimate®
$209/sqft
$-- HOA
What's special
Attached two-car garageDesirable split-bedroom floor planBlack appliancesFull guest bathNeutral finishesWalk-in closetEnergy-efficient windows
- 59 days
- 71
- 5
Likely to sell faster than
Zillow last checked:
Listing updated:
Listed by:
Tony Panian Jr. 0190858 325-669-4001,
Coldwell Banker Apex, REALTORS 325-690-4000,
Jane Lane 0638371 325-370-0897,
Coldwell Banker Apex, REALTORS
Source: NTREIS,MLS#: 21327119
Facts & features
Interior
Bedrooms & bathrooms
- Bedrooms: 3
- Bathrooms: 2
- Full bathrooms: 2
Primary bedroom
- Level: First
- Dimensions: 0 x 0
Living room
- Level: First
- Dimensions: 0 x 0
Heating
- Central, Electric
Cooling
- Central Air, Electric
Appliances
- Included: Dishwasher, Electric Range, Microwave, Refrigerator
- Laundry: In Hall
Features
- Other
- Flooring: Luxury Vinyl Plank
- Has basement: No
- Has fireplace: No
Interior area
- Total interior livable area: 1,028 sqft
Video & virtual tour
Property
Parking
- Total spaces: 2
- Parking features: Door-Single, Driveway, Garage Faces Front, Inside Entrance
- Attached garage spaces: 2
Features
- Levels: One
- Stories: 1
- Patio & porch: Front Porch
- Pool features: None
- Fencing: None
Lot
- Size: 7,013 Square Feet
- Features: Interior Lot, Few Trees
Details
- Parcel number: 34931
Construction
Type & style
- Home type: SingleFamily
- Architectural style: Traditional,Detached
- Property subtype: Single Family Residence
Materials
- Foundation: Slab
- Roof: Composition
Condition
- Resale
- Year built: 2020
Utilities & green energy
- Sewer: Public Sewer
- Water: Public
- Utilities for property: Sewer Available, Water Available
Community & HOA
Community
- Subdivision: Ot Abilene
HOA
- Has HOA: No
Location
- Region: Abilene
Financial & listing details
- Price per square foot: $209/sqft
- Tax assessed value: $181,300
- Annual tax amount: $4,011
- Date on market: 7/13/2026
- Cumulative days on market: 62 days
- Listing terms: Cash,Conventional,FHA,VA Loan
- Road surface type: Asphalt
Estimated market value
$214,400
$204,000 - $225,000
$2,011/mo
Price history
| Date | Event | Price |
|---|---|---|
| 8/14/2026 | Pending sale | $214,900$209/sqft |
Source: NTREIS #21327119 Report a problem | ||
| 8/1/2026 | Price change | $214,900-2.3%$209/sqft |
Source: NTREIS #21327119 Report a problem | ||
| 7/13/2026 | Listed for sale | $220,000$214/sqft |
Source: NTREIS #21327119 Report a problem | ||
| 9/30/2025 | Listing removed | $1,295$1/sqft |
Source: Zillow Rentals Report a problem | ||
| 9/26/2025 | Listed for rent | $1,295$1/sqft |
Source: Zillow Rentals Report a problem | ||
| 7/29/2024 | Listing removed | -- |
Source: Zillow Rentals Report a problem | ||
| 7/24/2024 | Price change | $1,295-4.8%$1/sqft |
Source: Zillow Rentals Report a problem | ||
| 7/17/2024 | Price change | $1,360-9%$1/sqft |
Source: Zillow Rentals Report a problem | ||
| 6/18/2024 | Listed for rent | $1,495$1/sqft |
Source: Zillow Rentals Report a problem | ||
| 4/21/2022 | Listing removed | -- |
Source: Zillow Rental Network Premium Report a problem | ||
| 4/14/2022 | Listed for rent | $1,495$1/sqft |
Source: Zillow Rental Network Premium Report a problem | ||
| 1/20/2009 | Sold | -- |
Source: Public Record Report a problem | ||
| 12/19/2005 | Sold | -- |
Source: Public Record Report a problem | ||
Public tax history
| Year | Property taxes | Tax assessment |
|---|---|---|
| 2025 | $4,011 +18.2% | $176,977 +20% |
| 2024 | $3,395 +12% | $147,481 +12.1% |
| 2023 | $3,032 +27.6% | $131,527 +40.5% |
| 2022 | $2,377 | $93,607 +33.1% |
| 2021 | -- | $70,334 +3249.2% |
| 2020 | $57 -1.7% | $2,100 |
| 2019 | $58 +6.5% | $2,100 |
| 2018 | $54 | $2,100 |
| 2017 | $54 +3.6% | $2,100 |
| 2016 | $52 +53.9% | $2,100 +25% |
| 2015 | $34 | $1,680 +20% |
| 2014 | $34 | $1,400 |
| 2013 | -- | $1,400 |
| 2012 | -- | $1,400 |
| 2008 | -- | $1,400 |
| 2007 | -- | $1,400 -93.3% |
| 2006 | -- | $21,052 +3.6% |
| 2005 | -- | $20,322 +3.7% |
| 2004 | -- | $19,602 -0.2% |
| 2003 | -- | $19,632 +6.8% |
| 2002 | -- | $18,387 +5.1% |
| 2001 | -- | $17,489 |
Find assessor info on the county website
Monthly payment
Est. payment
Payment breakdown
Explore the cost of this home by adjusting the details. Changes won't be saved.Climate risks
Neighborhood: North College
Nearby schools
Schools provided by the listing agent
- Elementary: Martinez
- Middle: Craig
- High: Abilene
- District: Abilene ISD
Source: NTREIS. This data may not be complete. We recommend contacting the local school district to confirm school assignments for this home.
Similar homes
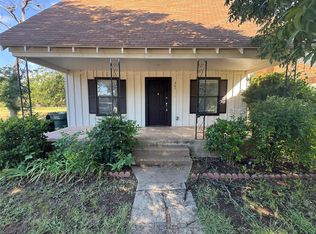
- $219,0003 bd2 ba1.3k sqft361 College Dr, Abilene, TX 79601For Sale
 MLS ID #21323150, Mitch Barnett. NTREIS
 - $214,9003 bd2 ba1.4k sqft1781 N 10th St, Abilene, TX 79603For Sale
 MLS ID #21378915, Brandi Smith. NTREIS
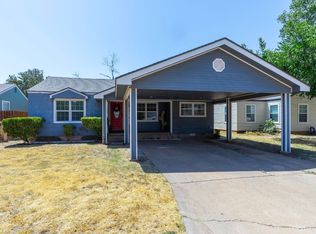
 - $215,0003 bd2 ba1.5k sqft1949 Vogel St, Abilene, TX 79603For Sale
 MLS ID #21369138, Lucy Bishop. NTREIS
 - $215,0003 bd2 ba1.4k sqft2610 S 25th St, Abilene, TX 79605For Sale
 MLS ID #21356758, Brandi Smith. NTREIS
