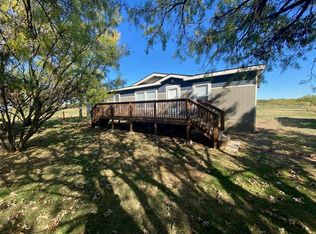
Don't let the square footage fool you—this charming 3-bedroom, 1-bath tiny home makes the most of every inch with a smart, functional layout. Currently operating as a successful Airbnb, this move-in-ready property offers a fantastic opportunity as an investment, weekend getaway, or full-time residence. Inside, you'll find a bright, inviting interior with neutral colors, white cabinetry, and an open-concept living space. The eat-in bar provides the perfect spot for casual dining while overlooking the kitchen and living room, creating a comfortable space for entertaining and everyday living. A stackable washer and dryer add convenience without sacrificing valuable space. Step outside to enjoy the covered front porch, an ideal place to relax and take in the peaceful surroundings. Situated on 1.34 acres, there's plenty of room to enjoy the outdoors, expand, or simply appreciate the privacy and open space with the large shop and carport. Whether you're looking for a turnkey short-term rental or a cozy home with acreage, this property is being sold fully furnished and is ready for its next owner. Schedule your showing today!
For sale
Price cut: $30K (7/28)
$270,000
6420 County Road 137, Abilene, TX 79601
3beds
872sqft
:
Get pre-qualified$1,929/mo
Single Family Residence
Built in 2017
1.34 Acres Lot
$266,900 Zestimate®
$310/sqft
$-- HOA
What's special
Open-concept living spaceLarge shopStackable washer and dryerEat-in barPeaceful surroundingsCovered front porchNeutral colors
- 28 days |
- 447 |
- 13 |
Zillow last checked:
Listing updated:
Listed by:
Kalyn Schmitz 0687551 325-692-4488,
KW SYNERGY* 325-692-4488
Source: NTREIS,MLS#: 21317265
Facts & features
Interior
Bedrooms & bathrooms
- Bedrooms: 3
- Bathrooms: 1
- Full bathrooms: 1
Primary bedroom
- Features: Ceiling Fan(s)
- Level: First
- Dimensions: 10 x 10
Bedroom
- Level: First
- Dimensions: 6 x 7
Bedroom
- Features: Ceiling Fan(s)
- Level: First
- Dimensions: 6 x 10
Other
- Features: Built-in Features
- Level: Second
- Dimensions: 5 x 5
Living room
- Level: Seventh
- Dimensions: 7 x 7
Heating
- Central, Electric
Cooling
- Central Air, Ceiling Fan(s), Electric
Appliances
- Included: Electric Range, Microwave, Refrigerator
- Laundry: Other, Stacked
Features
- Decorative/Designer Lighting Fixtures
- Flooring: Carpet, Luxury Vinyl Plank
- Has basement: No
- Has fireplace: No
Interior area
- Total interior livable area: 872 sqft
Video & virtual tour
Property
Parking
- Parking features: Open
- Has uncovered spaces: Yes
Features
- Levels: One
- Stories: 1
- Patio & porch: Covered
- Pool features: None
Lot
- Size: 1.34 Acres
- Features: Acreage
Details
- Additional structures: Workshop
- Parcel number: R011061
Construction
Type & style
- Home type: SingleFamily
- Architectural style: Traditional,Detached
- Property subtype: Single Family Residence
Materials
- Foundation: Pillar/Post/Pier
- Roof: Metal
Condition
- Year built: 2017
Utilities & green energy
- Sewer: Septic Tank
- Water: Community/Coop
- Utilities for property: Septic Available, Water Available
Community & HOA
Community
- Subdivision: Mystic Eastwood Acres
HOA
- Has HOA: No
Location
- Region: Abilene
Financial & listing details
- Price per square foot: $310/sqft
- Tax assessed value: $163,860
- Annual tax amount: $2,396
- Date on market: 7/14/2026
- Cumulative days on market: 29 days
- Listing terms: Cash,Conventional,FHA,VA Loan
Estimated market value
$266,900
$254,000 - $280,000
$2,294/mo
Price history
| Date | Event | Price |
|---|---|---|
| 7/28/2026 | Price change | $270,000-10%$310/sqft |
Source: NTREIS #21317265 Report a problem | ||
| 7/14/2026 | Listed for sale | $300,000+140%$344/sqft |
Source: NTREIS #21317265 Report a problem | ||
| 11/9/2020 | Listing removed | $125,000$143/sqft |
Source: Tommy Simons & Associates, REALTORS #14408343 Report a problem | ||
| 9/1/2020 | Pending sale | $125,000$143/sqft |
Source: Tommy Simons & Associates, REALTORS #14408343 Report a problem | ||
| 8/28/2020 | Listed for sale | $125,000$143/sqft |
Source: Tommy Simons & Associates, REALTORS #14408343 Report a problem | ||
Public tax history
| Year | Property taxes | Tax assessment |
|---|---|---|
| 2024 | $592 +12.3% | $163,860 +4.6% |
| 2023 | $527 -7.1% | $156,700 +40% |
| 2022 | $567 -4.8% | $111,940 +10.3% |
| 2021 | $596 +1% | $101,460 +9.3% |
| 2020 | $590 +12041.4% | $92,850 +138% |
| 2018 | $5 | $39,010 |
| 2017 | -- | -- |
| 2016 | -- | -- |
| 2015 | -- | $25,650 +164.7% |
| 2010 | -- | $9,690 |
| 2009 | -- | $9,690 |
| 2008 | -- | $9,690 -49.7% |
| 2007 | -- | $19,260 |
Find assessor info on the county website
Monthly payment
Est. payment
Payment breakdown
Explore the cost of this home by adjusting the details. Changes won't be saved.Climate risks
Neighborhood: 79601
Nearby schools
GreatSchools rating
- 8/10Eula Elementary SchoolGrades: PK-5Distance: 11.9 mi
- 6/10Eula High SchoolGrades: 9-12Distance: 11.9 mi
Schools provided by the listing agent
- Elementary: Eula
- Middle: Eula
- High: Eula
- District: Eula ISD
Source: NTREIS. This data may not be complete. We recommend contacting the local school district to confirm school assignments for this home.
- $257,3004 bd2 ba1.7k sqft6412 County Road 137, Abilene, TX 79601Off Market
- $173,100-- bd-- ba1.1k sqft6500 County Road 137, Abilene, TX 79601Off Market
- $30,910-- bd-- ba180 sqft6396 County Road 137, Abilene, TX 79601Off Market
- $170,300-- bd-- ba224 sqft6318 County Road 137, Abilene, TX 79601Off Market
- $190,800-- bd-- ba416 sqft6497 County Road 137, Abilene, TX 79601Off Market
- $55,000-- bd-- ba1.8k sqft6335 County Road 137, Abilene, TX 79601Off Market
- $228,900-- bd-- ba1.6k sqft6291 County Road 137, Abilene, TX 79601Off Market
- $--3 bd2 ba1.5k sqft6227 County Road 137, Abilene, TX 79601Sold
A local agent can set up tours, give advice and negotiate with sellers.
A local lender can help you make sure your offer is ready when you are.
Similar homes
- $278,0003 bd1 ba1.2k sqft236 War Paint Rd, Abilene, TX 79601For Sale
 MLS ID #21299766, Anna Hughes. NTREIS
 - $285,0003 bd2 ba1.1k sqft1329 County Road 631, Clyde, TX 79510For Sale
 MLS ID #21348380, Abby Walla. NTREIS
 - $205,0003 bd2 ba1.1k sqft5151 S Fm 600, Abilene, TX 79601For Sale
 MLS ID #21354517, Maegan Brest. NTREIS
 - $235,0002 bd1 ba1.2k sqft901 Iberis Rd S, Abilene, TX 79606For Sale
 MLS ID #21340267, Jan McCaslin. NTREIS
 - $279,9004 bd2 ba1.1k sqft314 Bryant Rd, Clyde, TX 79510For SaleMLS ID #21340286, Amanda Williams. NTREIS
- $174,9002 bd1 ba988 sqft2618 Rountree Dr, Abilene, TX 79601For SaleMLS ID #21342937, Brandi Smith. NTREIS
- $169,0003 bd2 ba1.1k sqft3901 Laurel Dr, Abilene, TX 79603For SaleMLS ID #21352015, Suzanne Fulkerson. NTREIS
- $200,0001 bd1 ba972 sqft12143 County Road 509, Hawley, TX 79525For SaleMLS ID #21352167, Amber Kimmel. NTREIS
- $200,0003 bd1 ba965 sqft2371 Moore St, Abilene, TX 79605For SaleMLS ID #21327743, Chelsea Stroud. NTREIS
- $175,0002 bd1 ba1.1k sqft3001 Old Anson Rd, Abilene, TX 79603For SaleMLS ID #21330735, Haven Hill. NTREIS
- $233,0004 bd2 ba1.2k sqft1625 S 23rd St, Abilene, TX 79602For SaleMLS ID #21320124, Robbie Johnson. NTREIS
- $205,0003 bd2 ba1.2k sqft2150 Kansas St, Abilene, TX 79603New ConstructionMLS ID #21353730, Jennifer Snodgrass. NTREIS
- $199,9002 bd1 ba1.2k sqft9688 State Highway 36 W, Clyde, TX 79510For SaleMLS ID #21338734, Simone Hester. NTREIS
- $229,9003 bd2 ba1.2k sqft250 5th St, Hawley, TX 79525For SaleMLS ID #21321756, Brandi Smith. NTREIS
- $203,0003 bd2 ba1.2k sqft926 Clinton St, Abilene, TX 79603For SaleMLS ID #21355380, Jacob Smith. NTREIS
- $199,0003 bd2 ba1.1k sqft5143 Durango Dr, Abilene, TX 79605For SaleMLS ID #21310771, Michelle Brown. NTREIS
- $198,0003 bd1 ba1.2k sqft802 S Bowie Dr, Abilene, TX 79605For SaleMLS ID #21344995, Cindy Robinson. NTREIS
- $190,0003 bd1 ba1.3k sqft2218 N Mockingbird Ln, Abilene, TX 79603For SaleMLS ID #21339857, Zachary Vines. NTREIS
- $199,5002 bd1 ba1.1k sqft1150 Peach St, Abilene, TX 79602For SaleMLS ID #21347811, Mitch Barnett. NTREIS
- $225,0002 bd1 ba1.2k sqft1218 Grand Ave, Abilene, TX 79605For SaleMLS ID #21292951, Robbie Johnson. NTREIS
