Foreclosure, larger Modular with 2100 Plus Sq. Ft. Est., three bedrooms and two and half baths. Loft w 2 bedrooms and full bath upstairs. Dead end gravel road with nice country feel! All carpet/laminate removed, suspect HVAC and kitchen appliances, one fireplace in LR with access to the kitchen and dining room. One well/storage house on approx. 1.00 acre. All offers must be submitted at WWW.VRMPROPERTIES.COM. Agents must register as a user, enter the property address and click on "Start Offer". This property may qualify for Seller Financing (Vendee). If the property was built prior to 1978, lead base paint potentially exists. Property SOLD in AS-IS Condition.
Pending
$215,000
3926 Blake Rd, Boonville, NC 27011
3beds
2,172sqft
Single Family Residence, Residential
Built in 2007
1.05 Acres Lot
$212,000 Zestimate®
$--/sqft
$-- HOA
What's special
Two and half bathsThree bedrooms
- 36 days
- 559
- 20
Likely to sell faster than
Zillow last checked:
Listing updated:
Listed by:
Furman G. Burt 336-768-1519,
Burt Investments, Inc.
Source: Triad MLS,MLS#: 1234489
Facts & features
Interior
Bedrooms & bathrooms
- Bedrooms: 3
- Bathrooms: 3
- Full bathrooms: 2
- 1/2 bathrooms: 1
- Main level bathrooms: 2
Primary bedroom
- Level: Main
- Dimensions: 13 x 17.42
Bedroom 2
- Level: Upper
- Dimensions: 12.5 x 10
Bedroom 3
- Level: Upper
- Dimensions: 10 x 12
Breakfast
- Level: Main
- Dimensions: 10 x 9
Dining room
- Level: Main
- Dimensions: 15.58 x 9
Entry
- Level: Main
- Dimensions: 13.17 x 6.42
Kitchen
- Level: Main
- Dimensions: 13 x 12.42
Laundry
- Level: Main
- Dimensions: 9.92 x 5.5
Living room
- Level: Main
- Dimensions: 17.92 x 17.67
Loft
- Level: Upper
- Dimensions: 13 x 9
Heating
- Heat Pump, Zoned, Electric
Cooling
- Heat Pump, Zoned
Appliances
- Included: Microwave, Dishwasher, Exhaust Fan, Remarks, Free-Standing Range, Electric Water Heater
- Laundry: Dryer Connection, Main Level, Washer Hookup
Features
- Great Room, Ceiling Fan(s), Dead Bolt(s), Soaking Tub, Pantry, See Remarks, Separate Shower, Vaulted Ceiling(s)
- Flooring: Carpet, Laminate, Vinyl
- Windows: Insulated Windows
- Basement: Crawl Space
- Attic: Access Only
- Number of fireplaces: 1
- Fireplace features: Living Room
Interior area
- Total structure area: 2,172
- Total interior livable area: 2,172 sqft
- Finished area above ground: 2,172
Property
Parking
- Parking features: Driveway
- Has uncovered spaces: Yes
Accessibility
- Accessibility features: 2 or more Access Exits
Features
- Levels: One and One Half
- Stories: 1
- Patio & porch: Porch
- Pool features: None
- Fencing: None
Lot
- Size: 1.05 Acres
- Features: Cleared, Not in Flood Zone
Details
- Additional structures: Storage
- Parcel number: 125774
- Zoning: RA
- Special conditions: Foreclosure/REO/Bank
- Other equipment: Satellite Dish
Construction
Type & style
- Home type: SingleFamily
- Property subtype: Single Family Residence, Residential
Materials
- Vinyl Siding
Condition
- Year built: 2007
Utilities & green energy
- Sewer: Septic Tank
- Water: Well
Community & HOA
Community
- Security: Smoke Detector(s)
HOA
- Has HOA: No
Location
- Region: Boonville
Financial & listing details
- Tax assessed value: $253,538
- Annual tax amount: $1,863
- Date on market: 9/3/2026
- Cumulative days on market: 15 days
- Listing agreement: Exclusive Right To Sell
- Listing terms: Cash,Conventional,USDA Loan
Estimated market value
$212,000
$201,000 - $223,000
$1,778/mo
Price history
| Date | Event | Price |
|---|---|---|
| 9/17/2026 | Pending sale | $215,000 |
Source:  Triad MLS #1234489 Report a problem Triad MLS #1234489 Report a problem | ||
| 9/4/2026 | Listed for sale | $215,000-1.9% |
Source: Triad MLS #1234489 Report a problem | ||
| 1/7/2026 | Sold | $219,156+13.3%$101/sqft |
Source: Public Record Report a problem | ||
| 12/15/2016 | Sold | $193,500+7.5% |
Source: Triad MLS #809183 Report a problem | ||
| 12/21/2010 | Sold | $180,000-1.6%$83/sqft |
Source: Public Record Report a problem | ||
| 5/6/2008 | Sold | $183,000 |
Source: Triad MLS #W463302 Report a problem | ||
Public tax history
| Year | Property taxes | Tax assessment |
|---|---|---|
| 2025 | $1,901 +3% | $253,538 |
| 2024 | $1,847 0% | $253,538 0% |
| 2023 | $1,848 +38.3% | $253,657 +39.6% |
| 2022 | $1,336 | $181,724 |
| 2021 | $1,336 +0.3% | $181,724 |
| 2020 | $1,332 | $181,724 |
| 2017 | $1,332 -0.8% | $181,724 -0.9% |
| 2016 | $1,343 | $183,297 |
| 2015 | $1,343 | $183,297 |
| 2014 | $1,343 -2.5% | $183,297 |
| 2013 | $1,377 -6.9% | $183,297 |
| 2010 | $1,480 | $183,297 |
| 2009 | $1,480 | $183,297 |
Find assessor info on the county website
Monthly payment
Est. payment
Payment breakdown
Explore the cost of this home by adjusting the details. Changes won't be saved.Climate risks
Neighborhood: 27011
Similar homes
- $249,0003 bd2 ba1.9k sqft536 S Main St, Jonesville, NC 28642For Sale
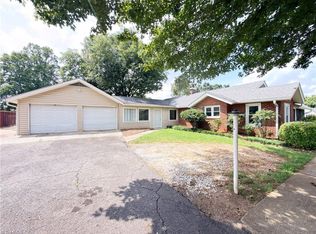
 MLS ID #1234058, Debbie Simpson. Triad MLS
 - $270,0003 bd2 ba1.6k sqft1056 Carson James Dr, Boonville, NC 27011For Sale
 MLS ID #1227483, Robert Ball. Triad MLS
 - $215,0003 bd2 ba1.2k sqft1054 N Bridge St, Elkin, NC 28621For Sale
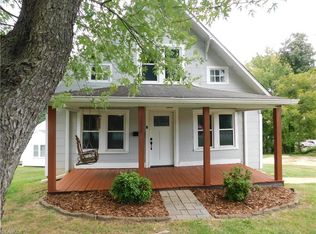 MLS ID #1234324, Mandy Dellinger. Triad MLS
 - $220,0005 bd1 ba1.3k sqft2316 Swan Creek Road, Jonesville, NC 28642For Sale
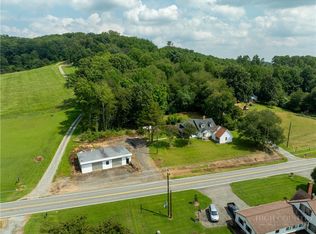 MLS ID #264087, Robert Poole. High Country AOR
 - $169,9003 bd1 ba1.2k sqft111 Arbor St, Boonville, NC 27011For SaleMLS ID #1234140, Chris Perry. Triad MLS
- $225,0003 bd1 ba1.8k sqft146 Westwood Ln, Elkin, NC 28621For SaleMLS ID #1223070, Jamie H. Roberts. Triad MLS
- $229,9003 bd2 ba1.4k sqft113 Hardy St, Jonesville, NC 28642For SaleMLS ID #1235096, Sandra Galehouse. Triad MLS
- $199,0002 bd2 ba1.8k sqft205 Triplett St, Jonesville, NC 28642For SaleMLS ID #1213134, Lisa Hill. Triad MLS
- $299,9003 bd2 ba1.6k sqft3826 Running Deer Rd, Jonesville, NC 28642For SaleMLS ID #1226830, Jerry Bryant. Triad MLS
- $230,0003 bd1 ba1.2k sqft387 Austin Traphill Rd, Elkin, NC 28621For SaleMLS ID #1234308, Martha Sloop. Triad MLS
- $247,0003 bd2 ba1.1k sqft1011 Rising Sun Dr, Yadkinville, NC 27055For SaleMLS ID #1231475, Tannon Hardy. Triad MLS
- $169,9003 bd1 ba1.1k sqft5633 Bethel Rd, Jonesville, NC 28642For SaleMLS ID #1227505, Kendrix Wiggins. Triad MLS
- $225,0003 bd2 ba1.4k sqft3840 Sonnet Dr, Boonville, NC 27011New ConstructionMLS ID #1233517, Aaron Reel. Triad MLS
- $187,5003 bd2 ba1.2k sqft150 Rocky Forest Trl, Elkin, NC 28621For SaleMLS ID #1235469, Alee Breedlove. Triad MLS
- $219,0003 bd2 ba1.3k sqft531 Elk Spur St, Elkin, NC 28621For SaleMLS ID #1200082, Debbie Simpson. Triad MLS
- $225,9003 bd2 ba1.4k sqft404 Poplar Cir, Yadkinville, NC 27055For SaleMLS ID #1235689, Jason McDougald. Triad MLS
