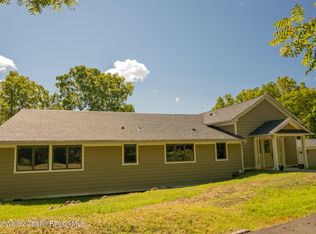
Many creative opportunities with this excellent B-1 location with 300' highway frontage. There are also two additional contiguous parcels available from the owners of this listed parcel. One is a 2.2 acre parcel to the north, with 138' additional frontage and a 1000 sq ft ranch home. Additionally there is a 1.66 ac parcel with 470' frontage on Route 213 on the way to High Falls. The 1.66 ac parcel is contiguous with the 2.2 acre parcel, creating a possible package of just over 5 acres total with access to two major roads. Speak with the listing agent/owner for more details if interested. Prior to 1980 this 3927 Main St cottage style home had a limited commercial use with an Antique shop attached to the original house. In the early 80s the building was divided into a two bedroom house rental and a 3 room real estate office. After about 5 years the residential use was removed and the entire building served as a real estate office until 2024. The central a/c is about 7 years old and the roof is about 4 years old. There is nicely finished storage room in the walk out basement. The storage attic is accessed by pull down steps in the roomy, fully windowed entryway vestibule. There are oak floors in most of the building on the main level, covered by wall to wall carpeting for noise reduction while an office occupied the building.
Active
$650,000
3927 Main Street, Stone Ridge, NY 12484
3beds
3,702sqft
Single Family Residence
Built in 1960
1.3 Acres Lot
$627,900 Zestimate®
$176/sqft
$-- HOA
What's special
- 19 days
- 632
- 46
Zillow last checked:
Listing updated:
Listed by:
Compass Greater New York, LLC 845-334-0227,
Harris Safier 914-388-3351
Source: HVCRMLS,MLS#: 20266397
Facts & features
Interior
Bedrooms & bathrooms
- Bedrooms: 3
- Bathrooms: 2
- Full bathrooms: 1
- 1/2 bathrooms: 1
Heating
- Baseboard, Fireplace(s), Hot Water, Oil
Cooling
- Central Air
Appliances
- Included: Refrigerator
Features
- Flooring: Carpet, Hardwood
- Basement: Unfinished,Walk-Out Access
Interior area
- Total structure area: 3,702
- Total interior livable area: 3,702 sqft
- Finished area above ground: 3,702
- Finished area below ground: 0
Property
Lot
- Size: 1.3 Acres
Details
- Parcel number: 3400069.0020005010.0000000
- Zoning: B1
- Zoning description: Many commercial uses please see the Marbletown Zoning code online
Construction
Type & style
- Home type: SingleFamily
- Architectural style: Cottage
- Property subtype: Single Family Residence
Condition
- New construction: No
- Year built: 1960
Utilities & green energy
- Electric: 200+ Amp Service
Community & HOA
Location
- Region: Stone Ridge
Financial & listing details
- Price per square foot: $176/sqft
- Tax assessed value: $1,174,000
- Annual tax amount: $4,832
- Date on market: 10/28/2026
Estimated market value
$627,900
$597,000 - $659,000
$3,432/mo
Price history
| Date | Event | Price |
|---|---|---|
| 10/28/2026 | Listed for sale | $650,000+141.6%$176/sqft |
Source:  HVCRMLS #20266397 Report a problem | ||
| 8/14/2011 | Listing removed | $269,000$73/sqft |
Source: westwood metes & bounds #20112305 Report a problem | ||
| 6/18/2011 | Listed for sale | $269,000$73/sqft |
Source: westwood metes & bounds #20112305 Report a problem | ||
Public tax history
Tax history is unavailable.
Monthly payment
Climate risks
Neighborhood: 12484
Nearby schools
Schools provided by the listing agent
- Elementary: Marbletown K-3
Source: HVCRMLS. This data may not be complete. We recommend contacting the local school district to confirm school assignments for this home.
Similar homes
- $652,5003 bd2 ba2.7k sqft13 Waters Drive, Stone Ridge, NY 12484Active
 MLS ID #20265010, Jennifer Fivelsdal, Listing by: JFive Homes Realty,LLC. HVCRMLS
- $675,0003 bd2 ba1.8k sqft315 Pine Bush Road, Stone Ridge, NY 12484For Sale

 MLS ID #1029630, Kathryn M DeCrosta, Listing by: John J Lease REALTORS Inc. OneKey® MLS as distributed by MLS GRID
- $--5 bd2 ba3.9k sqft524 Buck Rd, Accord, NY 12404Auction
 Auction.com 2
- $599,0005 bd3 ba3.3k sqft4230 Atwood Road, Stone Ridge, NY 12484Active
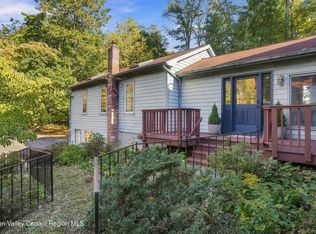 MLS ID #20264088, Laurel Sweeney, Listing by: BHHS Nutshell Realty. HVCRMLS
- $799,0004 bd3 ba1.9k sqft86 Pine Bush Road, Stone Ridge, NY 12484ActiveMLS ID #20265644, Adar Elkayam Neumann, Listing by: Keller Williams Realty HV Nort. HVCRMLS
- $625,0003 bd2 ba2.1k sqft245 Union Center Road, Ulster Park, NY 12487ActiveMLS ID #20266426, Sarah Finch, Listing by: The Kinderhook Group, Inc.. HVCRMLS
- $720,0004 bd3 ba3.2k sqft26 Corriedale Lane, Cottekill, NY 12419ActiveMLS ID #20264909, Donna Ramundo, Listing by: Keller Williams Valley Realty. HVCRMLS
- $849,0005 bd3 ba3.3k sqft4230-4257 Atwood Road, Stone Ridge, NY 12484ActiveMLS ID #20264087, Laurel Sweeney, Listing by: BHHS Nutshell Realty. HVCRMLS
- $599,0003 bd3 ba3k sqft59 Carney Road, Ulster Park, NY 12487ActiveMLS ID #20265666, Emily Daniels, Listing by: BHHS Nutshell Realty. HVCRMLS
- $674,9003 bd3 ba2.9k sqft250 Sawkill Road, Kingston, NY 12401ActiveMLS ID #20265622, Mary Orapello, Listing by: Howard Hanna Rand Realty. HVCRMLS
- $629,0003 bd4 ba2.6k sqft903 Old Post Road, New Paltz, NY 12561ActiveMLS ID #20263893, Anita Cunniff, Listing by: Boxwood Realty and Design. HVCRMLS
- $489,0003 bd2 ba1.8k sqft150 Mountain View Road, Tillson, NY 12486ActiveMLS ID #20266600, Terry Jacobus, Listing by: BHHS HUDSON VALLEY PROP-NP. HVCRMLS
- $749,9003 bd3 ba2.6k sqft33 Corriedale Lane, Cottekill, NY 12419ActiveMLS ID #20264696, Donna Ramundo, Listing by: Keller Williams Valley Realty. HVCRMLS
- $649,0003 bd3 ba2k sqft532 Plutarch Road, Highland, NY 12528ActiveMLS ID #20265556, Michael Henry, Listing by: Corcoran Country Living. HVCRMLS
- $525,0004 bd2 ba2k sqft105 Orchard Street, Tillson, NY 12486ActiveMLS ID #20265202, Mary Orapello, Listing by: Howard Hanna Rand Realty. HVCRMLS
- $599,0003 bd4 ba3.1k sqft18 Rousner Lane, New Paltz, NY 12561ActiveMLS ID #20264324, Anne Rajs, Listing by: Corcoran Country Living. HVCRMLS
- $685,0004 bd2 ba2.2k sqft14 Cove Road, Rhinebeck, NY 12572For SaleMLS ID #1071042, Vincent Mazzuca, Listing by: Exit Realty Connections. OneKey® MLS as distributed by MLS GRID
- $615,0003 bd3 ba2.1k sqft99 Van Tine Road, Kerhonkson, NY 12446ActiveMLS ID #20264203, Margaret Heinze, Listing by: Mary Collins Real Estate, Inc. HVCRMLS
- $595,0002 bd2 ba1.9k sqft574 N State Route 32, New Paltz, NY 12561ActiveMLS ID #20266499, Michael Carr, Listing by: eXp Realty. HVCRMLS
- $590,0004 bd3 ba2.2k sqft140 N Putt Corners Road, New Paltz, NY 12561For SaleMLS ID #1069238, Christian J. SennYuen, Listing by: eXp Realty. OneKey® MLS as distributed by MLS GRID
