Tucked into nearly two wooded acres in Ulster Park, 59 Carney Road offers the breathing room of a peaceful country setting with the convenience of being within easy reach of both Kingston and New Paltz. The more than 3,000-square-foot interior is generous and adaptable, with spaces that can easily shift between everyday living, work, guests and recreation.
The bright, open main level has been refreshed with new flooring and paint throughout. A stone fireplace anchors the generous living space, while two sets of French doors create an easy connection to the outdoors. The spacious kitchen sits at the heart of the house, and the main-floor primary suite feels like a retreat of its own, with vaulted ceilings, two walk-in closets and a renovated bath with jetted tub and stone-tiled walk-in shower.
Upstairs, two bedrooms, a full bath and den provide plenty of flexibility for guests, work or everyday life. Downstairs, the full basement has gained a finished extra room for movies, games, exercise or hobbies, while still leaving abundant room for laundry, storage and access to the oversized two-car garage.
The current owners have invested well beyond what meets the eye. A new septic tank and leach field were installed in 2024, along with upgrades to the well system, basement improvements and automatic garage doors. Leased Tesla solar panels provide an additional source of energy for the home. A whole-house generator provides peace of mind and seamless comfort. Outside, mature woods, rock outcroppings, stonework, gardens and open lawn give the property both privacy and character. A custom woodshed and a separately leveled area ready for a greenhouse, garden or other future plans add to the property's possibilities.
Private without being remote, 59 Carney Road makes it easy to enjoy the full range of Hudson Valley life: space, woods and a sense of calm at home, with restaurants, shopping, trails, the Hudson River and easy access to the Thruway all close at hand.
Active
$620,000
59 Carney Road, Ulster Park, NY 12487
3beds
3,072sqft
Single Family Residence
Built in 2007
1.9 Acres Lot
$600,800 Zestimate®
$202/sqft
$-- HOA
What's special
Nearly two wooded acresBright open main levelCustom woodshedMature woodsRock outcroppingsOpen lawnStone fireplace
- 7 days
- 512
- 50
Zillow last checked:
Listing updated:
Listed by:
BHHS Nutshell Realty 845-687-2200,
Emily Daniels 917-741-7774,
Laurel Sweeney 845-325-4431,
BHHS Nutshell Realty
Source: HVCRMLS,MLS#: 20265666
Facts & features
Interior
Bedrooms & bathrooms
- Bedrooms: 3
- Bathrooms: 3
- Full bathrooms: 2
- 1/2 bathrooms: 1
Primary bedroom
- Level: First
Bedroom
- Level: Second
Bedroom
- Level: Second
Primary bathroom
- Level: First
Bathroom
- Level: Second
Other
- Level: Main
Bonus room
- Level: Lower
Dining room
- Level: First
Kitchen
- Level: First
Living room
- Level: First
Office
- Level: Second
Heating
- Forced Air, Propane
Cooling
- Central Air
Appliances
- Included: Water Purifier Owned, Washer, Refrigerator, Microwave, Ice Maker, Dryer, Dishwasher, Built-In Gas Range, Built-In Electric Oven
- Laundry: In Basement
Features
- High Speed Internet, Kitchen Island, Primary Downstairs, Walk-In Closet(s), Whirlpool Tub
- Flooring: Carpet, Concrete, Laminate, Tile
- Doors: French Doors
- Windows: Insulated Windows
- Basement: Concrete,Partially Finished,Storage Space
- Number of fireplaces: 1
- Fireplace features: Living Room, Stone, Wood Burning
Interior area
- Total structure area: 3,072
- Total interior livable area: 3,072 sqft
- Finished area above ground: 3,072
- Finished area below ground: 0
Property
Parking
- Total spaces: 2
- Parking features: Garage Faces Side, Oversized, Garage Door Opener
- Attached garage spaces: 2
- Has uncovered spaces: Yes
Features
- Patio & porch: Patio
- Exterior features: Paved Walkway
- Pool features: None
- Has view: Yes
- View description: Trees/Woods
Lot
- Size: 1.9 Acres
- Features: Landscaped, Wooded
Details
- Additional structures: Shed(s)
- Parcel number: 63.3322.200
- Zoning: R40
- Other equipment: Generator
Construction
Type & style
- Home type: SingleFamily
- Architectural style: Cape Cod
- Property subtype: Single Family Residence
Materials
- Vinyl Siding
- Foundation: Concrete Perimeter
- Roof: Asphalt,Shingle
Condition
- New construction: No
- Year built: 2007
Utilities & green energy
- Electric: 200+ Amp Service, Generator
- Sewer: Septic Tank
- Water: Well
- Utilities for property: Electricity Connected, Water Connected, Propane
Community & HOA
Location
- Region: Ulster Park
Financial & listing details
- Price per square foot: $202/sqft
- Tax assessed value: $282,852
- Annual tax amount: $10,837
- Date on market: 9/24/2026
- Electric utility on property: Yes
- Road surface type: Asphalt
Estimated market value
$600,800
$571,000 - $631,000
$4,211/mo
Price history
| Date | Event | Price |
|---|---|---|
| 9/24/2026 | Listed for sale | $620,000+0.8%$202/sqft |
Source:  HVCRMLS #20265666 Report a problem HVCRMLS #20265666 Report a problem | ||
| 8/21/2023 | Sold | $615,000+12%$200/sqft |
Source: HVCRMLS #20232034 Report a problem | ||
| 8/1/2023 | Pending sale | $549,000$179/sqft |
Source:  OneKey® MLS as distributed by MLS GRID #H6260128 Report a problem OneKey® MLS as distributed by MLS GRID #H6260128 Report a problem | ||
| 8/1/2023 | Contingent | $549,000$179/sqft |
Source: HVCRMLS #20232034 Report a problem | ||
| 7/18/2023 | Listed for sale | $549,000+778.4%$179/sqft |
Source: OneKey® MLS as distributed by MLS GRID #H6260128 Report a problem | ||
| 4/30/2002 | Sold | $62,500$20/sqft |
Source: Public Record Report a problem | ||
Public tax history
| Year | Property taxes | Tax assessment |
|---|---|---|
| 2025 | -- | $282,852 |
| 2024 | -- | $282,852 |
| 2023 | -- | $282,852 |
| 2022 | -- | $282,852 |
| 2021 | -- | $282,852 |
| 2020 | -- | $282,852 |
| 2019 | -- | $282,852 |
| 2018 | -- | $282,852 |
| 2017 | $7,274 | $282,852 |
| 2016 | -- | $282,852 |
| 2015 | -- | $282,852 |
| 2014 | -- | $282,852 |
| 2013 | -- | $282,852 -7.8% |
| 2011 | -- | $306,900 |
| 2010 | -- | $306,900 -7% |
| 2009 | -- | $330,000 +22.5% |
| 2008 | -- | $269,300 +2037.3% |
| 2007 | -- | $12,600 |
| 2006 | -- | $12,600 |
| 2005 | -- | $12,600 |
| 2004 | -- | $12,600 |
| 2003 | -- | $12,600 +19.3% |
| 2002 | -- | $10,560 +10% |
| 2001 | -- | $9,600 +100% |
| 2000 | -- | $4,800 |
Find assessor info on the county website
Monthly payment
Climate risks
Neighborhood: 12487
Similar homes
- $599,0003 bd3 ba2.2k sqft891 Old Post Road, New Paltz, NY 12561Active
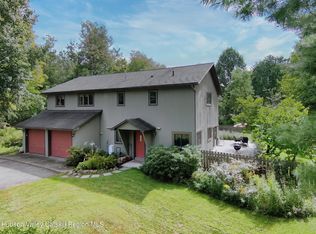
 MLS ID #20265609, Stacey Schaffer, Listing by: Hudson Dwellings Realty. HVCRMLS
 - $629,0003 bd4 ba2.6k sqft903 Old Post Road, New Paltz, NY 12561Active
 MLS ID #20263893, Anita Cunniff, Listing by: Boxwood Realty and Design. HVCRMLS
 - $629,0006 bd3 ba2.5k sqft411 Linderman Avenue Extension, Kingston, NY 12401For Sale
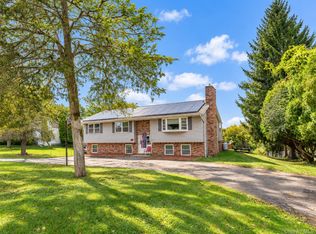
 MLS ID #1057005, Mary Orapello, Listing by: Howard Hanna Rand Realty. OneKey® MLS as distributed by MLS GRID
 - $599,0003 bd4 ba3.1k sqft18 Rousner Lane, New Paltz, NY 12561Active
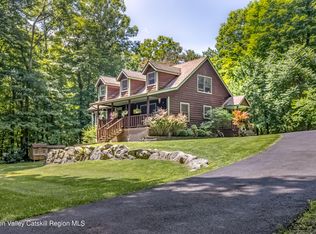 MLS ID #20264324, Anne Rajs, Listing by: Corcoran Country Living. HVCRMLS
 - $629,0006 bd2 ba2.5k sqft411 Linderman Avenue, Kingston, NY 12401ActiveMLS ID #20265794, Mary Orapello, Listing by: Howard Hanna Rand Realty. HVCRMLS
- $599,0003 bd3 ba2.4k sqft21 Huyler Drive, Hyde Park, NY 12538For SaleMLS ID #1053409, Rebecca Fang, Listing by: Winzone Realty Inc. OneKey® MLS as distributed by MLS GRID
- $399,9993 bd2 ba1.6k sqft173 Ulster Avenue, Ulster Park, NY 12487For SaleMLS ID #1050187, Samantha McCrory, Listing by: Exit Realty Connections. OneKey® MLS as distributed by MLS GRID
- $649,0003 bd3 ba2k sqft532 Plutarch Road, Highland, NY 12528ActiveMLS ID #20265556, Michael Henry, Listing by: Corcoran Country Living. HVCRMLS
- $680,0004 bd3 ba2.4k sqftTBD Peaceful Path, Ulster Park, NY 12487New ConstructionMLS ID #977045, Leigh M. Quintana, Listing by: KW Hudson Valley North. OneKey® MLS as distributed by MLS GRID
- $649,5004 bd3 ba2.4k sqft555 Plutarch, Highland, NY 12528For SaleMLS ID #1039842, Eliane M. Abramoff, Listing by: Four Seasons Sothebys Intl. OneKey® MLS as distributed by MLS GRID
- $499,0004 bd3 ba2.4k sqft447 N Elting Corners Road, Highland, NY 12528For SaleMLS ID #1056471, Ginalea Healy, Listing by: K. Fortuna Realty, Inc.. OneKey® MLS as distributed by MLS GRID
- $449,9994 bd2 ba1.5k sqft27 Old Mill Road, Esopus, NY 12429For SaleMLS ID #1044825, Theresa A Holmes, Listing by: KW Hudson Valley United. OneKey® MLS as distributed by MLS GRID
- $699,0003 bd2 ba2.3k sqft68 Burleigh Road, New Paltz, NY 12561ActiveMLS ID #20264761, Alison Burnham, Listing by: Compass Greater NY, LLC. HVCRMLS
- $575,0004 bd2 ba2k sqft105 Orchard Street, Tillson, NY 12486ActiveMLS ID #20265202, Mary Orapello, Listing by: Howard Hanna Rand Realty. HVCRMLS
- $549,0006 bd-- ba3.9k sqft370 Union Center Road, Ulster Park, NY 12487ActiveMLS ID #20264704, Lorrie Morse, Listing by: L. Morse & Associates. HVCRMLS
- $599,0004 bd3 ba2.6k sqft575 Lucas Avenue Extension, Hurley, NY 12443For SaleMLS ID #1035094, Jennifer Loprieno, Listing by: Howard Hanna Rand Realty. OneKey® MLS as distributed by MLS GRID
- $550,0003 bd3 ba2.8k sqft98 Black Creek Road, Esopus, NY 12429For SaleMLS ID #1030912, Jorge Lugo, Listing by: Real Broker NY LLC. OneKey® MLS as distributed by MLS GRID
- $579,0004 bd3 ba2.7k sqft10 Stoutenburgh Drive, Hyde Park, NY 12538For SaleMLS ID #1014045, Suzanne DeCosta, Listing by: Houlihan Lawrence Inc.. OneKey® MLS as distributed by MLS GRID
- $749,9003 bd3 ba2.6k sqft33 Corriedale Lane, Cottekill, NY 12419ActiveMLS ID #20264696, Donna Ramundo, Listing by: Keller Williams Valley Realty. HVCRMLS
