Fully Furnished, Completely Renovated, and Truly Turnkey—Welcome to 3929 Pronghorn Meadows Circle. This exceptional 3,800-square-foot home has been thoughtfully remodeled from top to bottom with high-end finishes and modern design throughout. The stunning chef’s kitchen features quartz countertops, custom cabinetry, designer lighting, and an open layout that flows seamlessly into the main living spaces, making it perfect for entertaining. New flooring, beautifully updated bathrooms, and contemporary fixtures create a move-in-ready home you’ll be proud to own. The professionally finished basement, completed in 2025, adds incredible versatility with a spacious recreation room, an additional bedroom, a full bathroom, and flexible space ideal for a home theater, game room, gym, or guest suite. The main level also features a dedicated office with French doors, formal living and dining rooms, a cozy family room with a gas fireplace, and a convenient laundry room. Upstairs, you’ll find four generously sized bedrooms, including a spacious primary suite with a walk-in closet and private bath. Ideally located along the Powers Corridor with quick access to Peterson Space Force Base, Schriever Space Force Base, Fort Carson, shopping, dining, parks, and highly rated District 49 schools. The home is being sold FULLY FURNISHED, offering a rare turnkey opportunity—simply bring your suitcase and move right in.
For sale
$600,000
3929 Pronghorn Meadows Cir, Colorado Springs, CO 80922
5beds
3,751sqft
:
Get pre-qualified$3,716/mo
Single Family Residence
Built in 2005
6,599 Square Feet Lot
$-- Zestimate®
$160/sqft
$37/mo HOA
What's special
Modern design throughoutContemporary fixturesHigh-end finishesNew flooringProfessionally finished basementQuartz countertopsSpacious recreation room
- 8 days |
- 732 |
- 80 |
Likely to sell faster than
Zillow last checked:
Listing updated:
Listed by:
William Lopez Hernandez 719-237-8852,
Brookside Realty
Source: elevateMLS,MLS#: 6564385
Facts & features
Interior
Bedrooms & bathrooms
- Bedrooms: 5
- Bathrooms: 4
- Full bathrooms: 3
- 1/2 bathrooms: 1
Other
- Level: Upper
- Area: 132 Square Feet
- Dimensions: 11 x 12
Heating
- Forced Air
Cooling
- Ceiling Fan(s), Central Air
Appliances
- Included: Dishwasher, Disposal, Dryer, Exhaust Fan, Microwave, Oven, Range, Refrigerator, Washer
- Laundry: Main Level
Features
- French Doors, See Prop Desc Remarks, High Speed Internet, Smart Thermostat, Wet Bar
- Flooring: Luxury Vinyl
- Basement: Full,Finished
- Has fireplace: Yes
- Fireplace features: Insert
Interior area
- Total structure area: 3,751
- Total interior livable area: 3,751 sqft
- Finished area above ground: 2,481
- Finished area below ground: 1,270
Property
Parking
- Total spaces: 3
- Parking features: Attached, Concrete Driveway
- Attached garage spaces: 3
Features
- Levels: Two
- Stories: 2
- Exterior features: Auto Sprinkler System
- Fencing: Back Yard
Lot
- Size: 6,599 Square Feet
- Features: See Remarks, HOA Required $, Landscaped
Details
- Additional structures: Storage
- Parcel number: 5329403001
- Other equipment: Sump Pump
Construction
Type & style
- Home type: SingleFamily
- Property subtype: Single Family Residence
Materials
- Stucco, Frame
- Roof: Composite Shingle
Condition
- Existing Home
- New construction: No
- Year built: 2005
Utilities & green energy
- Water: Municipal
- Utilities for property: Cable Available, Electricity Connected, Natural Gas Connected
Community & HOA
HOA
- Has HOA: Yes
- Services included: Covenant Enforcement, Trash Removal
- HOA fee: $37 monthly
Location
- Region: Colorado Springs
Financial & listing details
- Price per square foot: $160/sqft
- Tax assessed value: $527,517
- Annual tax amount: $2,526
- Date on market: 7/18/2026
- Listing terms: Cash,Conventional,FHA,VA Loan
- Electric utility on property: Yes
Estimated market value
Not available
Estimated sales range
Not available
Not available
Price history
| Date | Event | Price |
|---|---|---|
| 7/18/2026 | Listed for sale | $600,000+48.1%$160/sqft |
Source:  elevateMLS #6564385 Report a problem elevateMLS #6564385 Report a problem | ||
| 1/21/2025 | Sold | $405,000-17.3%$108/sqft |
Source: Public Record Report a problem | ||
| 10/29/2024 | Listing removed | $3,000$1/sqft |
Source: Zillow Rentals Report a problem | ||
| 10/20/2024 | Listed for rent | $3,000+81.8%$1/sqft |
Source: Zillow Rentals Report a problem | ||
| 8/24/2022 | Sold | $490,000-1%$131/sqft |
Source: Public Record Report a problem | ||
| 8/4/2022 | Listed for sale | $495,000+77.5%$132/sqft |
Source: elevateMLS #8853518 Report a problem | ||
| 1/17/2015 | Listing removed | $1,650 |
Source: jnj limited Report a problem | ||
| 1/13/2015 | Listed for rent | $1,650 |
Source: jnj limited Report a problem | ||
| 4/14/2006 | Sold | $278,858$74/sqft |
Source: Public Record Report a problem | ||
Public tax history
| Year | Property taxes | Tax assessment |
|---|---|---|
| 2024 | $2,105 +14.4% | $35,340 |
| 2023 | $1,840 -4% | $35,340 +31.3% |
| 2022 | $1,916 | $26,910 -2.8% |
| 2021 | -- | $27,690 +15.1% |
| 2020 | $1,671 +0.9% | $24,060 |
| 2019 | $1,656 +25.5% | $24,060 +16.7% |
| 2018 | $1,320 -8.5% | $20,610 |
| 2017 | $1,443 +9.3% | $20,610 -6.7% |
| 2016 | $1,320 -7.9% | $22,090 |
| 2015 | $1,434 +5.9% | $22,090 +8% |
| 2014 | $1,354 | $20,450 |
| 2013 | -- | -- |
| 2012 | -- | $20,440 |
| 2011 | $1,333 | $20,440 -3.8% |
| 2010 | -- | $21,240 |
| 2009 | -- | $21,240 |
| 2008 | -- | $21,240 |
| 2006 | -- | $21,240 +173.4% |
| 2004 | -- | $7,770 +111.1% |
| 2003 | $46 | $3,680 |
Find assessor info on the county website
Monthly payment
Est. payment
Payment breakdown
Explore the cost of this home by adjusting the details. Changes won't be saved.Climate risks
Neighborhood: Cimarron Hills
Nearby schools
GreatSchools rating
- 6/10Springs Ranch Elementary SchoolGrades: PK-5Distance: 0.6 mi
- 6/10Horizon Middle SchoolGrades: 6-8Distance: 2.1 mi
- 5/10Sand Creek High SchoolGrades: 9-12Distance: 0.5 mi
Schools provided by the listing agent
- District: District 49
Source: elevateMLS. This data may not be complete. We recommend contacting the local school district to confirm school assignments for this home.
- $533,2004 bd3 ba2.8k sqft3941 Pronghorn Meadows Cir, Colorado Springs, CO 80922Off Market

- $531,0006 bd5 ba3.3k sqft3905 Pronghorn Meadows Cir, Colorado Springs, CO 80922Off Market

- $603,6005 bd4 ba3.9k sqft7493 Campstool Dr, Colorado Springs, CO 80922Off Market

- $557,8006 bd3 ba3.3k sqft7501 Campstool Dr, Colorado Springs, CO 80922Off Market
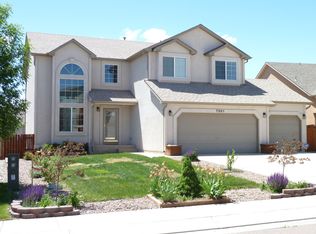
- $521,8005 bd4 ba2.7k sqft3953 Pronghorn Meadows Cir, Colorado Springs, CO 80922Off Market
- $471,2003 bd2 ba2k sqft3893 Pronghorn Meadows Cir, Colorado Springs, CO 80922Off Market
- $518,2004 bd4 ba2.6k sqft7509 Campstool Dr, Colorado Springs, CO 80922Off Market
- $601,3004 bd3 ba2.5k sqft7485 Campstool Dr, Colorado Springs, CO 80922Off Market
A local agent can set up tours, give advice and negotiate with sellers.
Similar homes
- $--4 bd3 ba2.2k sqft4595 N Enchanted Cir, Colorado Springs, CO 80917Auction
 Auction.com 2
 - $--4 bd3 ba2k sqft5739 Brennan Ave, Colorado Springs, CO 80923Auction
 Xome
Xome - $--4 bd3 ba2.8k sqft4883 Jamesport Dr, Colorado Springs, CO 80918Auction
 Auction.com 2
 - $495,0004 bd4 ba2.7k sqft3410 Leoti Dr, Colorado Springs, CO 80922For Sale

 MLS ID #4940115, Gene Ramirez, American Integrity Realty Inc. elevateMLS
 - $--4 bd4 ba2.3k sqft1545 Jet Wing Dr, Colorado Springs, CO 80916AuctionAuction.com 2
- $565,0005 bd3 ba3.4k sqft7773 Dry Willow Way, Colorado Springs, CO 80908For SaleMLS ID #8834349, Jessica Laude, The Colorado Springs Group Inc. elevateMLS
- $--5 bd3 ba2.9k sqft2102 Essex Ln, Colorado Springs, CO 80909AuctionAuction.com 2
- $--4 bd4 ba2.5k sqft7671 Ochre Vw, Colorado Springs, CO 80908AuctionAuction.com 2
- $630,0004 bd4 ba3.7k sqft8856 Country Creek Trl, Colorado Springs, CO 80924For SaleMLS ID #3737792, J.P. Speers, Berkshire Hathaway HomeServices Rocky M. Royal Gorge AOR
- $395,0004 bd3 ba2.2k sqft4454 Kaolin Ct, Colorado Springs, CO 80938For SaleMLS ID #2935894, Thomas Lazzaro, Performance Plus Realty Inc. elevateMLS
- $575,0004 bd4 ba4.2k sqft8353 Twinberry Point, Colorado Springs, CO 80920For SaleMLS ID #4764123, Tony Casados, Real Broker, LLC DBA Real. elevateMLS
- $--5 bd3 ba3k sqft9823 Fairway Glen Dr, Peyton, CO 80831AuctionAuction.com 2
- $699,9005 bd4 ba3.5k sqft3335 Hollycrest Dr, Colorado Springs, CO 80920For SaleMLS ID #2649756, Jason Daniels CDPE CIAS CLHMS MRP , Finch & Gable Real Estate Company. elevateMLS
- $--3 bd2 ba1.9k sqft2210 N Circle Dr, Colorado Springs, CO 80909AuctionAuction.com 2
- from $579,9005 bd4 ba2.9k sqftThe Hampton Plan, Cedar Ridge at Sterling Ranch, Colorado Springs, CO 80908New ConstructionChallenger Homes
- $449,9954 bd3 ba2.6k sqft5476 Mosquito Pass Dr, Colorado Springs, CO 80917For SaleMLS ID #9067573, Rich Schur, Schur Success Realty & Auction, LLC. elevateMLS
- $595,0006 bd3 ba3.7k sqft9362 Saint George Rd, Peyton, CO 80831For SaleMLS ID #6980632, Ann Griffith, Griffith Real Estate. elevateMLS
- $540,0004 bd4 ba3.1k sqft7406 Waterside Dr, Colorado Springs, CO 80925For SaleMLS ID #2856416, Kaitlynn Jones, Keller Williams Clients Choice Realty. elevateMLS
- $529,0003 bd3 ba3.2k sqft6652 Golden Briar Lane, Colorado Springs, CO 80927For Sale
 MLS ID #6784645, Hao Liu, Forever Home Real Estate LLC. REcolorado as distributed by MLS GRID
 - $--4 bd3 ba2.3k sqft6404 Leadville Cir, Colorado Springs, CO 80919AuctionAuction.com 2
