Just a very short walk to the beach on Sailfish Lane in Avon, this thoughtfully rebuilt coastal home offers the character of a classic Outer Banks cottage with the comfort and updates buyers actually want. Originally built in the 1970s, the home underwent an extensive renovation and expansion between 2019 and 2020, including new walls with gel insulation, updated electrical, new siding, new roof, complete kitchen and bathroom remodels and more. Inside, the home feels bright, comfortable, and designed for easy coastal living. The open kitchen, dining, and living area creates a natural gathering space, while three bedrooms and three full baths provide flexibility for guests and family stays. A bonus entertainment room downstairs adds valuable extra living space for movie nights, games, rainy beach days, or simply spreading out after a day in the sun. Outdoor living is just as inviting. Enjoy morning coffee or evening breezes from the front Trex sundeck, or head up to the rooftop deck with its durable Line-X finish and wide-open views that make sunset hour hard to beat. The enclosed garage is another rare feature, offering protected parking plus plenty of room for beach gear, bikes, boards, and storage. Currently used as a seasonal vacation rental, the home offers flexibility as a second home, investment property, or full-time residence. Updated, distinctive, and close to the beach, this is not your typical beach box. Come check it out for yourself!
For sale
Price cut: $16K (5/8)
$629,000
39290 Sailfish Ln #21, Avon, NC 27915
3beds
1,962sqft
:
Get pre-qualified$3,629/mo
Single Family Residence, Residential
Built in 1970
-- sqft lot
$599,100 Zestimate®
$321/sqft
$-- HOA
What's special
Front trex sundeckBonus entertainment room downstairs
- 100 days |
- 746 |
- 40 |
Zillow last checked:
Listing updated:
Listed by:
Jennifer Bell 252-305-5391,
NC 12 Realty
Source: OBAR,MLS#: 132551
Facts & features
Interior
Bedrooms & bathrooms
- Bedrooms: 3
- Bathrooms: 3
- Full bathrooms: 3
Rooms
- Room types: Game Room
Heating
- Central, Electric, Zoned
Cooling
- Central Air, Heat Pump, Zoned
Appliances
- Included: Dishwasher, Dryer, Microwave, Range/Oven, Refrigerator, Washer
Features
- Flooring: Tile, Engineered Wood, Plank
- Furnished: Yes
Interior area
- Total structure area: 1,962
- Total interior livable area: 1,962 sqft
Property
Parking
- Total spaces: 1
- Parking features: Paved, Off Street
- Attached garage spaces: 1
- Details: Garage: Attached, 1 Car
Features
- Has view: Yes
- View description: Ocean, Sound
- Has water view: Yes
- Water view: Ocean,Sound
- Waterfront features: 2 - lots from oceanfront (3rd row
Lot
- Features: Cul-De-Sac, Level
Details
- Zoning: R-1
Construction
Type & style
- Home type: SingleFamily
- Architectural style: Reverse Floor Plan,Coastal
- Property subtype: Single Family Residence, Residential
Materials
- Frame, Wood Siding, Lap Siding, Composite Siding
- Foundation: Pillar/Post/Pier
- Roof: Asphalt
Condition
- Year built: 1970
Utilities & green energy
- Sewer: Septic Tank
- Water: Public
Community & HOA
Community
- Subdivision: Hatteras Colony
Location
- Region: Avon
Financial & listing details
- Price per square foot: $321/sqft
- Annual tax amount: $2,558
- Date on market: 4/17/2026
- Cumulative days on market: 103 days
- Listing agreement: Exclusive Right To Sell
- Ownership: Owned More than 12 Months
- Lease term: Weekly
- Road surface type: Paved
Estimated market value
$599,100
$569,000 - $629,000
$4,796/mo
Price history
| Date | Event | Price |
|---|---|---|
| 5/8/2026 | Price change | $629,000-2.5%$321/sqft |
Source:  OBAR #132551 Report a problem OBAR #132551 Report a problem | ||
| 4/17/2026 | Listed for sale | $645,000+16.2%$329/sqft |
Source: OBAR #132551 Report a problem | ||
| 12/6/2021 | Sold | $555,000+1.8%$283/sqft |
Source: OBAR #116548 Report a problem | ||
| 10/25/2021 | Contingent | $545,000$278/sqft |
Source: OBAR #116548 Report a problem | ||
| 10/21/2021 | Listed for sale | $545,000+123.8%$278/sqft |
Source: OBAR #116548 Report a problem | ||
| 4/10/2017 | Sold | $243,500$124/sqft |
Source: OBAR #93736 Report a problem | ||
Public tax history
Tax history is unavailable.
Monthly payment
Est. payment
Payment breakdown
Explore the cost of this home by adjusting the details. Changes won't be saved.Climate risks
Neighborhood: 27915
Nearby schools
GreatSchools rating
- 5/10Cape Hatteras Elementary SchoolGrades: PK-5Distance: 7.7 mi
- 5/10Cape Hatteras Secondary SchoolGrades: 6-12Distance: 7.3 mi
- $572,2003 bd3 ba1.9k sqft39290 Sailfish Ln, Avon, NC 27915Off Market
- $476,8003 bd3 ba1.8k sqft39290 Sailfish, Avon, NC 27915Off Market
- $708,3004 bd4 ba2.2k sqft39300 Sailfish Ln, Avon, NC 27915Off Market
- $446,7003 bd2 ba1.4k sqft39278 Sailfish Ln, Avon, NC 27915Off Market
- $556,3003 bd2 ba1.8k sqft39298 Sailfish Ln, Avon, NC 27915Off Market
- $633,3004 bd2 ba1.9k sqft39306 Sailfish Ln, Avon, NC 27915Off Market
- $461,5002 bd2 ba1.3k sqft39280 Sailfish Ln, Avon, NC 27915Off Market
- $379,4002 bd1 ba768 sqft39293 Sailfish Ln, Avon, NC 27915Off Market
A local agent can set up tours, give advice and negotiate with sellers.
Similar homes
- $575,0004 bd5 ba2.1k sqft40760 State Highway 12 #20, Avon, NC 27915For Sale
 MLS ID #133533, Vicki L Langhel, Resort Realty - Frisco. OBAR
 - $599,0004 bd3 ba1.9k sqft39353 State Highway 12 Lot 2, Avon, NC 27915For Sale
 MLS ID #132057, Lisa Hux, Surf or Sound Realty - Rodanthe. OBAR
 - $689,9004 bd3 ba2k sqft41244 Ocean View Dr Lot 33, Avon, NC 27915For Sale
 MLS ID #132590, Trisha Midgett & Team, Midgett Realty - Rodanthe. OBAR
 - $535,0004 bd3 ba1.7k sqft40113 State Highway 12 Lot 163, Avon, NC 27915For Sale
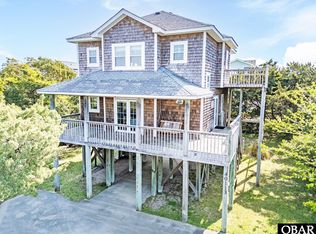 MLS ID #132543, Martin K Griffin, Coldwell Banker Seaside Realty KH. OBAR
 - $549,0002 bd3 ba1.8k sqft40092 Harbor Rd, Avon, NC 27915For SaleMLS ID #133094, Megan Griffin, Surf or Sound Realty - Rodanthe. OBAR
- $650,0004 bd4 ba2.3k sqft40131 Methodist Church Rd, Avon, NC 27915For SaleMLS ID #133385, Jennifer Bell, NC 12 Realty. OBAR
- $499,0003 bd2 ba1.7k sqft40191 Carflay Ct Lot 3, Avon, NC 27915For SaleMLS ID #133346, Trisha Midgett & Team, Midgett Realty - Rodanthe. OBAR
- $649,0004 bd4 ba1.5k sqft42217 Griggs Ln Lot 28, Avon, NC 27915For SaleMLS ID #131889, Nelene M Gibbs, Nelene Gibbs Real Estate, LLC,. OBAR
- $649,0004 bd3 ba2.2k sqft41046 Latitude Ln, Avon, NC 27915For SaleMLS ID #10631453, Heather Bass. REIN Inc.
- $649,0004 bd3 ba2.2k sqft41046 Latitude Ln #1220, Avon, NC 27915For SaleMLS ID #132647, Heather H Bass, BHHS RW Towne Suffolk. OBAR
- $549,9004 bd2 ba1k sqft40173 Bonito Rd Lot 3, Avon, NC 27915For SaleMLS ID #133222, John F Head, Resort Realty - Frisco. OBAR
- $525,0004 bd2 ba1.6k sqft39214 Ocean Ln Lot 44, Avon, NC 27915For SaleMLS ID #133221, John F Head, Resort Realty - Frisco. OBAR
- $625,0004 bd3 ba2.8k sqft40099 Old Main Rd Lot 10, Avon, NC 27915For SaleMLS ID #133425, Jennifer Bell, NC 12 Realty. OBAR
- $919,0004 bd5 ba1.9k sqft40301 Gulls Cry Rd Lot 5, Avon, NC 27915For SaleMLS ID #133531, Trisha Midgett & Team, Midgett Realty - Rodanthe. OBAR
- $660,0004 bd3 ba1.9k sqft42089 Cedar Circle #Lot 46, Avon, NC 27915For SaleMLS ID #131378, Misty R Gillikin, RE/MAX Coastal Associates - Outer Banks. OBAR
- $499,0002 bd2 ba1k sqft39228 Pompano Dr Lot 60, Avon, NC 27915For SaleMLS ID #131992, Trisha Midgett & Team, Midgett Realty - Rodanthe. OBAR
- $419,9003 bd1 ba1k sqft39916 State Highway 12 Lot 23, Avon, NC 27915For SaleMLS ID #131476, Missi Dermatas, Outer Banks Realty Group. OBAR
- $649,0004 bd3 ba1.7k sqft41615 Starboard Dr Lot 1207, Avon, NC 27915For SaleMLS ID #131743, Trisha Midgett & Team, Midgett Realty - Rodanthe. OBAR
- $475,0002 bd2 ba1.7k sqft40145 N End Rd, Kitty Hawk, NC 27915For SaleMLS ID #131149, Daniel C Couch, NC 12 Realty. OBAR
- $615,0003 bd2 ba2k sqft52201 Hughes Ln, Frisco, NC 27936For SaleMLS ID #132605, Renee M Burrus, Coldwell Banker Seaside Realty KH. OBAR
