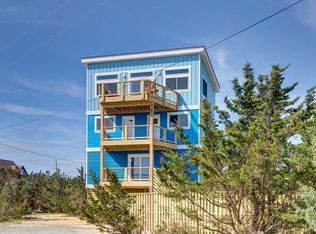
Some homes are all about the location. Others are all about the design. Tangled Up in Blue delivers both. Private beach access less than 50 feet away places the Atlantic Ocean practically at your doorstep. Clean coastal architecture, sweeping ocean views, and a floor plan made for beach living set this semi-oceanfront home apart. Restaurants, shops, and local favorites are all within walking distance. Strong annual rental income of approximately $75,000-$85,000 adds to the home's investment appeal.
The top floor is the heart of the home, where soaring vaulted tongue-and-groove wood ceilings, expansive windows, and an open-concept layout create a bright, inviting gathering space with panoramic ocean views. The kitchen was designed for entertaining, featuring quartz countertops, stainless steel appliances, custom cabinetry, a large island with seating, and an adjoining dining area. Just beyond, spacious sun decks invite you to enjoy morning coffee, al fresco dinners, or simply relax with the sound of the waves in the background.
The home offers four spacious bedrooms, including two king suites with private baths featuring oversized tiled showers and direct access to the deck. Two additional bedrooms, each furnished with a queen bed and lofted twin, provide comfortable accommodations for family and guests. An elevator offers convenient access to every level.
The ground floor provides an additional gathering area with a recreation room complete with a foosball table, seating area, mini refrigerator, and microwave. Sliding doors lead directly to the covered deck and outdoor amenities, making it easy to move between indoor and outdoor living.
Outside, the private saltwater pool, hot tub, fire pit, outdoor shower, and multiple covered and sun decks create the perfect setting to unwind after a day at the beach. Whether cooling off in the pool, gathering around the fire pit beneath the stars, or enjoying the ocean breeze from the deck, every outdoor space was thoughtfully designed for coastal living.
Tangled Up in Blue isn't defined by any single feature—it's the way exceptional design, an unbeatable location, and relaxed coastal living come together to create the kind of home buyers come to Hatteras Island hoping to find.
For sale
$919,000
40301 Gulls Cry Rd Lot 5, Avon, NC 27915
4beds
1,992sqft
:
Get pre-qualified$5,233/mo
Single Family Residence, Residential
Built in 2019
10,454 Square Feet Lot
$-- Zestimate®
$461/sqft
$-- HOA
What's special
Panoramic ocean viewsSweeping ocean viewsHot tubOversized tiled showersFour spacious bedroomsClean coastal architectureSpacious sun decks
- 1 day |
- 168 |
- 12 |
Zillow last checked:
Listing updated:
Listed by:
Trisha Midgett & Team 252-475-7947,
Midgett Realty - Rodanthe,
Jennifer M Paddock 252-216-7855,
Midgett Realty - Rodanthe
Source: OBAR,MLS#: 133531
Facts & features
Interior
Bedrooms & bathrooms
- Bedrooms: 4
- Bathrooms: 6
- Full bathrooms: 4
- Partial bathrooms: 2
Rooms
- Room types: Game Room
Heating
- Ductless
Cooling
- Multi Units
Appliances
- Included: Dishwasher, Dryer, Microwave, Range/Oven, Refrigerator, Washer, 2nd Refrigerator, Washer/Dryer Stacked
Features
- Entrance Foyer
- Flooring: Carpet, Ceramic Tile
- Furnished: Yes
Interior area
- Total structure area: 1,992
- Total interior livable area: 1,992 sqft
Property
Parking
- Parking features: Paved, Off Street
- Has carport: Yes
- Details: Garage: Carport
Features
- Has private pool: Yes
- Pool features: Outdoor Pool, In Ground, Fiberglass, Private
- Has view: Yes
- View description: Ocean
- Has water view: Yes
- Water view: Ocean
- Waterfront features: Semi-Oceanfront (2nd row)
Lot
- Size: 10,454 Square Feet
- Features: Corner Lot, Level
Details
- Zoning: R-1
Construction
Type & style
- Home type: SingleFamily
- Architectural style: Contemporary,Reverse Floor Plan,Coastal
- Property subtype: Single Family Residence, Residential
Materials
- Frame, Wood Siding, Lap Siding, Wood
- Foundation: Pillar/Post/Pier
- Roof: Metal
Condition
- Year built: 2019
Utilities & green energy
- Sewer: Septic Tank
- Water: Public
Community & HOA
Community
- Subdivision: Windsong Sands
Location
- Region: Avon
Financial & listing details
- Price per square foot: $461/sqft
- Annual tax amount: $4,895
- Date on market: 7/22/2026
- Cumulative days on market: 2 days
- Listing agreement: Exclusive Right To Sell
- Ownership: Owned More than 12 Months
- Lease term: Weekly
- Road surface type: Paved
Estimated market value
Not available
Estimated sales range
Not available
$1,867/mo
Price history
| Date | Event | Price |
|---|---|---|
| 7/22/2026 | Listed for sale | $919,000+512.7%$461/sqft |
Source:  OBAR #133531 Report a problem OBAR #133531 Report a problem | ||
| 8/28/2018 | Listing removed | $150,000$75/sqft |
Source: Surf or Sound Realty - Rodanthe #100075 Report a problem | ||
| 8/28/2018 | Listed for sale | $150,000+3.4%$75/sqft |
Source: Surf or Sound Realty - Rodanthe #100075 Report a problem | ||
| 8/27/2018 | Sold | $145,000-3.3%$73/sqft |
Source: OBAR #100075 Report a problem | ||
| 7/6/2018 | Pending sale | $150,000$75/sqft |
Source: Surf or Sound Realty - Rodanthe #100075 Report a problem | ||
| 4/13/2018 | Listed for sale | $150,000+25%$75/sqft |
Source: Surf or Sound Realty - Rodanthe #100075 Report a problem | ||
| 1/19/2017 | Sold | $120,000-4%$60/sqft |
Source: OBAR #92506 Report a problem | ||
| 12/10/2016 | Pending sale | $125,000$63/sqft |
Source: Hatteras Realty - Avon #92506 Report a problem | ||
| 5/24/2016 | Listed for sale | $125,000$63/sqft |
Source: Hatteras Realty - Avon #92506 Report a problem | ||
Public tax history
Tax history is unavailable.
Monthly payment
Est. payment
Payment breakdown
Explore the cost of this home by adjusting the details. Changes won't be saved.Climate risks
Neighborhood: 27915
Nearby schools
GreatSchools rating
- 5/10Cape Hatteras Elementary SchoolGrades: PK-5Distance: 7.2 mi
- 5/10Cape Hatteras Secondary SchoolGrades: 6-12Distance: 6.8 mi
- $955,3004 bd5 ba1.9k sqft40301 Gulls Cry Rd, Avon, NC 27915Off Market
- $778,9004 bd5 ba2.1k sqft40301 Gulls Cry Road, Avon, NC 27915Off Market
- $854,7008 bd7 ba4.3k sqft40413 Ocean Isle Loop, Avon, NC 27915Off Market
- $854,7008 bd7 ba4.3k sqft40413 Ocean Isle Loop, Avon, NC 27915Off Market
- $1,245,6008 bd7 ba4.3k sqft40413 Ocean Isle Loop, Avon, NC 27915Off Market
- $1,514,7007 bd8 ba3.9k sqft40425 Ocean Isle Loop, Avon, NC 27915Off Market
- $454,2003 bd1 ba864 sqft40277 Gulls Cry Rd, Avon, NC 27915Off Market
- $834,7005 bd3 ba2.9k sqft40321 Gulls Cry Rd, Avon, NC 27915Off Market
A local agent can set up tours, give advice and negotiate with sellers.
Similar homes
- $1,100,0005 bd4 ba2.4k sqft41305 Ocean View Dr Lot 1, Avon, NC 27915For Sale
 MLS ID #133509, Trisha Midgett & Team, Midgett Realty - Rodanthe. OBAR
 - $575,0004 bd5 ba2.1k sqft40760 State Highway 12 #20, Avon, NC 27915For Sale
 MLS ID #133533, Vicki L Langhel, Resort Realty - Frisco. OBAR
 - $689,9004 bd3 ba2k sqft41244 Ocean View Dr Lot 33, Avon, NC 27915For Sale
 MLS ID #132590, Trisha Midgett & Team, Midgett Realty - Rodanthe. OBAR
 - $499,0003 bd2 ba1.7k sqft40191 Carflay Ct Lot 3, Avon, NC 27915For Sale
 MLS ID #133346, Trisha Midgett & Team, Midgett Realty - Rodanthe. OBAR
 - $650,0004 bd4 ba2.3k sqft40131 Methodist Church Rd, Avon, NC 27915For SaleMLS ID #133385, Jennifer Bell, NC 12 Realty. OBAR
- $1,299,0004 bd2 ba2k sqft39316 State Highway 12 #1-2, Avon, NC 27915For SaleMLS ID #132947, Daniel C Couch, NC 12 Realty. OBAR
- $535,0004 bd3 ba1.7k sqft40113 State Highway 12 Lot 163, Avon, NC 27915For SaleMLS ID #132543, Martin K Griffin, Coldwell Banker Seaside Realty KH. OBAR
- $649,0004 bd3 ba2.2k sqft41046 Latitude Ln, Avon, NC 27915For SaleMLS ID #10631453, Heather Bass. REIN Inc.
- $649,0004 bd4 ba1.5k sqft42217 Griggs Ln Lot 28, Avon, NC 27915For SaleMLS ID #131889, Nelene M Gibbs, Nelene Gibbs Real Estate, LLC,. OBAR
- $549,0002 bd3 ba1.8k sqft40092 Harbor Rd, Avon, NC 27915For SaleMLS ID #133094, Megan Griffin, Surf or Sound Realty - Rodanthe. OBAR
- $625,0004 bd3 ba2.8k sqft40099 Old Main Rd Lot 10, Avon, NC 27915For SaleMLS ID #133425, Jennifer Bell, NC 12 Realty. OBAR
- $660,0004 bd3 ba1.9k sqft42089 Cedar Circle #Lot 46, Avon, NC 27915For SaleMLS ID #131378, Misty R Gillikin, RE/MAX Coastal Associates - Outer Banks. OBAR
- $525,0004 bd2 ba1.6k sqft39214 Ocean Ln Lot 44, Avon, NC 27915For SaleMLS ID #133221, John F Head, Resort Realty - Frisco. OBAR
- $599,0004 bd3 ba1.9k sqft39353 State Highway 12 Lot 2, Avon, NC 27915For SaleMLS ID #132057, Lisa Hux, Surf or Sound Realty - Rodanthe. OBAR
- $629,0003 bd3 ba1.9k sqft39290 Sailfish Ln #21, Avon, NC 27915For SaleMLS ID #132551, Jennifer Bell, NC 12 Realty. OBAR
- $549,9004 bd2 ba1k sqft40173 Bonito Rd Lot 3, Avon, NC 27915For SaleMLS ID #133222, John F Head, Resort Realty - Frisco. OBAR
- $649,0004 bd3 ba2.2k sqft41046 Latitude Ln #1220, Avon, NC 27915For SaleMLS ID #132647, Heather H Bass, BHHS RW Towne Suffolk. OBAR
- $485,0003 bd3 ba2.3k sqft39006 Drum Rd Lot 216, Avon, NC 27915For SaleMLS ID #119100, Vicki L Langhel, Resort Realty - Frisco. OBAR
- $1,259,0005 bd5 ba2.7k sqft41107 Ocean View Dr #15, Avon, NC 27915For SaleMLS ID #133179, Vicki L Langhel, Resort Realty - Frisco. OBAR
- $499,0002 bd2 ba1k sqft39228 Pompano Dr Lot 60, Avon, NC 27915For SaleMLS ID #131992, Trisha Midgett & Team, Midgett Realty - Rodanthe. OBAR
