This is the house where everyone gathers. On a private corner lot in Nexton's Brighton Park, 393 Oak Park Street pairs classic Lowcountry curb appeal--a double-deep front porch you'll actually use--with a layout built for real life: entertaining, working from home, and giving everyone their own space.Inside, a dedicated front dining room sets the stage for holidays and dinner parties, while a private home office behind glass French doors keeps work life separate from the rest of the house. The kitchen is the true heart of the home, with a massive island, quartz counters, farmhouse sink, and gas range, plus clear sightlines to the family room and backyard. Slide open the oversized glass doors and the living space extends onto a huge screened porch and patio overlooking the fully fencedyard--made for indoor-outdoor living and entertaining. The main-floor primary suite is tucked away for privacy, separate from the flow of the main living space. Upstairs, a spacious loft offers room for a playroom, media room, or second living area, along with three additional bedrooms--including one with its own private ensuite, ideal for guests or multi-generational living. Life in Nexton is just as impressive. Brighton Park residents enjoy the Brighton Park Swim Club with its resort-style pool and splash pad, plus access to Midtown's amenities, including another resort-style pool, fitness center, tennis and pickleball courts, basketball, and playgrounds, parks, and gathering spaces. Miles of golf-cart-friendly trails connect the neighborhoods with Nexton Square and restaurants, shops, businesses, and community events, while historic Downtown Summerville is just minutes away. Main-floor living, flexible space for guests, incredible indoor-outdoor entertaining, and access to everything the Nexton lifestyle has to offer--393 Oak Park Street checks every box. Schedule your showing today.
Active contingent
$734,900
393 Oak Park St, Summerville, SC 29486
4beds
3,064sqft
Single Family Residence
Built in 2020
8,276 Square Feet Lot
$719,700 Zestimate®
$240/sqft
$-- HOA
What's special
Fully fenced yardDouble-deep front porchSpacious loftFarmhouse sinkMassive islandPrivate corner lotMain-floor living
- 25 days
- 1,206
- 96
Zillow last checked:
Listing updated:
Listed by:
EXP Realty LLC
Source: CTMLS,MLS#: 26023090
Facts & features
Interior
Bedrooms & bathrooms
- Bedrooms: 4
- Bathrooms: 4
- Full bathrooms: 3
- 1/2 bathrooms: 1
Rooms
- Room types: Loft, Office, Laundry, Pantry
Heating
- Forced Air, Natural Gas
Cooling
- Central Air
Appliances
- Laundry: Laundry Room
Features
- High Ceilings, Walk-In Closet(s), Pantry
- Flooring: Carpet, Ceramic Tile, Luxury Vinyl
- Number of fireplaces: 1
- Fireplace features: Living Room, One
Interior area
- Total structure area: 3,064
- Total interior livable area: 3,064 sqft
Video & virtual tour
Property
Parking
- Total spaces: 2
- Parking features: Garage, Detached
- Garage spaces: 2
Features
- Levels: Two
- Stories: 2
- Patio & porch: Front Porch, Screened
- Exterior features: Rain Gutters
- Fencing: Privacy,Wood
Lot
- Size: 8,276 Square Feet
- Features: 0 - .5 Acre
Details
- Parcel number: 2210401030
Construction
Type & style
- Home type: SingleFamily
- Architectural style: Traditional
- Property subtype: Single Family Residence
Materials
- Cement Siding
- Foundation: Slab
- Roof: Architectural
Condition
- New construction: No
- Year built: 2020
Utilities & green energy
- Sewer: Public Sewer
- Water: Public
- Utilities for property: BCW & SA, Berkeley Elect Co-Op
Green energy
- Green verification: HERS Index Score
Community & HOA
Community
- Features: Park, Pool, Trash, Walk/Jog Trails
- Subdivision: Nexton
Location
- Region: Summerville
Financial & listing details
- Price per square foot: $240/sqft
- Tax assessed value: $651,500
- Annual tax amount: $3,604
- Date on market: 8/14/2026
- Listing terms: Any,Cash,Conventional,FHA,VA Loan
Estimated market value
$719,700
$684,000 - $756,000
$4,076/mo
Price history
| Date | Event | Price |
|---|---|---|
| 8/26/2026 | Contingent | $734,900$240/sqft |
Source: eXp Realty #26023090 Report a problem | ||
| 8/14/2026 | Listed for sale | $734,900+2.8%$240/sqft |
Source:  CTMLS #26023090 Report a problem CTMLS #26023090 Report a problem | ||
| 7/28/2026 | Listing removed | $4,250$1/sqft |
Source: Zillow Rentals Report a problem | ||
| 7/17/2026 | Price change | $4,250-5.6%$1/sqft |
Source: Zillow Rentals Report a problem | ||
| 6/4/2026 | Listed for rent | $4,500+13.2%$1/sqft |
Source: Zillow Rentals Report a problem | ||
| 4/4/2024 | Listing removed | -- |
Source: Zillow Rentals Report a problem | ||
| 3/26/2024 | Price change | $3,975-0.6%$1/sqft |
Source: Zillow Rentals Report a problem | ||
| 3/2/2024 | Listed for rent | $4,000$1/sqft |
Source: Zillow Rentals Report a problem | ||
| 11/3/2022 | Sold | $715,000-0.7%$233/sqft |
Source: CTMLS #22020993 Report a problem | ||
| 10/13/2022 | Contingent | $719,900$235/sqft |
Source: CTMLS #22020993 Report a problem | ||
| 10/11/2022 | Price change | $719,900-0.6%$235/sqft |
Source: CTMLS #22020993 Report a problem | ||
| 10/7/2022 | Price change | $723,900-0.1%$236/sqft |
Source: CTMLS #22020993 Report a problem | ||
| 9/12/2022 | Price change | $724,9000%$237/sqft |
Source: CTMLS #22020993 Report a problem | ||
| 8/28/2022 | Price change | $725,000-1.4%$237/sqft |
Source: CTMLS #22020993 Report a problem | ||
| 8/5/2022 | Listed for sale | $735,000-0.1%$240/sqft |
Source: CTMLS #22020993 Report a problem | ||
| 7/29/2022 | Listing removed | -- |
Source: CTMLS #22016645 Report a problem | ||
| 7/15/2022 | Price change | $736,000-1.9%$240/sqft |
Source: CTMLS #22016645 Report a problem | ||
| 6/22/2022 | Listed for sale | $750,000+3.3%$245/sqft |
Source: CTMLS #22016645 Report a problem | ||
| 5/4/2022 | Sold | $726,000+7.6%$237/sqft |
Source: CTMLS #22006900 Report a problem | ||
| 3/24/2022 | Contingent | $675,000$220/sqft |
Source: CTMLS #22006900 Report a problem | ||
| 3/21/2022 | Listed for sale | $675,000$220/sqft |
Source: CTMLS #22006900 Report a problem | ||
Public tax history
| Year | Property taxes | Tax assessment |
|---|---|---|
| 2024 | $3,604 -0.3% | $26,060 -4.3% |
| 2023 | $3,614 +14.4% | $27,220 +42.4% |
| 2022 | $3,158 -39.7% | $19,120 +279.4% |
| 2021 | $5,233 +136.1% | $5,040 |
| 2020 | $2,217 | $5,040 |
Find assessor info on the county website
Monthly payment
Est. payment
Payment breakdown
Explore the cost of this home by adjusting the details. Changes won't be saved.Climate risks
Neighborhood: 29486
Nearby schools
Schools provided by the listing agent
- Elementary: Nexton Elementary
- Middle: Midtown Middle
- High: Cane Bay High School
Source: CTMLS. This data may not be complete. We recommend contacting the local school district to confirm school assignments for this home.

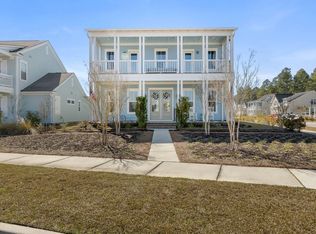
Similar homes
- $699,0004 bd4 ba3.3k sqft105 Fig Ivy Ln, Summerville, SC 29486For Sale
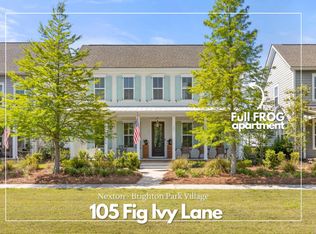
 MLS ID #26013240, Mandy Dinino. CTMLS
 - $629,0003 bd3 ba2.8k sqft262 Great Lawn Dr, Summerville, SC 29486For Sale
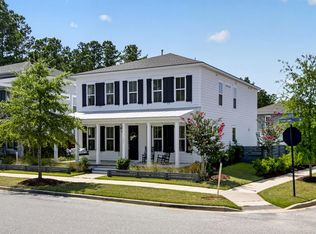 MLS ID #26021886, Ladd Shuford. CTMLS
 - $755,9905 bd4 ba2.5k sqft670 Blueway Ave, Summerville, SC 29486For Sale
 MLS ID #26020589, Matt Miller. CTMLS
 - $645,0003 bd4 ba2.6k sqft720 Myrtle Branch St, Summerville, SC 29486For Sale
 MLS ID #26015131, Katrina Johnson. CTMLS
 - $675,0004 bd3 ba2.9k sqft409 Ashby St, Summerville, SC 29486For SaleMLS ID #26019957, Matt Miller. CTMLS
- $725,0003 bd3 ba2.7k sqft300 Autumn Azalea Way, Summerville, SC 29486For SaleMLS ID #26017749, Lindsey Martin. CTMLS
- $729,0005 bd4 ba3.5k sqft204 Grange Cir, Summerville, SC 29486For SaleMLS ID #26023721, Stacey Croston. CTMLS
- $699,0003 bd2 ba2.2k sqft153 Hedera Ct, Summerville, SC 29486For SaleMLS ID #26012506, Lindsey Martin. CTMLS
- $609,0004 bd3 ba2.9k sqft203 Bright Leaf Loop, Summerville, SC 29486For SaleMLS ID #26002123, Mandy Dinino. CTMLS
- $660,0005 bd4 ba3.4k sqft123 Hewitt St, Summerville, SC 29486For SaleMLS ID #26014530, Mark Mitchell. CTMLS
- $639,9005 bd5 ba2.9k sqft218 Ashworth Dr, Summerville, SC 29486For SaleMLS ID #26022324, Joshua Burkes. CTMLS
- $595,0003 bd3 ba2.4k sqft213 Clearblue Loop, Summerville, SC 29486For SaleMLS ID #26017983, Ashley Kern. CTMLS
- $659,0004 bd4 ba3.3k sqft123 Grange Cir, Summerville, SC 29486For SaleMLS ID #26020152, Keelin Love. CTMLS
- $575,0003 bd3 ba2.3k sqft105 Bright Leaf Loop, Summerville, SC 29486For SaleMLS ID #26005430, Brett Kelley. CTMLS
- $599,0003 bd2 ba2.1k sqft601 Blueway Ave, Summerville, SC 29486For SaleMLS ID #26021968, Michael Fox. CTMLS
- $619,0005 bd4 ba3.6k sqft100 Royal Star Rd, Summerville, SC 29486For SaleMLS ID #26019713, Tarsha Turner. CTMLS
- $635,0003 bd3 ba2.6k sqft691 Blueway Ave, Summerville, SC 29486For SaleMLS ID #26014678, Roni Haskell. CTMLS
- $597,0003 bd3 ba2.5k sqft216 Symphony Ave, Summerville, SC 29486For SaleMLS ID #26011017, Georgia Nettles. CTMLS
- $415,0003 bd3 ba1.5k sqft384 Ripple Park Dr, Summerville, SC 29486For SaleMLS ID #26025017, Shaina Hazan. CTMLS
