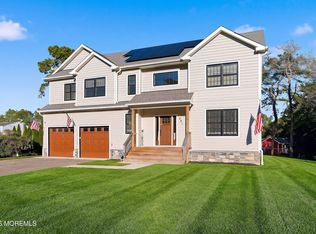
New construction custom home w/ bonus rooms on the 1st & 2nd floors. This home is situated on an oversized lot in the desirable Pinewald section of Bayville. Designed with modern style and functionality in mind, this home features soaring 9'+ ceilings on the first floor, an open-concept layout, electric fireplace (possible option to convert to gas or wood burning), dual-zone heat and central air, and a full unfinished basement offering endless possibilities. The spacious primary suite includes a walk-in closet, soaking tub, and separate shower stall. Enjoy quality finishes throughout including porcelain and vinyl flooring, Timberline roof, vinyl siding, covered front porch, and a 2-car garage. Conveniently located near shopping, dining, parks, and the Jersey Shore beaches.
Pending
Price cut: $39K (9/23)
$699,999
393 Southern Boulevard, Bayville, NJ 08721
3beds
2,680sqft
Single Family Residence
Built in 2026
0.34 Acres Lot
$696,800 Zestimate®
$261/sqft
$42/mo HOA
What's special
Electric fireplaceSeparate shower stallVinyl sidingCovered front porchSoaking tubWalk-in closetSpacious primary suite
- 162 days
- 496
- 22
Zillow last checked:
Listing updated:
Listed by:
Patrick Meehan 609-661-1604,
RE/MAX at Barnegat Bay,
Kevin Duerkes 732-614-4972,
RE/MAX at Barnegat Bay
Source: MoreMLS,MLS#: 22614418
Facts & features
Interior
Bedrooms & bathrooms
- Bedrooms: 3
- Bathrooms: 3
- Full bathrooms: 2
- 1/2 bathrooms: 1
Bedroom
- Area: 218.01
- Dimensions: 17.33 x 12.58
Bedroom
- Area: 190.84
- Dimensions: 12.58 x 15.17
Bathroom
- Area: 49.21
- Dimensions: 9.08 x 5.42
Bathroom
- Area: 61.93
- Dimensions: 7.58 x 8.17
Other
- Area: 297.56
- Dimensions: 17.33 x 17.17
Other
- Area: 102.25
- Dimensions: 17.33 x 5.9
Basement
- Area: 1453.98
- Dimensions: 35.83 x 40.58
Bonus room
- Area: 133.09
- Dimensions: 11.83 x 11.25
Breakfast
- Area: 125.62
- Dimensions: 15.08 x 8.33
Foyer
- Area: 131
- Dimensions: 7.67 x 17.08
Garage
- Area: 317.65
- Dimensions: 17.17 x 18.5
Kitchen
- Area: 269.27
- Dimensions: 17.75 x 15.17
Laundry
- Area: 65.26
- Dimensions: 7.75 x 8.42
Living room
- Description: Living & Dining
- Area: 486.02
- Dimensions: 17.42 x 27.9
Office
- Area: 100.61
- Dimensions: 9.08 x 11.08
Heating
- Forced Air, 2 Zoned Heat
Cooling
- Central Air, 2 Zoned AC
Features
- Ceilings - 9Ft+ 1st Flr
- Flooring: Porcelain, Vinyl
- Basement: Unfinished
- Number of fireplaces: 1
Interior area
- Total structure area: 2,680
- Total interior livable area: 2,680 sqft
Video & virtual tour
Property
Parking
- Total spaces: 1
- Parking features: Asphalt
- Attached garage spaces: 1
Features
- Stories: 2
Lot
- Size: 0.34 Acres
- Dimensions: 100 x 150
- Features: Back to Woods
Details
- Parcel number: 060074900000003501
- Zoning description: Residential, Single Family
Construction
Type & style
- Home type: SingleFamily
- Architectural style: Custom
- Property subtype: Single Family Residence
Materials
- Roof: Timberline
Condition
- New construction: Yes
- Year built: 2026
Community & HOA
Community
- Subdivision: Pinewald
HOA
- Has HOA: Yes
- HOA fee: $500 annually
Location
- Region: Bayville
Financial & listing details
- Price per square foot: $261/sqft
- Tax assessed value: $98,600
- Annual tax amount: $2,554
- Date on market: 5/15/2026
- Inclusions: Washer, Dishwasher, Dryer, Microwave, Stove, Stove Hood, Refrigerator
- Exclusions: personal property
Estimated market value
$696,800
$662,000 - $732,000
$4,440/mo
Price history
| Date | Event | Price |
|---|---|---|
| 10/7/2026 | Pending sale | $699,999$261/sqft |
Source:  MoreMLS #22614418 Report a problem MoreMLS #22614418 Report a problem | ||
| 9/23/2026 | Price change | $699,999-5.3%$261/sqft |
Source: MoreMLS #22614418 Report a problem | ||
| 7/25/2026 | Price change | $739,000-1.3%$276/sqft |
Source: MoreMLS #22614418 Report a problem | ||
| 5/15/2026 | Listed for sale | $749,000$279/sqft |
Source: MoreMLS #22614418 Report a problem | ||
Public tax history
Tax history is unavailable.
Monthly payment
Est. payment
Payment breakdown
Explore the cost of this home by adjusting the details. Changes won't be saved.Climate risks
Neighborhood: 08721
Nearby schools
Schools provided by the listing agent
- Middle: Central Reg Middle
Source: MoreMLS. This data may not be complete. We recommend contacting the local school district to confirm school assignments for this home.
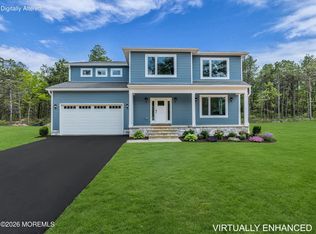

Similar homes
- $749,0004 bd3 ba2.7k sqft395 Southern Blvd, Bayville, NJ 08721New Construction
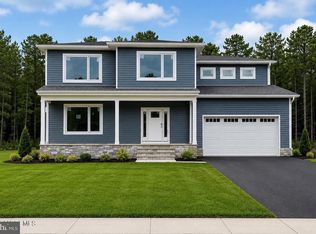
 MLS ID #NJOC2043942, Patrick Meehan, RE/MAX at Barnegat Bay - Toms River. Bright MLS
 - $779,0004 bd3 ba2.7k sqft399 Southern Blvd, Bayville, NJ 08721New Construction
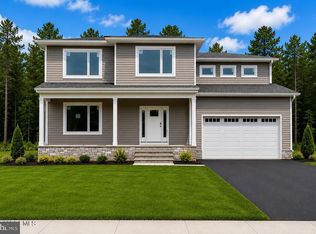 MLS ID #NJOC2043966, Patrick Meehan, RE/MAX at Barnegat Bay - Toms River. Bright MLS
 - $779,0004 bd3 ba2.7k sqft397 Southern Blvd, Bayville, NJ 08721New Construction
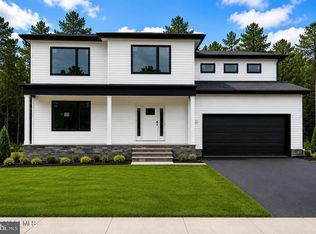 MLS ID #NJOC2043964, Patrick Meehan, RE/MAX at Barnegat Bay - Toms River. Bright MLS
 - $775,0004 bd3 ba2.3k sqft461 Western Boulevard, Bayville, NJ 08721For Sale
 MLS ID #22631610, Anna D'Angelo, Imperial Realty Properties. MoreMLS
 - $925,0004 bd3 ba2.7k sqft562 Egenolf Avenue, Bayville, NJ 08721For SaleMLS ID #22626941, Tyler Anzalone, Halo Realty. MoreMLS
- $814,9003 bd3 ba1.9k sqft1131 Bayview Avenue, Bayville, NJ 08721For SaleMLS ID #22625074, Kathleen Festino, C21/ Lawrence Realty. MoreMLS
- $749,0006 bd3 ba2.5k sqft1513 Neptune Avenue, Beachwood, NJ 08722For SaleMLS ID #22633228, Tracy Barcus, 1st Class Real Estate Agency. MoreMLS
- $839,0004 bd3 ba2.8k sqft0 Mckinley Avenue, Bayville, NJ 08721New ConstructionMLS ID #22623574, Nanette Marino, RE/MAX at Barnegat Bay. MoreMLS
- $879,9004 bd3 ba3.2k sqft2 Railroad Ave, Bayville, NJ 08721New ConstructionMLS ID #NJOC2045618, Azzi Seduikis, Brielle Realty, Inc.. Bright MLS
- $479,0003 bd2 ba1.4k sqft18 Anchorage Boulevard, Bayville, NJ 08721For SaleMLS ID #22632951, Gabriel Stimler, eRealty Advisors, Inc.. MoreMLS
- $684,9005 bd4 ba2.6k sqft458 Penn Avenue N, Forked River, NJ 08731For SaleMLS ID #22619721, Jaime Pluta, RE/MAX Revolution. MoreMLS
- $699,0004 bd3 ba2.4k sqft514 Barnegat Avenue, Toms River, NJ 08753New ConstructionMLS ID #22630914, Aneta Gromadzka, Keller Williams Realty Monmouth/Ocean. MoreMLS
- $725,0005 bd3 ba2.4k sqft35 Pennsylvania Ave, Waretown, NJ 08758For SaleMLS ID #NJOC2045848, Rosa Mazzei, RE/MAX at Barnegat Bay - Forked River. Bright MLS
- $559,0003 bd3 ba2.1k sqft1548 Longboat Avenue, Beachwood, NJ 08722For SaleMLS ID #22626415, Amy E Faherty, Keller Williams Realty Ocean Living. MoreMLS
- $699,0004 bd3 ba2.6k sqft66 Bradshaw Drive, Manahawkin, NJ 08050For SaleMLS ID #22633059, Caroline Garguilo, Keller Williams Realty Central Monmouth. MoreMLS
- $759,0004 bd3 ba2.3k sqft216 Doe Road, Toms River, NJ 08753For SaleMLS ID #22618601, Yosef Jankelovits, Imperial Real Estate Agency. MoreMLS
- $629,9003 bd3 ba1.6k sqft110 Dewey Street, Toms River, NJ 08753New ConstructionMLS ID #22631587, Rudolph Daunno, Daunno Realty Services. MoreMLS
- $650,0005 bd3 ba2k sqft23 Layton Avenue, Pine Beach, NJ 08741For SaleMLS ID #22620770, Lorraine F Petersen, RE/MAX at Barnegat Bay. MoreMLS
- $640,0004 bd2 ba1.9k sqft510 Pheasant Lane, Toms River, NJ 08753For SaleMLS ID #22630940, Dani Casais, RE/MAX Realty 9. MoreMLS
- $599,0004 bd3 ba2.6k sqft101 Clearwater Drive, Forked River, NJ 08731For SaleMLS ID #22631537, Brooke OMahony, RE/MAX First Class. MoreMLS
