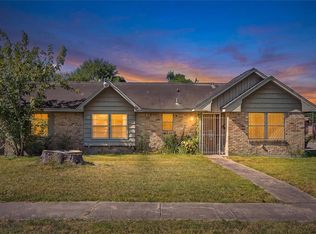
Freshly painted 3-bedroom, 2-bath home offering flexible living and entertaining space. The floor plan includes a formal living room, formal dining room, comfortable den, breakfast area, and kitchen, plus a one-car garage. An additional sunroom provides extra space for relaxing, hobbies, a home office, or casual entertaining.
Outside, enjoy the pergola, storage shed, and a garden ready for your choice of fresh fruits, vegetables, herbs, or flowers. A great opportunity to make this well-laid-out home your own.
For sale
$209,999
3930 Knottynold Ln, Houston, TX 77053
3beds
1,574sqft
Single Family Residence
Built in 1965
6,821 Square Feet Lot
$201,000 Zestimate®
$133/sqft
$-- HOA
What's special
Freshly paintedOne-car garageStorage shedFormal dining roomAdditional sunroomComfortable denBreakfast area
- 35 days
- 153
- 12
Zillow last checked:
Listing updated:
Listed by:
Nadiyah DeBraine TREC #0759967 281-782-3938,
CB&A, Realtors- Southeast
Source: HAR,MLS#: 80587316
Facts & features
Interior
Bedrooms & bathrooms
- Bedrooms: 3
- Bathrooms: 2
- Full bathrooms: 2
Primary bedroom
- Level: First
- Area: 176
- Dimensions: 16x 11
Bedroom
- Level: First
- Area: 132
- Dimensions: 12 x 11
Bedroom
- Level: First
- Area: 130
- Dimensions: 10 x 13
Breakfast
- Level: First
Den
- Level: First
Dining room
- Level: First
Kitchen
- Level: First
Living room
- Level: First
Sunroom
- Level: First
Heating
- Other
Cooling
- Other
Features
- All Bedrooms Down
Interior area
- Total structure area: 1,574
- Total interior livable area: 1,574 sqft
Property
Parking
- Total spaces: 1
- Parking features: Attached
- Attached garage spaces: 1
Features
- Stories: 1
Lot
- Size: 6,821 Square Feet
- Features: Subdivided, 0 Up To 1/4 Acre
Details
- Parcel number: 0930040000025
Construction
Type & style
- Home type: SingleFamily
- Architectural style: Ranch,Traditional
- Property subtype: Single Family Residence
Materials
- Brick
- Foundation: Slab
- Roof: Composition
Condition
- New construction: No
- Year built: 1965
Utilities & green energy
- Sewer: Other
- Water: Other
Community & HOA
Community
- Subdivision: Wildheather Sec 01
Location
- Region: Houston
Financial & listing details
- Price per square foot: $133/sqft
- Tax assessed value: $180,539
- Annual tax amount: $3,847
- Date on market: 9/30/2026
- Listing terms: Cash,Conventional,FHA,VA Loan
Estimated market value
$201,000
$191,000 - $211,000
$1,719/mo
Price history
| Date | Event | Price |
|---|---|---|
| 9/30/2026 | Listed for sale | $209,999$133/sqft |
Source:  HAR #80587316 Report a problem | ||
Public tax history
| Year | Property taxes | Tax assessment |
|---|---|---|
| 2025 | -- | $180,539 |
| 2024 | -- | $180,539 +3.6% |
| 2023 | -- | $174,247 +20.9% |
| 2022 | $153 | $144,165 +6.7% |
| 2021 | -- | $135,155 +24.4% |
| 2020 | $153 | $108,635 +22.4% |
| 2019 | $153 | $88,726 |
| 2018 | $153 | $88,726 |
| 2017 | $153 | $88,726 +7.8% |
| 2016 | $153 -43.8% | $82,312 +24.2% |
| 2015 | $273 | $66,278 |
| 2014 | $273 | $66,278 |
| 2013 | -- | $66,278 |
| 2012 | -- | $66,278 -1.1% |
| 2011 | -- | $67,000 |
| 2010 | -- | $67,000 -15.6% |
| 2009 | -- | $79,421 -6.6% |
| 2007 | -- | $85,063 +2.9% |
| 2006 | -- | $82,645 +6% |
| 2005 | -- | $77,990 +10% |
| 2004 | -- | $70,900 +9.9% |
| 2003 | -- | $64,500 +9.9% |
| 2002 | -- | $58,700 +9.9% |
| 2001 | -- | $53,400 +9.9% |
| 2000 | -- | $48,600 |
Find assessor info on the county website
Monthly payment
Est. payment
Payment breakdown
Explore the cost of this home by adjusting the details. Changes won't be saved.Climate risks
Neighborhood: Central Southwest
Nearby schools
Schools provided by the listing agent
- Elementary: Montgomery Elementary School (Houston)
- Middle: Lawson Middle School
- High: Madison High School (Houston)
Source: HAR. This data may not be complete. We recommend contacting the local school district to confirm school assignments for this home.
Similar homes
- $199,0003 bd2 ba1.2k sqft4306 Rosebud Dr, Houston, TX 77053For Sale
 MLS ID #76832657, Xue Yang, Forever Realty, LLC. HAR
- $209,0004 bd2 ba1.5k sqft4903 Macridge Blvd, Houston, TX 77053For Sale
 MLS ID #92323406, Claudio Andrade, REALM Real Estate Professionals - West Houston. HAR
- $210,0003 bd2 ba1.4k sqft4018 Wuthering Heights Dr, Houston, TX 77045For Sale
 MLS ID #39783897, Monique Castro, Third Coast Realty LLC. HAR
- $209,0003 bd2 ba1.3k sqft4850 Raven Ridge Dr, Houston, TX 77053For Sale
 MLS ID #76330826, Julia Durdin Owens, Keller Williams Elite. HAR
