This 3-bed, 1-bath Birmingham home features hardwood floors, and a welcoming covered front porch that provides an inviting entry and outdoor relaxation space. The kitchen boasts granite countertops and stainless steel appliances, blending style with performance. Three bedrooms offer comfortable sleeping quarters, and the full bathroom is functional. The covered front porch extends living space outdoors, perfect for coffee or conversations. This thoughtfully designed home combines quality materials with practical arrangements. The roomy unfinished basement offers storage and expansion opportunities. This is a Fannie Mae HomePath property. First-time buyers: complete the HomePath Ready Buyer course on Homepath.com. Attach certificate to offer for up to 3% closing cost assistance. Restrictions apply. See HomePath.com for details.
For sale
$99,500
3932 40th Ave N, Birmingham, AL 35217
3beds
1,437sqft
Single Family Residence
Built in 1939
6,534 Square Feet Lot
$-- Zestimate®
$69/sqft
$-- HOA
What's special
Inviting entryOutdoor relaxation spaceHardwood floorsStainless steel appliancesKitchen boasts granite countertopsWelcoming covered front porch
- 133 days
- 177
- 17
Zillow last checked:
Listing updated:
Listed by:
Bart Stanley 205-249-5112,
Home Team Realty
Source: GALMLS,MLS#: 21454600
Facts & features
Interior
Bedrooms & bathrooms
- Bedrooms: 3
- Bathrooms: 1
- Full bathrooms: 1
Rooms
- Room types: Bedroom, Dining Room, Bathroom, Kitchen
Bedroom 1
- Level: First
Bedroom 2
- Level: First
Bedroom 3
- Level: First
Bathroom 1
- Level: First
Dining room
- Level: First
Kitchen
- Features: Stone Counters
- Level: First
Living room
- Level: First
Basement
- Area: 1260
Heating
- Central
Cooling
- Central Air
Appliances
- Included: Stainless Steel Appliance(s), Stove-Electric, Electric Water Heater
- Laundry: Electric Dryer Hookup, Washer Hookup, Main Level, Laundry Room, Laundry (ROOM), Yes
Features
- None, High Ceilings, Linen Closet
- Flooring: Carpet, Laminate
- Basement: Partial,Unfinished,Daylight
- Attic: Pull Down Stairs,Yes
- Number of fireplaces: 1
- Fireplace features: Brick (FIREPL), Living Room, Wood Burning
Interior area
- Total interior livable area: 1,437 sqft
- Finished area above ground: 1,437
- Finished area below ground: 0
Video & virtual tour
Property
Parking
- Parking features: On Street
- Has uncovered spaces: Yes
Features
- Levels: One
- Stories: 1
- Patio & porch: Porch
- Pool features: None
- Fencing: Fenced
- View description: None
- Waterfront features: No
Lot
- Size: 6,534 Square Feet
Details
- Parcel number: 2300181007021.000
- Special conditions: As Is,In Foreclosure,Real Estate Owned
Construction
Type & style
- Home type: SingleFamily
- Property subtype: Single Family Residence
Materials
- Brick Over Foundation, Vinyl Siding
- Foundation: Basement
Condition
- Year built: 1939
Utilities & green energy
- Water: Public
- Utilities for property: Sewer Connected
Community & HOA
Community
- Subdivision: None
Location
- Region: Birmingham
Financial & listing details
- Price per square foot: $69/sqft
- Tax assessed value: $108,900
- Annual tax amount: $1,579
- Price range: $99.5K - $99.5K
- Date on market: 5/30/2026
Estimated market value
Not available
Estimated sales range
Not available
Not available
Price history
| Date | Event | Price |
|---|---|---|
| 12/13/2023 | Sold | $27,400-46.8%$19/sqft |
Source: Public Record Report a problem | ||
| 7/14/1998 | Sold | $51,500$36/sqft |
Source: Public Record Report a problem | ||
Public tax history
| Year | Property taxes | Tax assessment |
|---|---|---|
| 2025 | $1,579 +207.7% | $21,780 +99.8% |
| 2024 | $513 | $10,900 |
| 2023 | $513 +81% | $10,900 +46.9% |
| 2022 | $284 -42.9% | $7,420 -9.7% |
| 2021 | $497 +5.6% | $8,220 +5.1% |
| 2020 | $470 -5.3% | $7,820 -4.9% |
| 2019 | $497 +14.8% | $8,220 +18.1% |
| 2018 | $433 | $6,960 |
| 2017 | $433 +18.2% | $6,960 +15.2% |
| 2016 | $366 -6.7% | $6,040 -5.6% |
| 2015 | $392 +15.2% | $6,400 +9.2% |
| 2014 | $341 -22.2% | $5,860 |
| 2013 | $438 | $5,860 -6.9% |
| 2012 | $438 -1.4% | $6,295 -1.5% |
| 2011 | $444 | $6,390 |
| 2010 | $444 | $6,390 |
| 2009 | $444 -2.3% | $6,390 -2.3% |
| 2008 | $454 +2.9% | $6,540 +3% |
| 2007 | $441 +4.4% | $6,350 +4.4% |
| 2006 | $423 +7% | $6,080 +7% |
| 2005 | $395 +3.8% | $5,680 -47.2% |
| 2004 | $380 +4.4% | $10,760 +4.5% |
| 2003 | $364 +27.5% | $10,300 +150.6% |
| 2002 | $286 | $4,110 |
| 2001 | $286 | $4,110 |
| 2000 | $286 | $4,110 |
Find assessor info on the county website
Monthly payment
Est. payment
Payment breakdown
Explore the cost of this home by adjusting the details. Changes won't be saved.Climate risks
Neighborhood: Inglenook
Nearby schools
Schools provided by the listing agent
- Elementary: Inglenook
- Middle: Inglenook
- High: Carver
Source: GALMLS. This data may not be complete. We recommend contacting the local school district to confirm school assignments for this home.


Similar homes
- $100,0003 bd1 ba1.5k sqft4204 38th Ave N, Birmingham, AL 35217For Sale
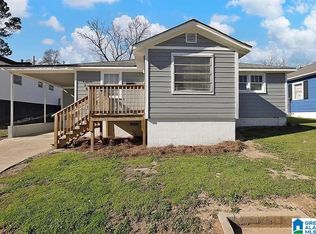
 MLS ID #21465840, Mason Sanders, Keller Williams Realty Hoover. GALMLS
 - $99,0003 bd1 ba1.9k sqft4410 41st Pl N, Birmingham, AL 35217For Sale
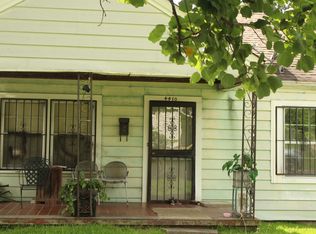 MLS ID #21464556, Janice Smith, Dominion Property Services, In. GALMLS
 - $100,0003 bd1 ba1.4k sqft1824 Princeton Ave N, Birmingham, AL 35217For Sale
 MLS ID #21462643, Rhonda Smith, Keller Williams Realty Vestavia. GALMLS
 - $100,0003 bd2 ba1.7k sqft1408 Park Ave, Birmingham, AL 35217For Sale
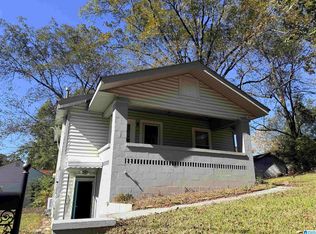 MLS ID #21435919, Dana Leslie, Romano Properties LLC. GALMLS
 - $99,9003 bd1 ba1k sqft1045 Waverly St, Birmingham, AL 35217For SaleMLS ID #21455625, Bryan Welch, REALTYNET. GALMLS
- $89,0003 bd2 ba1.4k sqft1153 Bristol St, Birmingham, AL 35217For SaleMLS ID #21466775, Bryan Welch, REALTYNET. GALMLS
- $119,9003 bd2 ba1.5k sqft4255 Pulaski St, Birmingham, AL 35217For SaleMLS ID #21457256, Pat Mullins, Keller Williams Realty Blount. GALMLS
- $109,9003 bd2 ba1.1k sqft1436 Elizabeth Ave, Birmingham, AL 35217For SaleMLS ID #21466554, Marc Scholl, ARC Realty Vestavia. GALMLS
- $115,0003 bd1 ba1k sqft4241 Pulaski St, Birmingham, AL 35217For SaleMLS ID #21455835, Maggie Moore, EXIT Realty Southern Select. GALMLS
- $86,0003 bd1 ba1.2k sqft4528 40th Pl N, Birmingham, AL 35217For SaleMLS ID #21449823, Chris Mallery, Keller Williams Metro South. GALMLS
- $80,0004 bd1 ba1.5k sqft3920 39th Ave N, Birmingham, AL 35217For SaleMLS ID #21460418, Liliana Perez, eXp Realty, LLC Central. GALMLS
- $78,9003 bd1 ba864 sqft4317 41st St N, Birmingham, AL 35217For SaleMLS ID #21461775, Bryan Welch, REALTYNET. GALMLS
- $95,0003 bd2 ba1.1k sqft4642 12th Ave N, Birmingham, AL 35212For SaleMLS ID #21462169, Josh Vernon, Keller Williams Realty Vestavia. GALMLS
- $100,0002 bd1 ba912 sqft1513 Ford Ave, Birmingham, AL 35217For SaleMLS ID #21467094, James CARSWELL, RealtySouth Chelsea Branch. GALMLS
- $93,6003 bd1 ba1.1k sqft1436 Princeton Ave N, Birmingham, AL 35217For SaleMLS ID #21426047, Katie Screven, Keller Williams Homewood. GALMLS
- $115,0003 bd1 ba1.4k sqft2001 E Princeton Ave, Birmingham, AL 35217For SaleMLS ID #21466799, Bria Lacey, Keller Williams Homewood. GALMLS
- $130,0003 bd1 ba1.3k sqft4139 40th Ave N, Birmingham, AL 35217For SaleMLS ID #21455851, CJ Toomer, Keller Williams Realty Vestavia. GALMLS
- $95,0003 bd1 ba1.2k sqft4600 13th Ave N, Birmingham, AL 35212For SaleMLS ID #21462154, Josh Vernon, Keller Williams Realty Vestavia. GALMLS
- $96,0003 bd1 ba1.4k sqft2912 48th Ave N, Birmingham, AL 35207For SaleMLS ID #21464553, Janice Smith, Dominion Property Services, In. GALMLS
