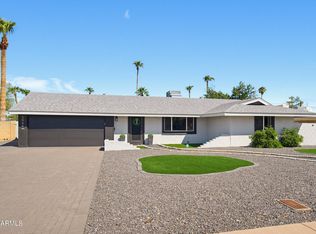
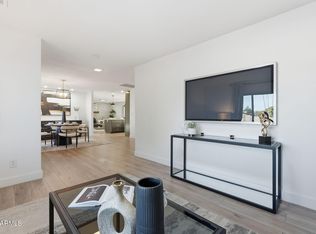
Welcome to the Sheaborhood! Updated 4-bed, 3-bath home and a 2-car garage, minutes from PV, the $2B redevelopment of the former PV Mall. The kitchen features quartzite counters, subway tile backsplash, shaker cabinets with pull-outs and pantries, and stainless appliances with hood. A spacious great room and formal dining with views out to a covered brick-paver patio, pool, and lush landscaping. The primary suite has French doors to the patio, built-out closets, and a glass walk-in shower; a second ensuite with walk-in shower adds flexibility. Roof (2020), HVAC (2022) LVP floors, dual-pane windows, fresh paint, and a laundry/craft room complete it. Enjoy PV's dining, shopping, retail and entertainment district, with quick access to SR-51 and Loop 101.
Pending
$795,000
3934 E ALTADENA Avenue, Phoenix, AZ 85028
4beds
2,066sqft
Single Family Residence
Built in 1970
8,897 Square Feet Lot
$-- Zestimate®
$385/sqft
$-- HOA
What's special
Lush landscapingFresh paintSubway tile backsplashCovered brick-paver patioBuilt-out closetsGlass walk-in showerKitchen features quartzite counters
- 30 days
- 1,306
- 224
Likely to sell faster than
Zillow last checked:
Listing updated:
Listed by:
Jessica L Fairbanks 602-509-2244,
Realty ONE Group,
Gary N Fairbanks 602-377-4845,
Realty ONE Group
Source: ARMLS,MLS#: 7088797
Facts & features
Interior
Bedrooms & bathrooms
- Bedrooms: 4
- Bathrooms: 3
- Full bathrooms: 3
Heating
- Electric
Cooling
- HVAC SEER Rating, Central Air, Ceiling Fan(s), Programmable Thmstat
Appliances
- Included: Dryer, Washer, Refrigerator, Built-in Microwave, Dishwasher, Disposal, Electric Oven
Features
- Quartz Countertops, High Speed Internet, Eat-in Kitchen, 9+ Flat Ceilings, No Interior Steps, 3/4 Bath Master Bdrm
- Flooring: Laminate, Tile
- Windows: Screens, Double Pane Windows
- Has basement: No
- Has fireplace: No
Interior area
- Total structure area: 2,066
- Total interior livable area: 2,066 sqft
Property
Parking
- Total spaces: 4
- Parking features: Garage Door Opener, Direct Access
- Garage spaces: 2
- Uncovered spaces: 2
Features
- Stories: 1
- Patio & porch: Covered, Patio
- Has private pool: Yes
- Pool features: Outdoor Pool
- Spa features: None
- Fencing: Block
Lot
- Size: 8,897 Square Feet
- Features: North/South Exposure, Alley, Desert Back, Cul-De-Sac, Gravel/Stone Front, Grass Back
Details
- Parcel number: 16634225
Construction
Type & style
- Home type: SingleFamily
- Architectural style: Ranch
- Property subtype: Single Family Residence
Materials
- Brick Veneer, Wood Siding, Painted, Block
- Foundation: Slab
- Roof: Composition
Condition
- Year built: 1970
Details
- Builder name: Cavalier Homes
Utilities & green energy
- Sewer: Public Sewer
Community & HOA
Community
- Features: Near Bus Stop
- Subdivision: CAVALIER ESTATES 6
HOA
- Has HOA: No
- Services included: No Fees
Location
- Region: Phoenix
Financial & listing details
- Price per square foot: $385/sqft
- Tax assessed value: $529,600
- Annual tax amount: $2,509
- Date on market: 10/2/2026
- Cumulative days on market: 30 days
- Listing terms: Cash,Conventional,FHA
- Ownership: Fee Simple
- Road surface type: Asphalt
Estimated market value
Not available
Estimated sales range
Not available
Not available
Price history
| Date | Event | Price |
|---|---|---|
| 10/8/2026 | Pending sale | $795,000$385/sqft |
Source:  ARMLS #7088797 Report a problem | ||
| 10/3/2026 | Listed for sale | $795,000+1.7%$385/sqft |
Source: ARMLS #7088797 Report a problem | ||
| 8/11/2022 | Sold | $782,000+4.3%$379/sqft |
Source: ARMLS #6436873 Report a problem | ||
| 7/23/2022 | Pending sale | $750,000$363/sqft |
Source: ARMLS #6436873 Report a problem | ||
| 7/20/2022 | Listed for sale | $750,000+145.5%$363/sqft |
Source: ARMLS #6436873 Report a problem | ||
| 10/19/2016 | Sold | $305,500-1.7%$148/sqft |
Source: ARMLS #5460342 Report a problem | ||
| 8/19/2016 | Price change | $310,900-1%$150/sqft |
Source: Keller Williams - Scottsdale - Sonoran Living #5460342 Report a problem | ||
| 7/31/2016 | Price change | $313,900-0.9%$152/sqft |
Source: Keller Williams - Scottsdale - Sonoran Living #5460342 Report a problem | ||
| 7/19/2016 | Price change | $316,900-0.9%$153/sqft |
Source: Keller Williams - Scottsdale - Sonoran Living #5460342 Report a problem | ||
| 6/21/2016 | Listed for sale | $319,900+56.4%$155/sqft |
Source: Keller Williams Realty Sonoran Living #5460342 Report a problem | ||
| 9/30/2012 | Listing removed | $1,699$1/sqft |
Source: Gregory Real Estate and Mgnt #4803163 Report a problem | ||
| 9/12/2012 | Price change | $1,699-5.6%$1/sqft |
Source: Gregory Real Estate and Mgnt #4803163 Report a problem | ||
| 8/15/2012 | Listed for rent | $1,799$1/sqft |
Source: Gregory Real Estate and Mgnt #4803163 Report a problem | ||
| 10/15/2002 | Sold | $204,500+63.6%$99/sqft |
Source: Public Record Report a problem | ||
| 1/30/1996 | Sold | $125,000$61/sqft |
Source: Public Record Report a problem | ||
Public tax history
| Year | Property taxes | Tax assessment |
|---|---|---|
| 2025 | $2,457 +2.6% | $52,960 -2.8% |
| 2024 | $2,394 +2.3% | $54,480 +107.3% |
| 2023 | $2,342 -1.1% | $26,284 -24.2% |
| 2022 | $2,367 +1.9% | $34,680 +10.5% |
| 2021 | $2,324 -0.4% | $31,380 +1.1% |
| 2020 | $2,334 +3.8% | $31,030 +6% |
| 2019 | $2,249 | $29,270 +11.8% |
| 2018 | $2,249 +28.8% | $26,180 +9.1% |
| 2017 | $1,746 -6.5% | $24,000 +3% |
| 2016 | $1,867 +3.7% | $23,310 +11.2% |
| 2015 | $1,800 | $20,960 +35% |
| 2014 | -- | $15,530 +24% |
| 2013 | -- | $12,520 +4.2% |
| 2012 | -- | $12,010 -24.5% |
| 2011 | -- | $15,900 -18.5% |
| 2010 | -- | $19,500 -14.5% |
| 2009 | -- | $22,810 -12.8% |
| 2008 | -- | $26,150 +17.8% |
| 2007 | -- | $22,200 +65.1% |
| 2006 | -- | $13,450 |
| 2005 | -- | $13,450 +8.9% |
| 2004 | -- | $12,350 |
| 2003 | -- | $12,350 +19.9% |
| 2002 | -- | $10,300 |
Find assessor info on the county website
Monthly payment
Est. payment
Payment breakdown
Explore the cost of this home by adjusting the details. Changes won't be saved.Climate risks
Neighborhood: Paradise Valley
Nearby schools
Schools provided by the listing agent
- Elementary: Mercury Mine Elementary School
- Middle: Shea Middle School
- High: Shadow Mountain High School
- District: Paradise Valley Unified District
Source: ARMLS. This data may not be complete. We recommend contacting the local school district to confirm school assignments for this home.
Similar homes
- $799,0004 bd2 ba2.2k sqft2331 E SUNNYSIDE Drive, Phoenix, AZ 85028For Sale
 MLS ID #7079186, Payton Kelnhofer, eXp Realty. ARMLS
- $750,0003 bd2 ba1.8k sqft3936 E Desert Cove Avenue, Phoenix, AZ 85028For Sale
 MLS ID #7089017, Charles Lowry, Berkshire Hathaway HomeServices Arizona Properties. ARMLS
- $825,0003 bd2 ba2.4k sqft9601 N 35TH Place, Phoenix, AZ 85028For Sale
 MLS ID #7085150, Garrett Namenye, Keller Williams Arizona Realty. ARMLS
- $825,0004 bd2 ba2k sqft13060 N 48TH Place N, Scottsdale, AZ 85254For Sale
 MLS ID #7089292, Julie Boomsma, HomeSmart. ARMLS
