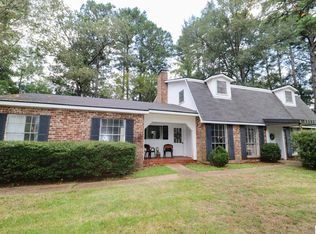
Charming updated home on over an acre! This beautifully restored 4 bed, 3.5 bath two-story home is full of character and modern upgrades. Nestled on a spacious 1.27 acre lot, it features a new central air&heat unit, all new appliances, granite countertops, custom cabinetry, and a walk-in pantry. The main level includes a primary suite with an ensuite bathroom that includes a large tub, walk in shower, and a double vanity. It also has an additional bedroom with ensuite bathroom as well as a half bath in the common area for guests. Upstairs, you'll find two additional bedrooms with a shared bath. Enjoy the original mosaic parquet flooring in the great room, a metal roof, and a circle driveway. A true must-see! Schedule your private showing today! Professional photos coming soon!
For sale
$324,900
3936 College St, Arcadia, LA 71001
4beds
3,580sqft
Single Family Residence
Built in 2018
1.27 Acres Lot
$320,600 Zestimate®
$91/sqft
$-- HOA
What's special
Custom cabinetryCircle drivewayGranite countertopsCharming updated homeAll new appliancesLarge tubMetal roof
- 35 days
- 267
- 22
Likely to sell faster than
Zillow last checked:
Listing updated:
Listed by:
Rachel Harvill 0995716580 318-746-0011,
Diamond Realty & Associates 318-746-0011
Source: NTREIS,MLS#: 21387727
Facts & features
Interior
Bedrooms & bathrooms
- Bedrooms: 4
- Bathrooms: 4
- Full bathrooms: 3
- 1/2 bathrooms: 1
Primary bedroom
- Level: First
- Dimensions: 0 x 0
Bedroom
- Level: Second
- Dimensions: 0 x 0
Primary bathroom
- Level: First
- Dimensions: 0 x 0
Living room
- Level: First
- Dimensions: 0 x 0
Appliances
- Included: Dishwasher, Gas Cooktop, Gas Range
Features
- Built-in Features, Chandelier, Decorative/Designer Lighting Fixtures, Granite Counters, Kitchen Island, Open Floorplan, Walk-In Closet(s)
- Has basement: No
- Number of fireplaces: 1
- Fireplace features: Wood Burning
Interior area
- Total interior livable area: 3,580 sqft
Video & virtual tour
Property
Parking
- Total spaces: 2
- Parking features: Driveway
- Garage spaces: 2
Features
- Levels: Two
- Stories: 2
- Pool features: None
Lot
- Size: 1.27 Acres
Details
- Parcel number: 0110007701
Construction
Type & style
- Home type: SingleFamily
- Architectural style: Detached
- Property subtype: Single Family Residence
- Attached to another structure: Yes
Condition
- Year built: 2018
Utilities & green energy
- Sewer: Public Sewer
- Water: Public
- Utilities for property: Sewer Available, Water Available
Community & HOA
Community
- Security: Smoke Detector(s)
- Subdivision: None
HOA
- Has HOA: No
Location
- Region: Arcadia
Financial & listing details
- Price per square foot: $91/sqft
- Tax assessed value: $332,179
- Annual tax amount: $4,042
- Date on market: 9/16/2026
- Cumulative days on market: 36 days
Estimated market value
$320,600
$305,000 - $337,000
$3,756/mo
Price history
| Date | Event | Price |
|---|---|---|
| 9/16/2026 | Listed for sale | $324,900-0.2%$91/sqft |
Source: NTREIS #21387727 Report a problem | ||
| 4/10/2026 | Listing removed | $325,500$91/sqft |
Source: NTREIS #21082694 Report a problem | ||
| 1/5/2026 | Price change | $325,500-0.8%$91/sqft |
Source: NTREIS #21082694 Report a problem | ||
| 11/25/2025 | Price change | $328,000-0.2%$92/sqft |
Source: NTREIS #21082694 Report a problem | ||
| 10/31/2025 | Price change | $328,500-0.2%$92/sqft |
Source: NTREIS #21082694 Report a problem | ||
| 10/9/2025 | Listed for sale | $329,000$92/sqft |
Source: NTREIS #21082694 Report a problem | ||
| 10/8/2025 | Listing removed | $329,000$92/sqft |
Source:  NELAR #213715 Report a problem | ||
| 8/23/2025 | Pending sale | $329,000$92/sqft |
Source: NELAR #213715 Report a problem | ||
| 7/8/2025 | Price change | $329,000-2.9%$92/sqft |
Source: NELAR #213715 Report a problem | ||
| 3/9/2025 | Listed for sale | $339,000-9.4%$95/sqft |
Source: NELAR #213715 Report a problem | ||
| 9/25/2024 | Sold | -- |
Source: NELAR #208420 Report a problem | ||
| 5/1/2024 | Price change | $374,000-6.3%$104/sqft |
Source: NELAR #208420 Report a problem | ||
| 1/10/2024 | Price change | $399,000-5%$111/sqft |
Source: NELAR #208420 Report a problem | ||
| 10/26/2023 | Price change | $420,000-6.7%$117/sqft |
Source:  GSREIN #2414563 Report a problem | ||
| 9/19/2023 | Price change | $450,000-9.1%$126/sqft |
Source: GSREIN #2414563 Report a problem | ||
| 6/13/2023 | Listed for sale | $495,000+350%$138/sqft |
Source: Owner Report a problem | ||
| 5/23/2022 | Listing removed | -- |
Source: NELAR #201633 Report a problem | ||
| 5/13/2022 | Listed for sale | $110,000$31/sqft |
Source: NELAR #201633 Report a problem | ||
Public tax history
| Year | Property taxes | Tax assessment |
|---|---|---|
| 2025 | $4,042 -24% | $33,218 -11% |
| 2024 | $5,316 +1109.9% | $37,329 +997.6% |
| 2023 | $439 -2.2% | $3,401 |
| 2022 | $449 +2348.1% | $3,401 |
| 2021 | $18 +0.1% | $3,401 |
| 2020 | $18 -91.2% | $3,401 -52.4% |
| 2019 | $207 -74.7% | $7,143 +6.6% |
| 2018 | $818 +9.3% | $6,700 |
| 2017 | $748 +9.8% | $6,700 +4.7% |
| 2016 | $682 +0.9% | $6,400 |
| 2015 | $676 +5.5% | $6,400 |
| 2014 | $640 -4.3% | -- |
| 2013 | $669 +11.9% | -- |
| 2012 | $598 -7.4% | -- |
| 2011 | $646 -5.5% | -- |
| 2010 | $683 | -- |
Find assessor info on the county website
Monthly payment
Est. payment
Payment breakdown
Explore the cost of this home by adjusting the details. Changes won't be saved.Climate risks
Neighborhood: 71001
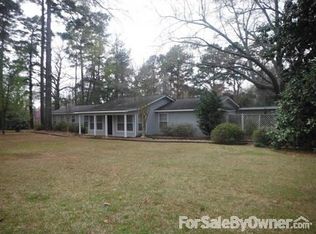
Similar homes
- $325,0004 bd2 ba2.2k sqft135 Sharp Davis Rd, Arcadia, LA 71001For Sale
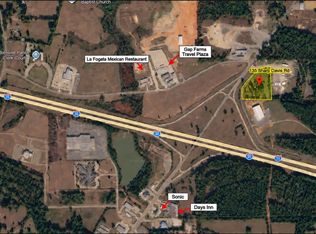 MLS ID #21386339, Misty Bording. NTREIS
- $239,0003 bd2 ba2.1k sqft2070 Hazel St, Arcadia, LA 71001For Sale
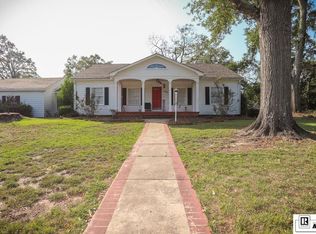
 MLS ID #216508, Jennifer Smith, Pinnacle Realty Advisors. NELAR
- $195,0003 bd2 ba1.8k sqft2260 4th St, Arcadia, LA 71001For Sale
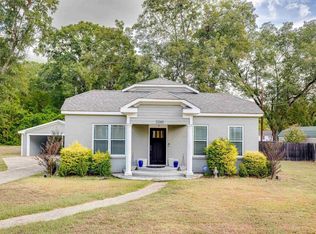 MLS ID #221177, Jennifer Smith, Pinnacle Realty Advisors. NELAR
- $318,0004 bd3 ba2.3k sqft1802 Knowles Dr, Ruston, LA 71270For Sale
 MLS ID #220934, Stormy Maxwell, Acres & Avenues Realty. NELAR
- $285,0003 bd3 ba2.4k sqft705 University Blvd, Ruston, LA 71270For SaleMLS ID #220436, Robyn Brown, Heritage Realty Group, LLC. NELAR
- $289,0003 bd2 ba2.2k sqft234 Hodges Rd, Ruston, LA 71270For SaleMLS ID #219613, Jamie Walsworth, Green Star Realty, LLC. NELAR
- $270,0004 bd3 ba2.4k sqft908 S Maple St, Ruston, LA 71270For SaleMLS ID #218784, Kim Brasher, Brasher Group. NELAR
- $285,0003 bd2 ba2k sqft2703 Tara Dr, Ruston, LA 71270For SaleMLS ID #220420, Bambi Hinson, Brasher Group. NELAR
- $250,0003 bd2 ba2.2k sqft305 Woodlawn Dr, Ruston, LA 71270For SaleMLS ID #220620, Pam Jones, Louisiana Orchard Realty LLC. NELAR
- $299,0003 bd2 ba2k sqft504 N Trenton St, Ruston, LA 71270For SaleMLS ID #214385, Brandon Crume, RE/MAX RESULTS REALTY. NELAR
- $359,0004 bd2 ba2k sqft122 Seth Ln, Homer, LA 71040For SaleMLS ID #220553, Taylor Head, Re/Max Premier Realty. NELAR
- $450,0004 bd3 ba2.9k sqft227 Young Rd, Dubach, LA 71235For SaleMLS ID #219508, Pam Jones, Louisiana Orchard Realty LLC. NELAR
- $325,8924 bd2 ba2k sqft2013 Sleepy Hollow St, Ruston, LA 71270New ConstructionNELAR
