Low-Country Living at it's best!! This home is located in the heart of "Olde Murrells Inlet" with NO HOA, huge corner lot, circle driveway, pool, incredible carport/garage/storage, FULL in-law suite, tons of old school character with an updated & modern feel, screen porch, full RV hookups, and plenty of room to park/store your boats, motorcycles, and whatever toys you have!! Home has recently been FULLY remodeled & updated throughout, brand new driveway, pool, and yard was sodded a little over a year ago. You MUST come see this one for yourself!! Just a few steps away from Crazy Sister Marina, live music and great food along the Murrells Inlet Marshwalk, and just minutes from shopping, hospitals, MB airport, and so much more!!
Pending
$674,900
3936 Murrells Inlet Rd., Murrells Inlet, SC 29576
4beds
2,100sqft
Single Family Residence
Built in 1980
0.34 Acres Lot
$622,000 Zestimate®
$321/sqft
$-- HOA
What's special
Full in-law suiteHuge corner lotFull rv hookupsScreen porchCircle drivewayBrand new driveway
- 196 days
- 170
- 2
Zillow last checked:
Listing updated:
Listed by:
Charles Harrison 843-421-2934,
Harrison Realty Company,
Bobbie Jarvis 804-895-0169,
Harrison Realty Company
Source: CCAR,MLS#: 2609794 Originating MLS: Coastal Carolinas Association of Realtors
Facts & features
Interior
Bedrooms & bathrooms
- Bedrooms: 4
- Bathrooms: 3
- Full bathrooms: 3
Rooms
- Room types: Bonus Room, In-Law Suite, Other, Screened Porch, Utility Room, Workshop
Primary bedroom
- Features: Walk-In Closet(s)
- Level: Second
- Dimensions: 14 x 19
Bedroom 1
- Level: Second
- Dimensions: 11 x 13
Bedroom 2
- Level: Second
- Dimensions: 10 x 11
Primary bathroom
- Features: Jetted Tub, Separate Shower, Vanity
Dining room
- Features: Kitchen/Dining Combo
Kitchen
- Features: Breakfast Bar, Dishwasher, Kitchen Exhaust Fan, Kitchen Island, Pantry, Stainless Steel Appliances, Solid Surface Counters
Living room
- Features: Fireplace, Vaulted Ceiling(s)
- Dimensions: 14 x 20
Other
- Features: Bedroom on Main Level, In-Law Floorplan, Other, Utility Room, Workshop
Heating
- Central, Electric, Other
Cooling
- Central Air, Wall/Window Unit(s)
Appliances
- Included: Dishwasher, Disposal, Microwave, Range, Refrigerator, Range Hood, Dryer, Washer
- Laundry: Washer Hookup
Features
- Fireplace, Jetted Tub, Other, Split Bedrooms, Separate Shower, Vanity, Walk-In Closet(s), Window Treatments, Breakfast Bar, Bedroom on Main Level, In-Law Floorplan, Kitchen Island, Stainless Steel Appliances, Solid Surface Counters, Workshop
- Flooring: Luxury Vinyl, Luxury VinylPlank, Other, Tile
- Doors: Insulated Doors
- Windows: Window Treatments
- Has fireplace: Yes
Interior area
- Total structure area: 3,082
- Total interior livable area: 2,100 sqft
Property
Parking
- Total spaces: 8
- Parking features: Driveway, Boat, Golf Cart Garage, RV Access/Parking
- Has garage: Yes
- Has uncovered spaces: Yes
Features
- Levels: Multi/Split
- Patio & porch: Deck, Front Porch, Patio, Porch, Screened
- Exterior features: Deck, Fence, Hot Tub/Spa, Other, Pool, Patio, Storage
- Has private pool: Yes
- Pool features: In Ground, Outdoor Pool, Private
- Has spa: Yes
- Spa features: Hot Tub
Lot
- Size: 0.34 Acres
- Dimensions: 100' x 148' x 101' x 146'
- Features: Corner Lot, Outside City Limits, Other, Rectangular, Rectangular Lot
Details
- Additional parcels included: ,
- Parcel number: 4101090800900
- Zoning: Res
- Special conditions: None
Construction
Type & style
- Home type: SingleFamily
- Property subtype: Single Family Residence
Materials
- Brick Veneer, HardiPlank Type, Masonry, Other, Wood Frame
- Foundation: Raised, Slab
Condition
- Resale
- Year built: 1980
Details
- Warranty included: Yes
Utilities & green energy
- Water: Public
- Utilities for property: Cable Available, Electricity Available, Natural Gas Available, Other, Phone Available, Sewer Available, Water Available
Green energy
- Energy efficient items: Doors, Windows
Community & HOA
Community
- Features: Golf Carts OK, Other, Long Term Rental Allowed, Short Term Rental Allowed
- Security: Smoke Detector(s)
- Subdivision: Not within a Subdivision
HOA
- Has HOA: No
- Amenities included: Owner Allowed Golf Cart, Owner Allowed Motorcycle, Other, Pet Restrictions, Tenant Allowed Golf Cart, Tenant Allowed Motorcycle
Location
- Region: Murrells Inlet
Financial & listing details
- Price per square foot: $321/sqft
- Tax assessed value: $393,600
- Date on market: 4/15/2026
- Listing terms: Cash,Conventional,FHA,Other,VA Loan
- Electric utility on property: Yes
Estimated market value
$622,000
$585,000 - $666,000
$3,873/mo
Price history
| Date | Event | Price |
|---|---|---|
| 7/19/2026 | Pending sale | $674,900$321/sqft |
Source:  CCAR #2609794 Report a problem | ||
| 6/26/2026 | Price change | $674,900-3.6%$321/sqft |
Source: CCAR #2609794 Report a problem | ||
| 5/20/2026 | Price change | $699,990-2%$333/sqft |
Source: CCAR #2609794 Report a problem | ||
| 4/15/2026 | Listed for sale | $714,500+2.2%$340/sqft |
Source: CCAR #2609794 Report a problem | ||
| 3/31/2026 | Listing removed | $4,000$2/sqft |
Source: Zillow Rentals Report a problem | ||
| 3/26/2026 | Listed for rent | $4,000$2/sqft |
Source: Zillow Rentals Report a problem | ||
| 9/28/2025 | Listing removed | $4,000$2/sqft |
Source: Zillow Rentals Report a problem | ||
| 9/16/2025 | Listed for rent | $4,000$2/sqft |
Source: Zillow Rentals Report a problem | ||
| 9/14/2025 | Listing removed | $699,000$333/sqft |
Source: CCAR #2516831 Report a problem | ||
| 8/17/2025 | Price change | $699,000-6.7%$333/sqft |
Source: CCAR #2516831 Report a problem | ||
| 7/31/2025 | Price change | $749,000-3.4%$357/sqft |
Source: CCAR #2516831 Report a problem | ||
| 7/9/2025 | Listed for sale | $775,000-3.1%$369/sqft |
Source: CCAR #2516831 Report a problem | ||
| 6/30/2025 | Listing removed | $799,999$381/sqft |
Source: CCAR #2424889 Report a problem | ||
| 4/22/2025 | Price change | $799,999-2.4%$381/sqft |
Source: CCAR #2424889 Report a problem | ||
| 3/18/2025 | Price change | $820,000-3.5%$390/sqft |
Source: CCAR #2424889 Report a problem | ||
| 2/2/2025 | Price change | $850,000-2.2%$405/sqft |
Source: CCAR #2424889 Report a problem | ||
| 12/17/2024 | Price change | $869,000-3.3%$414/sqft |
Source: CCAR #2424889 Report a problem | ||
| 11/6/2024 | Price change | $899,000-5.3%$428/sqft |
Source: CCAR #2424889 Report a problem | ||
| 10/29/2024 | Listed for sale | $949,000+211.1%$452/sqft |
Source: CCAR #2424889 Report a problem | ||
| 2/4/2022 | Sold | $305,000-10.3%$145/sqft |
Source: CCAR #2125460 Report a problem | ||
| 12/21/2021 | Pending sale | $340,000$162/sqft |
Source: CCAR #2125460 Report a problem | ||
| 11/19/2021 | Listed for sale | $340,000$162/sqft |
Source: CCAR #2125460 Report a problem | ||
| 11/16/2021 | Pending sale | $340,000$162/sqft |
Source: CCAR #2125460 Report a problem | ||
| 11/12/2021 | Listed for sale | $340,000+18.5%$162/sqft |
Source: CCAR #2125460 Report a problem | ||
| 9/4/2017 | Listing removed | $287,000$137/sqft |
Source: Power House Realty #1705199 Report a problem | ||
| 8/1/2017 | Pending sale | $287,000$137/sqft |
Source: Power House Realty #1705199 Report a problem | ||
Public tax history
| Year | Property taxes | Tax assessment |
|---|---|---|
| 2025 | -- | $22,411 |
| 2024 | -- | -- |
| 2023 | -- | -- |
| 2022 | -- | -- |
| 2021 | $2,122 +0.1% | $9,372 +50% |
| 2020 | $2,119 | $6,248 -13.8% |
| 2019 | -- | $7,248 |
| 2018 | $2,547 +3.4% | -- |
| 2017 | $2,463 +3.2% | $10,668 |
| 2016 | $2,387 | $10,668 |
| 2015 | $2,387 | -- |
| 2014 | $2,387 +9.6% | $173,500 |
| 2012 | $2,177 | $173,500 |
| 2011 | -- | $173,500 |
| 2010 | -- | $173,500 +4.9% |
| 2009 | -- | $165,400 |
| 2008 | -- | $165,400 |
| 2007 | -- | $165,400 +14.7% |
| 2005 | -- | $144,197 |
| 2003 | -- | $144,197 |
| 2001 | $693 +92.6% | $144,197 |
| 2000 | $360 | $144,197 |
Find assessor info on the county website
Monthly payment
Est. payment
Payment breakdown
Explore the cost of this home by adjusting the details. Changes won't be saved.Climate risks
Neighborhood: 29576
Nearby schools
Schools provided by the listing agent
- Elementary: Waccamaw Elementary School
- Middle: Waccamaw Middle School
- High: Waccamaw High School
Source: CCAR. This data may not be complete. We recommend contacting the local school district to confirm school assignments for this home.
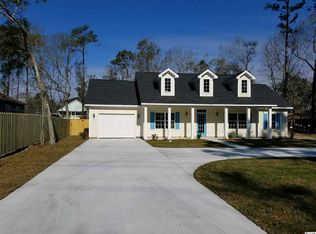
- $338,9002 bd2 ba1.1k sqft621 Otter Ave, Murrells Inlet, SC 29576Off Market
- $689,6005 bd3 ba2.2k sqft3926 Murrells Inlet Rd, Murrells Inlet, SC 29576Off Market
- $432,3003 bd3 ba1.5k sqft563 Bend Ave, Murrells Inlet, SC 29576Off Market
- $351,7003 bd2 ba1.2k sqft3950 Murrells Inlet Rd #MI, Murrells Inlet, SC 29576Off Market
Similar homes
- $649,0004 bd3 ba2.2k sqft369 Rum Gully Circle, Murrells Inlet, SC 29576For Sale

 MLS ID #2620142, Adam Levy, Century 21 The Harrelson Group. CCAR
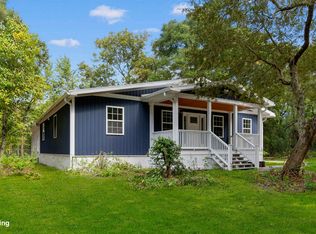
- $575,0004 bd3 ba2.1k sqft1554 Will-Go Ave., Murrells Inlet, SC 29576For Sale
 MLS ID #2625650, Anita J Yoho, Realty ONE Group DocksideSouth. CCAR
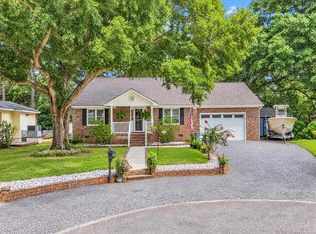
- $565,0004 bd2 ba2k sqft3560 Golden Rod Rd., Murrells Inlet, SC 29576For Sale
 MLS ID #2621659, Jess P Fisher, King Fish Properties, Inc.. CCAR
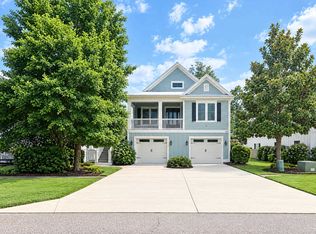
- $825,9005 bd5 ba2.7k sqft3867 Spanner Way, Murrells Inlet, SC 29576For Sale
 MLS ID #2619217, Jess P Fisher, King Fish Properties, Inc.. CCAR
- $760,0004 bd3 ba3.1k sqft164 Lake Pointe Dr., Murrells Inlet, SC 29576For SaleMLS ID #2619967, Pet K White, Rose Properties - Carolinas. CCAR
- $499,0004 bd4 ba2.2k sqft5177 Berkeley Ct., Murrells Inlet, SC 29576For SaleMLS ID #2613193, Douglas Morris, Garden City Realty, Inc. CCAR
- $569,0004 bd3 ba1.9k sqft482 Bay Dr., Garden City Beach, SC 29576For SaleMLS ID #2622492, Catherine S Nel, The Litchfield Company Real Estate. CCAR
- $498,0005 bd3 ba2.4k sqft4040 Longleaf Ln., Murrells Inlet, SC 29576For SaleMLS ID #2605367, The LuxOne Group Team, KingOne Properties. CCAR
- $688,9996 bd4 ba2.5k sqft219 Misty Pine Dr., Surfside Beach, SC 29575For SaleMLS ID #2620044, Kristi N Amendola, Red Door Realty. CCAR
- $624,9003 bd3 ba2k sqft535 Mary Lou Ave. #A, Murrells Inlet, SC 29576New ConstructionMLS ID #2615850, Bryan J Fitzpatrick, Realty ONE Group DocksideSouth. CCAR
- $889,0004 bd5 ba3k sqft126 Low Country Loop, Murrells Inlet, SC 29576For SaleMLS ID #2610312, William Aycock, Advantage Realty Group, Inc.. CCAR
- $590,0003 bd2 ba1.6k sqft2038 Comradery Way, Murrells Inlet, SC 29576For SaleMLS ID #2624496, Susanne Flynn, Flynn Realty. CCAR
- $725,0003 bd2 ba1.9k sqft203 Tradition Club Dr., Pawleys Island, SC 29585For SaleMLS ID #2624566, Steven T Koleno, Beycome Brokerage Realty LLC. CCAR
- $507,5003 bd2 ba1.7k sqft154 McIlroy Ct., Murrells Inlet, SC 29576For SaleMLS ID #2617211, Rosalind Bailey, NorthGroup Real Estate LLC. CCAR
- $650,0003 bd2 ba1.7k sqft359 Country Club Dr. #359 Country Club Drive, Pawleys Island, SC 29585For SaleMLS ID #2625539, The Davis Team, EXP Realty LLC. CCAR
- $649,9003 bd2 ba1.8k sqft107 Ascot Dr., Myrtle Beach, SC 29588For SaleMLS ID #2625667, Jeremy Knab, Golden Peak Real Estate Group. CCAR
- $480,0003 bd2 ba1.5k sqft5191 Horry Dr., Murrells Inlet, SC 29576For SaleMLS ID #2527097, Erik J Reis, EXP Realty LLC. CCAR
- $415,0003 bd2 ba1.4k sqft534 Waverly Loop, Murrells Inlet, SC 29576For SaleMLS ID #2620104, Sollecito Advantage Group, CB Sea Coast Advantage MI. CCAR
- $950,0005 bd7 ba2.2k sqft122 Rainbow Dr., Murrells Inlet, SC 29576For SaleMLS ID #2610482, Megan R Banks, David Hoffman Realty. CCAR
- $429,9002 bd2 ba1.4k sqft4404 Hitching Post Ln., Murrells Inlet, SC 29576For SaleMLS ID #2621301, Thomas ''Jarrett'' J Bouchette, High Cotton Properties LLC. CCAR
