Opportunities like this simply do not come along often in the Myrtle Beach area! Located at 107 Ascot Drive, this exceptional 2.38 acre property offers an incredibly rare combination of space, privacy, multiple garages, extensive outdoor living, dedicated RV accommodations, no HOA, and a legal/approved second home site. There is truly nothing else quite like it, making this an exceptional opportunity for buyers looking for something far beyond the typical Myrtle Beach property. The 2019 Clayton Homes “Lula Mae” manufactured home has been extensively improved and features upgraded flooring, all surrounded by a beautifully landscaped 2.38-acre property. But the home is only part of what makes this property so special. The extensive improvements create an incredible setup for someone who needs room for vehicles, RVs, hobbies, entertaining, storage, or simply wants more privacy and usable land than a typical Myrtle Beach property can provide. The property includes an approximately 25' x 36' oversized 2.5-car garage with an epoxy-coated floor, plus a separate approximately 20' x 30' insulated garage/man cave featuring a mini-split heating and air-conditioning system and epoxy flooring. A third approximately 20' x 22' garage/workshop provides even more room for vehicles, equipment, hobbies, or storage. There's also an approximately 10' x 14' she-shed offering additional flexible space. For the RV enthusiast, the property features an approximately 40' x 100' dedicated RV pad with an approximately 20' x 40' covered RV port, designed to accommodate a large Class A motorhome. No need to pay for separate RV storage when you can keep it right at home. Outdoor living is equally impressive, with approximately 1,800 square feet of decking, a large entertaining area, dedicated grilling area, sauna, and a 14-foot octagonal screened gazebo, creating an exceptional setting for relaxing, entertaining, and enjoying the privacy of the property. Established landscaping, decorative concrete/cement landscape edging, vinyl fencing, and wooded areas along the side and rear further enhance the grounds. One of the property's most unique features is the legal/approved second-home site, giving the next owner additional possibilities that most properties simply cannot offer. Whether you're looking for a future residence, additional living space, a multigenerational setup, or simply want to preserve the flexibility for what's next, this property offers options rarely found in the Myrtle Beach market. This is not simply a manufactured home on acreage, it is a truly unique Myrtle Beach property built around space, privacy, storage, recreation, RV living, entertaining, and future possibilities. With multiple substantial garage and storage structures, extensive outdoor living areas, dedicated RV infrastructure, a screened gazebo, sauna, established landscaping, no HOA, and a legal/approved second-home site, 107 Ascot Drive is an exceptionally rare opportunity for buyers who want more than the typical Grand Strand property can offer.
For sale
Price cut: $10K (11/5)
$639,900
107 Ascot Dr., Myrtle Beach, SC 29588
3beds
1,824sqft
Manufactured Home, Single Family Residence
Built in 2019
2.38 Acres Lot
$614,800 Zestimate®
$351/sqft
$-- HOA
What's special
Vinyl fencingMultiple garagesDedicated rv accommodationsExtensive outdoor livingLarge entertaining areaEstablished landscapingDedicated grilling area
- 22 days
- 664
- 66
Likely to sell faster than
Zillow last checked:
Listing updated:
Listed by:
Jeremy Knab 843-504-1989,
Golden Peak Real Estate Group,
Billie Scott 843-446-2465,
Golden Peak Real Estate Group
Source: CCAR,MLS#: 2625667 Originating MLS: Coastal Carolinas Association of Realtors
Facts & features
Interior
Bedrooms & bathrooms
- Bedrooms: 3
- Bathrooms: 2
- Full bathrooms: 2
Rooms
- Room types: Bathroom, Utility Room, Workshop
Heating
- Central, Electric
Cooling
- Central Air
Appliances
- Included: Dishwasher, Disposal, Range, Refrigerator, Range Hood
- Laundry: Washer Hookup
Features
- Ceiling Fan(s), Dual Sinks, Main Level Primary, Separate Shower, Vanity, Walk-In Closet(s), Window Treatments, Bedroom on Main Level, Kitchen Island, Stainless Steel Appliances, Workshop
- Flooring: Luxury Vinyl, Luxury VinylPlank
- Windows: Window Treatments
- Basement: Crawl Space
Interior area
- Total structure area: 1,924
- Total interior livable area: 1,824 sqft
Property
Parking
- Total spaces: 10
- Parking features: Detached, Garage, Boat, RV Access/Parking
- Garage spaces: 4
Features
- Levels: One
- Stories: 1
- Patio & porch: Rear Porch, Deck, Front Porch, Patio
- Exterior features: Deck, Fence, Other, Porch, Patio, Storage
Lot
- Size: 2.38 Acres
- Features: 1 or More Acres, Irregular Lot, Outside City Limits
Details
- Additional structures: Second Garage, Living Quarters
- Additional parcels included: ,
- Parcel number: 45611040008
- Zoning: CFA
- Special conditions: None
Construction
Type & style
- Home type: MobileManufactured
- Architectural style: Mobile Home
- Property subtype: Manufactured Home, Single Family Residence
Materials
- Vinyl Siding
- Foundation: Brick/Mortar, Crawlspace
Condition
- Resale
- Year built: 2019
Utilities & green energy
- Sewer: Septic Tank
- Water: Public
- Utilities for property: Cable Available, Electricity Available, Other, Phone Available, Septic Available, Underground Utilities, Water Available
Community & HOA
Community
- Features: Golf Carts OK, Other, Long Term Rental Allowed, Short Term Rental Allowed
- Security: Smoke Detector(s)
- Subdivision: Not within a Subdivision
HOA
- Has HOA: No
- Amenities included: Owner Allowed Golf Cart, Owner Allowed Motorcycle, Other, Pet Restrictions, Tenant Allowed Golf Cart, Tenant Allowed Motorcycle
Location
- Region: Myrtle Beach
Financial & listing details
- Price per square foot: $351/sqft
- Tax assessed value: $474,276
- Annual tax amount: $1,833
- Date on market: 10/20/2026
- Listing terms: Cash,Conventional,FHA
- Electric utility on property: Yes
- Body type: Double Wide
Estimated market value
$614,800
$584,000 - $646,000
Not available
Price history
| Date | Event | Price |
|---|---|---|
| 11/5/2026 | Price change | $639,900-1.5%$351/sqft |
Source:  CCAR #2625667 Report a problem | ||
| 10/20/2026 | Listed for sale | $649,900+68.8%$356/sqft |
Source: CCAR #2625667 Report a problem | ||
| 8/31/2021 | Sold | $385,000+352.9%$211/sqft |
Source: Public Record Report a problem | ||
| 5/21/2015 | Sold | $85,000-30.9%$47/sqft |
Source: Public Record Report a problem | ||
| 7/1/2005 | Sold | $123,000$67/sqft |
Source: Public Record Report a problem | ||
Public tax history
| Year | Property taxes | Tax assessment |
|---|---|---|
| 2025 | $1,833 | $474,276 |
| 2024 | $1,833 -66.5% | $474,276 +14.2% |
| 2023 | $5,477 +494.1% | $415,246 +88.8% |
| 2022 | $922 +6.2% | $219,930 |
| 2021 | $868 +8.9% | -- |
| 2020 | $797 | -- |
| 2019 | -- | -- |
| 2018 | $934 | $4,350 -0.1% |
| 2017 | -- | $4,354 |
| 2016 | -- | $4,354 -12.8% |
| 2015 | -- | $4,995 +75% |
| 2014 | $636 | $2,855 |
| 2013 | -- | -- |
| 2012 | -- | -- |
| 2010 | -- | $3,678 +29.1% |
| 2009 | -- | $2,850 |
| 2008 | -- | $2,850 |
| 2007 | -- | $2,850 +50% |
| 2005 | -- | $1,900 |
| 2004 | $334 +78.6% | $1,900 +78.6% |
| 2003 | $187 | $1,064 |
| 2001 | -- | -- |
Find assessor info on the county website
Monthly payment
Climate risks
Neighborhood: 29588
Nearby schools
Schools provided by the listing agent
- Elementary: Saint James Elementary School
- Middle: Saint James Middle School
- High: Saint James High School
Source: CCAR. This data may not be complete. We recommend contacting the local school district to confirm school assignments for this home.


Similar homes
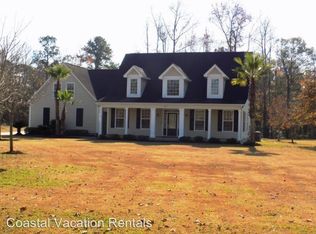
- $524,9003 bd2 ba1.9k sqft119 Deer Trace Circle, Myrtle Beach, SC 29588For Sale
 MLS ID #2626927, John Padgett, CB Sea Coast Advantage CF. CCAR
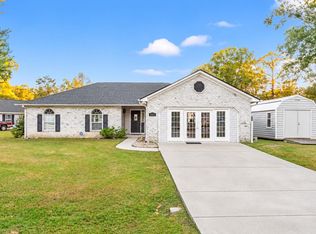
- $649,9004 bd3 ba2.4k sqft8208 Muldrow Ct., Myrtle Beach, SC 29579For Sale
 MLS ID #2622991, Jeremy R Jenks, Keller Williams Oak and Ocean. CCAR
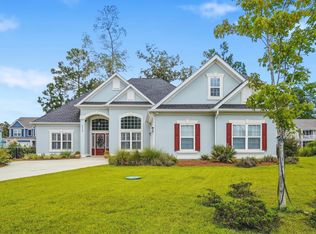
- $615,0004 bd3 ba2.2k sqft369 Rum Gully Circle, Murrells Inlet, SC 29576For Sale
 MLS ID #2626951, The Mills Group Team, Century 21 Barefoot Realty. CCAR
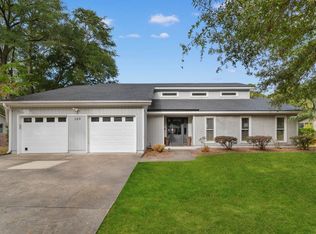
- $399,9004 bd3 ba2.3k sqft154 Brittmore Park Pl., Myrtle Beach, SC 29588For Sale
 MLS ID #2622387, Brandon D Pichey, Coastal Tides Realty. CCAR
- $378,9004 bd3 ba2k sqft481 Pennington Loop, Myrtle Beach, SC 29588For SaleMLS ID #2627187, The Anderson Team, Spero Realty. CCAR
- $650,0003 bd2 ba1.7k sqft359 Country Club Dr. #359 Country Club Drive, Pawleys Island, SC 29585For SaleMLS ID #2625539, The Davis Team, EXP Realty LLC. CCAR
- $429,0004 bd3 ba2.2k sqft508 Coopers Hawk Ct., Myrtle Beach, SC 29588For SaleMLS ID #2620147, The Tavik Team, Century 21 Barefoot Realty. CCAR
- $524,9004 bd2 ba2k sqft709 Woodstone Ct., Murrells Inlet, SC 29576For SaleMLS ID #2625745, The American Dream Team, RE/MAX Executive. CCAR
- $590,0003 bd3 ba1.9k sqft198 Moss Dale Ln., Pawleys Island, SC 29585For SaleMLS ID #2627027, Damon D Barnwell, The Litchfield Company Real Estate. CCAR
- $429,0004 bd3 ba2.1k sqft216 Collins Glen Dr., Murrells Inlet, SC 29576For SaleMLS ID #2621390, Joellen Plyler, South Strand Realty. CCAR
- $545,0005 bd4 ba2.7k sqft221 Cabo Loop, Myrtle Beach, SC 29588For SaleMLS ID #2616558, Adam Levy, Century 21 The Harrelson Group. CCAR
- $699,9003 bd4 ba2.1k sqft615 North Creekside Dr., Murrells Inlet, SC 29576For SaleMLS ID #2625554, Scott Ellis & Ty Bellamy Team, REMAX Southern Shores NMB. CCAR
- $649,9004 bd3 ba2.6k sqft2061 Kilkee Dr., Myrtle Beach, SC 29579For SaleMLS ID #2621812, Margot Layland, Legends Real Estate. CCAR
- $624,0004 bd4 ba2.5k sqft506 Bumble Circle, Murrells Inlet, SC 29576For SaleMLS ID #2621413, Katherine Fandel, REMAX Southern Shores GC. CCAR
- $595,0003 bd3 ba1.2k sqft68 Channel Bluff Ave., Pawleys Island, SC 29585For SaleMLS ID #2626873, April McKinney, EXP Realty LLC. CCAR
- $529,9003 bd2 ba2.2k sqft1204 Prescott Circle, Myrtle Beach, SC 29577For SaleMLS ID #2625795, Suzanne I Temple, RE/MAX Executive. CCAR
- $599,0005 bd3 ba2.7k sqft5113 Pee Dee Ln., Murrells Inlet, SC 29576For SaleMLS ID #2619655, Joan Nichole N Rogers, Navigate Realty. CCAR
- $464,9003 bd3 ba2.5k sqft544 Fanciful Way, Myrtle Beach, SC 29588For SaleMLS ID #2625975, Lori Lentz-Widner, Century 21 The Harrelson Group. CCAR
- $349,9003 bd2 ba1.5k sqft2015 Saltwater St., Myrtle Beach, SC 29588For SaleMLS ID #2622768, Julia Heinlein, Starfish Realty. CCAR
- $547,0004 bd3 ba2.6k sqft202 Greenleaf Circle, Myrtle Beach, SC 29579For SaleMLS ID #2625868, Carol H Cassidy, Keller Williams Innovate South. CCAR
