Discover the perfect blend of country serenity and modern luxury with this exceptional custom-built ranch set on nearly 4 scenic acres. This spacious home features five bedrooms and four and a half bathrooms, offering ample room for family, guests, and entertaining. The remodeled kitchen is a chef’s dream, showcasing custom cabinetry, beautiful counters, and high-end appliances. Entertain with ease in the finished walkout basement, complete with a wet bar and a theater area for movie nights. Thoughtful updates abound, including two convenient laundry hookups, two cozy gas fireplaces, and a safe room in the basement for peace of mind. The finished garage is a true showstopper with a gas heater, epoxy floors, cabinetry, and a utility sink—plus, newer insulated garage doors for year-round comfort. Horse enthusiasts will appreciate the opportunity to keep up to two horses on the property, with rolling green pastures and plenty of open space. Need more room? An adjacent 3.26-acre parcel with a 40x60 pole barn is also available for purchase. Modern upgrades, such as a new furnace (2025), whole home generator, and hot tub hookup, provide comfort and convenience. Enjoy the tranquility of country living without sacrificing any modern amenities. Whether you’re relaxing by the fire, entertaining friends, or caring for your horses, this home offers a rare opportunity to experience the very best of Michigan country living. Don’t miss your chance—schedule your private tour today!
For sale
$799,900
3937 Helens Gate St, Metamora, MI 48455
5beds
4,992sqft
Single Family Residence
Built in 2004
3.9 Acres Lot
$-- Zestimate®
$160/sqft
$-- HOA
What's special
- 16 days
- 1,507
- 153
Zillow last checked:
Listing updated:
Listed by:
Anthony Maisano 248-225-1867,
Max Broock, REALTORS®-Birmingham 248-644-6700
Source: Realcomp II,MLS#: 20261079097
Facts & features
Interior
Bedrooms & bathrooms
- Bedrooms: 5
- Bathrooms: 5
- Full bathrooms: 4
- 1/2 bathrooms: 1
Primary bedroom
- Level: Entry
- Area: 240
- Dimensions: 15 X 16
Bedroom
- Level: Entry
- Area: 143
- Dimensions: 13 X 11
Bedroom
- Level: Second
- Area: 465
- Dimensions: 15 X 31
Bedroom
- Level: Basement
- Area: 306
- Dimensions: 18 X 17
Bedroom
- Level: Basement
- Area: 345
- Dimensions: 23 X 15
Primary bathroom
- Level: Entry
- Area: 144
- Dimensions: 12 X 12
Other
- Level: Entry
- Area: 45
- Dimensions: 9 X 5
Other
- Level: Basement
- Area: 45
- Dimensions: 9 X 5
Other
- Level: Basement
- Area: 40
- Dimensions: 8 X 5
Other
- Level: Entry
- Area: 42
- Dimensions: 6 X 7
Dining room
- Level: Entry
- Area: 132
- Dimensions: 12 X 11
Flex room
- Level: Basement
- Area: 612
- Dimensions: 34 X 18
Kitchen
- Level: Entry
- Area: 180
- Dimensions: 12 X 15
Laundry
- Level: Entry
- Area: 288
- Dimensions: 18 X 16
Laundry
- Level: Basement
- Area: 364
- Dimensions: 26 X 14
Library
- Level: Entry
- Area: 132
- Dimensions: 11 X 12
Living room
- Level: Entry
- Area: 483
- Dimensions: 23 X 21
Heating
- Forced Air, Natural Gas
Cooling
- Ceiling Fans, Central Air
Appliances
- Included: Dishwasher, Dryer, Free Standing Freezer, Free Standing Gas Oven, Free Standing Refrigerator, Microwave, Range Hood, Stainless Steel Appliances, Washer
- Laundry: Laundry Room
Features
- Wet Bar
- Basement: Bath Stubbed,Finished,Full,Walk Out Access
- Has fireplace: Yes
- Fireplace features: Basement, Family Room, Gas
Interior area
- Total interior livable area: 4,992 sqft
- Finished area above ground: 2,892
- Finished area below ground: 2,100
Property
Parking
- Total spaces: 3
- Parking features: Three Car Garage, Attached, Electricityin Garage, Heated Garage
- Garage spaces: 3
Features
- Levels: One
- Stories: 1
- Entry location: GroundLevelwSteps
- Patio & porch: Covered, Deck, Porch
- Pool features: None
- Fencing: Fenced,Fencing Allowed
Lot
- Size: 3.9 Acres
- Dimensions: 404 x 436 x 404 x 435
Details
- Additional structures: Outbuildings Allowed, Sheds, Sheds Allowed
- Parcel number: 04550900404
- Special conditions: Short Sale No,Standard
Construction
Type & style
- Home type: SingleFamily
- Architectural style: Ranch
- Property subtype: Single Family Residence
Materials
- Stone, Vinyl Siding
- Foundation: Basement, Poured, Wood
Condition
- New construction: No
- Year built: 2004
- Major remodel year: 2019
Utilities & green energy
- Sewer: Septic Tank
- Water: Well
Community & HOA
HOA
- Has HOA: No
Location
- Region: Metamora
Financial & listing details
- Price per square foot: $160/sqft
- Tax assessed value: $297,612
- Annual tax amount: $6,904
- Date on market: 10/2/2026
- Cumulative days on market: 16 days
- Listing agreement: Exclusive Right To Sell
- Listing terms: Cash,Conventional,FHA,Va Loan
Estimated market value
Not available
Estimated sales range
Not available
Not available
Price history
| Date | Event | Price |
|---|---|---|
| 10/2/2026 | Listed for sale | $799,900+471.4%$160/sqft |
Source:  Realcomp II #20261079097 Report a problem Realcomp II #20261079097 Report a problem | ||
| 11/15/2023 | Sold | $140,000-74.1%$28/sqft |
Source: Public Record Report a problem | ||
| 4/15/2020 | Sold | $540,000-5.2%$108/sqft |
Source: Public Record Report a problem | ||
| 2/1/2020 | Listed for sale | $569,900+8.6%$114/sqft |
Source: EXP Realty LLC #2200008629 Report a problem | ||
| 2/20/2019 | Sold | $525,000-3.7%$105/sqft |
Source: Public Record Report a problem | ||
| 1/5/2019 | Pending sale | $544,900$109/sqft |
Source: RE/MAX ENCORE #218104724 Report a problem | ||
| 10/26/2018 | Listed for sale | $544,900+36.6%$109/sqft |
Source: RE/MAX Encore #218104724 Report a problem | ||
| 11/30/2015 | Sold | $399,000$80/sqft |
Source: Agent Provided Report a problem | ||
| 10/9/2015 | Listed for sale | $399,000+22.8%$80/sqft |
Source: Kermath Realty LLC #215109398 Report a problem | ||
| 6/4/2013 | Sold | $325,000-16.6%$65/sqft |
Source: Public Record Report a problem | ||
| 1/8/2013 | Listing removed | $389,900$78/sqft |
Source: SKBK Sotheby's International Realty #212034867 Report a problem | ||
| 5/10/2012 | Listed for sale | $389,900+73.4%$78/sqft |
Source: SKBK Sotheby's International Realty #212034867 Report a problem | ||
| 7/27/2009 | Sold | $224,900-31.1%$45/sqft |
Source: Public Record Report a problem | ||
| 5/15/2008 | Sold | $326,539$65/sqft |
Source: Public Record Report a problem | ||
Public tax history
| Year | Property taxes | Tax assessment |
|---|---|---|
| 2026 | $9,620 +44.9% | $320,100 +2.1% |
| 2025 | $6,638 +5.6% | $313,400 +4.1% |
| 2024 | $6,286 +5.7% | $301,100 +5.4% |
| 2023 | $5,949 -25.5% | $285,800 +11.6% |
| 2022 | $7,987 +43.9% | $256,200 +3.8% |
| 2021 | $5,550 | $246,800 -1% |
| 2020 | -- | $249,400 +21.1% |
| 2018 | $6,404 +0.6% | $205,900 +3.2% |
| 2017 | $6,364 | $199,600 +5.7% |
| 2016 | -- | $188,900 |
| 2015 | -- | -- |
| 2014 | -- | $145,150 +12.4% |
| 2013 | -- | $129,100 +2.3% |
| 2012 | -- | $126,250 -9.8% |
| 2011 | -- | $139,935 -7.7% |
| 2010 | -- | $151,612 -20.8% |
| 2009 | -- | $191,382 -7.9% |
| 2008 | -- | $207,742 +2.9% |
| 2007 | -- | $201,907 -3.7% |
| 2006 | -- | $209,640 +286.4% |
| 2005 | -- | $54,250 +21.9% |
| 2004 | -- | $44,500 +46.3% |
| 2003 | -- | $30,422 +20% |
| 2002 | -- | $25,351 |
| 2001 | -- | $25,351 |
Find assessor info on the county website
Monthly payment
Est. payment
Payment breakdown
Explore the cost of this home by adjusting the details. Changes won't be saved.Climate risks
Neighborhood: 48455
Similar homes
- $799,9003 bd3 ba3.5k sqft4100 Waterland Dr, Metamora, MI 48455For Sale
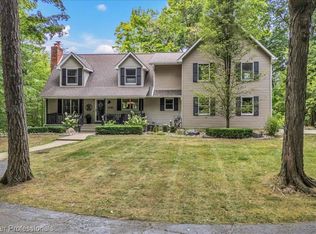
 MLS ID #20261071341, Rehne Voss, Coldwell Banker Professionals. Realcomp II
 - $675,0005 bd4 ba4.6k sqft1297 Invitational Dr, Metamora, MI 48455For Sale
 MLS ID #20261075402, Aaron Siepierski, @properties Christie's Int'l R.E. Birmingham. Realcomp II
 - $699,9006 bd4 ba6.2k sqft3280 W Sutton Rd, Lapeer, MI 48446For Sale
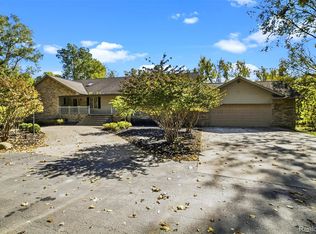 MLS ID #20261082307, Brandon K Rowley, Realty Executives Main St LLC. Realcomp II
 - $660,0005 bd4 ba4.4k sqft5263 Diehl Rd, Metamora, MI 48455For Sale
 MLS ID #20261068349, Dave Rayner, Keller Williams Paint Creek. Realcomp II
 - $799,9004 bd5 ba5.6k sqft1147 Andante Ct, Oxford, MI 48370For SaleMLS ID #20261078557, Sarah Budreau, Oakland Corners Realty LLC. Realcomp II
- $749,9005 bd4 ba3.4k sqft18 Steeplechase Dr, Metamora, MI 48455For SaleMLS ID #20261055569, Terri Thiede, National Realty Centers, Inc. Realcomp II
- $599,9994 bd3 ba3.9k sqft3284 Pratt Rd, Metamora, MI 48455For SaleMLS ID #20261073519, Shelby Dunlap, Century 21 Signature Realty. Realcomp II
- $865,0004 bd3 ba4.2k sqft3556 E Dryden Rd, Metamora, MI 48455For SaleMLS ID #20261018187, Carole Porretta, Coventry Realty LLC. Realcomp II
- $567,0004 bd4 ba4.2k sqft3609 Winding Pine Dr, Metamora, MI 48455For SaleMLS ID #20261056552, Carole Porretta, Coventry Realty LLC. Realcomp II
- $720,0003 bd3 ba2.5k sqft4095 Metamora Rdg, Metamora, MI 48455New ConstructionMLS ID #20261071294, Peter Dukaj, Showtime Realty. Realcomp II
- $659,9005 bd3 ba3.1k sqft21 Medford Hill Dr, Metamora, MI 48455New ConstructionMLS ID #20261077795, Terri Thiede, National Realty Centers, Inc. Realcomp II
- $575,0004 bd2 ba3.2k sqft3054 Emery Ln, Metamora, MI 48455For SaleMLS ID #20261078754, Nosida Ndrejaj, Max Broock Realtors. Realcomp II
- $519,9005 bd3 ba2.9k sqft2405 Deer Creek Trl, Metamora, MI 48455For Sale
 MLS ID #50224999, Jack Bader, BOMIC Real Estate. MiRealSource
 - $629,9004 bd2 ba2.8k sqft4101 Hunters Creek Rd, Metamora, MI 48455For SaleMLS ID #50224652, Charles Nantroup, Town & Country Realty-Lexington. MiRealSource
- $624,9003 bd5 ba3.8k sqft3686 E Lake Dr, Metamora, MI 48455For SaleMLS ID #50217672, Patricia Robinet, KW Platinum. MiRealSource
- $699,0004 bd4 ba5.2k sqft1447 Bowers Rd, Lapeer, MI 48446For SaleMLS ID #20261078670, Alexandra I Lannen, DOBI Real Estate. Realcomp II
- $799,0005 bd3 ba4.4k sqft725 S Sashabaw Rd, Ortonville, MI 48462For SaleMLS ID #20261050086, Scott Brown, Great Lakes Real Estate Agency LLC. Realcomp II
- $624,9004 bd3 ba2.8k sqft25 Medford Hill Dr, Metamora, MI 48455New ConstructionRealcomp II
- $595,0002 bd3 ba3.5k sqft2608 E Sutton Rd, Metamora, MI 48455For SaleMLS ID #20261044525, Nibal Hanna, Lighthouse Real Estate Group Inc. Realcomp II
- $649,9005 bd3 ba3.9k sqft459 Maple Grove Rd, Lapeer, MI 48446For SaleMLS ID #20261076962, Douglas F Ferrell, Realty Executives Main St LLC. Realcomp II
