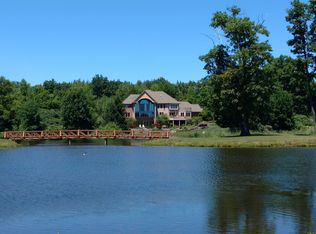
Welcome to this spacious, custom-built brick ranch offering nearly 5,000 square feet of finished living space in beautiful Metamora! Situated on the picturesque Metamora Golf & Country Club, this home boasts breathtaking views of three fairways, scenic ponds, and surrounding woodlands. A welcoming foyer opens to an inviting living room featuring a gas fireplace and vaulted ceiling. The expansive walkout lower level includes two additional bedrooms and a full bathand kitchen, offering versatile space for guests, entertaining, hobbies, or a home office. Enjoy the peaceful setting, beautiful natural surroundings, and stunning golf course views from this exceptional property. Residents have the option to pursue golf or social memberships at Metamora Golf & Country Club, offering access to clubhouse dining, newly updated tennis and pickleball courts, and additional club amenities. With its classic brick exterior, generous living space, and spectacular setting, this beautiful property offers the perfect opportunity to embrace the golf course lifestyle!
For sale
$675,000
1297 Invitational Dr, Metamora, MI 48455
5beds
4,600sqft
Single Family Residence
Built in 1997
0.5 Acres Lot
$657,000 Zestimate®
$147/sqft
$138/mo HOA
What's special
- 15 days
- 537
- 17
Zillow last checked:
Listing updated:
Listed by:
Aaron Siepierski 248-850-8632,
@properties Christie's Int'l R.E. Birmingham 248-850-8632,
Shelly Dettore 248-212-7754,
@properties Christie's Int'l R.E. Birmingham
Source: Realcomp II,MLS#: 20261075402
Facts & features
Interior
Bedrooms & bathrooms
- Bedrooms: 5
- Bathrooms: 4
- Full bathrooms: 3
- 1/2 bathrooms: 1
Primary bedroom
- Level: Entry
- Area: 288
- Dimensions: 16 X 18
Bedroom
- Level: Entry
- Area: 156
- Dimensions: 13 X 12
Bedroom
- Level: Entry
- Area: 168
- Dimensions: 14 X 12
Bedroom
- Level: Basement
- Area: 210
- Dimensions: 14 X 15
Bedroom
- Level: Basement
- Area: 156
- Dimensions: 12 X 13
Primary bathroom
- Level: Entry
- Area: 140
- Dimensions: 10 X 14
Other
- Level: Entry
- Area: 80
- Dimensions: 8 X 10
Other
- Level: Basement
- Area: 63
- Dimensions: 7 X 9
Other
- Level: Entry
- Area: 30
- Dimensions: 6 X 5
Other
- Level: Entry
- Area: 165
- Dimensions: 15 X 11
Dining room
- Level: Entry
- Area: 132
- Dimensions: 11 X 12
Family room
- Level: Basement
- Area: 544
- Dimensions: 34 X 16
Great room
- Level: Entry
- Area: 400
- Dimensions: 20 X 20
Kitchen
- Level: Entry
- Area: 195
- Dimensions: 15 X 13
Kitchen
- Level: Basement
- Area: 180
- Dimensions: 18 X 10
Laundry
- Level: Entry
- Area: 99
- Dimensions: 11 X 9
Heating
- Forced Air, Natural Gas
Cooling
- Central Air
Appliances
- Included: Dishwasher, Disposal, Dryer, Free Standing Refrigerator, Washer
- Laundry: Gas Dryer Hookup, Laundry Room, Washer Hookup
Features
- High Speed Internet
- Basement: Finished,Walk Out Access
- Has fireplace: Yes
- Fireplace features: Living Room
Interior area
- Total interior livable area: 4,600 sqft
- Finished area above ground: 2,400
- Finished area below ground: 2,200
Video & virtual tour
Property
Parking
- Total spaces: 2.5
- Parking features: Twoand Half Car Garage, Attached, Electricityin Garage
- Attached garage spaces: 2.5
Features
- Levels: One
- Stories: 1
- Entry location: GroundLevelwSteps
- Patio & porch: Deck, Patio
- Exterior features: Chimney Caps, Lighting
- Pool features: None
Lot
- Size: 0.5 Acres
- Dimensions: 125 x 210
Details
- Parcel number: 01544008600
- Special conditions: Short Sale No,Standard
Construction
Type & style
- Home type: SingleFamily
- Architectural style: Ranch
- Property subtype: Single Family Residence
Materials
- Brick
- Foundation: Basement, Poured, Sump Pump
- Roof: Asphalt
Condition
- Platted Sub
- New construction: No
- Year built: 1997
Utilities & green energy
- Sewer: Septic Tank, Shared Septic
- Water: Well
- Utilities for property: Cable Available, Underground Utilities
Community & HOA
Community
- Subdivision: METAMORA COUNTRY CLUB ESTATES II CONDO
HOA
- Has HOA: Yes
- Services included: Maintenance Grounds, Sewer, Snow Removal
- HOA fee: $413 quarterly
Location
- Region: Metamora
Financial & listing details
- Price per square foot: $147/sqft
- Tax assessed value: $193,071
- Annual tax amount: $4,479
- Date on market: 9/26/2026
- Cumulative days on market: 15 days
- Listing agreement: Exclusive Right To Sell
- Listing terms: Cash,Conventional
Estimated market value
$657,000
$624,000 - $690,000
$4,327/mo
Price history
| Date | Event | Price |
|---|---|---|
| 9/26/2026 | Listed for sale | $675,000+145.5%$147/sqft |
Source:  Realcomp II #20261075402 Report a problem Realcomp II #20261075402 Report a problem | ||
| 8/5/2011 | Sold | $275,000-11.5%$60/sqft |
Source:  MiRealSource #31028781 Report a problem MiRealSource #31028781 Report a problem | ||
| 3/30/2011 | Sold | $310,811+13%$68/sqft |
Source: Public Record Report a problem | ||
| 12/3/2010 | Price change | $275,000-17.4%$60/sqft |
Source: COVENTRY REALTY LLC #29136426 Report a problem | ||
| 10/1/2010 | Listed for sale | $333,000-7.5%$72/sqft |
Source: COVENTRY REALTY LLC #29136426 Report a problem | ||
| 4/3/2010 | Listed for sale | $359,900-2.7%$78/sqft |
Source: COVENTRY REALTY LLC #29136426 Report a problem | ||
| 7/3/2009 | Listed for sale | $369,900-17.8%$80/sqft |
Source: COVENTRY REALTY LLC #29052015 Report a problem | ||
| 5/9/2008 | Listing removed | $449,900$98/sqft |
Source: Coldwell Banker** Report a problem | ||
| 2/26/2008 | Listed for sale | $449,900$98/sqft |
Source: RealBird #27193577 Report a problem | ||
Public tax history
| Year | Property taxes | Tax assessment |
|---|---|---|
| 2026 | $4,434 +3% | $357,300 +9.5% |
| 2025 | $4,306 +5.6% | $326,300 +11.5% |
| 2024 | $4,078 +5.7% | $292,600 +16.9% |
| 2023 | $3,859 +8.9% | $250,200 +20.8% |
| 2022 | $3,545 +0.9% | $207,200 +4.6% |
| 2021 | $3,514 | $198,000 +5.4% |
| 2020 | -- | $187,800 +1.8% |
| 2018 | $3,428 +0.5% | $184,400 -0.4% |
| 2017 | $3,411 | $185,100 +4.8% |
| 2016 | -- | $176,550 +0.2% |
| 2015 | -- | $176,250 +11.1% |
| 2014 | -- | $158,700 +9.9% |
| 2013 | -- | $144,450 +4.3% |
| 2012 | -- | $138,550 -0.3% |
| 2011 | -- | $139,018 -6.4% |
| 2010 | -- | $148,588 -22.2% |
| 2009 | -- | $191,057 -11.8% |
| 2008 | -- | $216,564 -3.4% |
| 2007 | -- | $224,253 -13.1% |
| 2006 | -- | $258,107 +4.8% |
| 2005 | -- | $246,168 +34.9% |
| 2004 | -- | $182,522 +0.6% |
| 2003 | -- | $181,464 -7% |
| 2002 | -- | $195,214 +1.3% |
| 2001 | -- | $192,712 |
Find assessor info on the county website
Monthly payment
Est. payment
Payment breakdown
Explore the cost of this home by adjusting the details. Changes won't be saved.Climate risks
Neighborhood: 48455
Similar homes
- $660,0005 bd4 ba4.4k sqft5263 Diehl Rd, Metamora, MI 48455For Sale

 MLS ID #20261068349, Dave Rayner, Keller Williams Paint Creek. Realcomp II
 - $799,9005 bd5 ba4.9k sqft3937 Helens Gate St, Metamora, MI 48455For Sale
 MLS ID #20261079097, Anthony Maisano, Max Broock, REALTORS®-Birmingham. Realcomp II
 - $599,9994 bd3 ba3.9k sqft3284 Pratt Rd, Metamora, MI 48455For Sale
 MLS ID #20261073519, Shelby Dunlap, Century 21 Signature Realty. Realcomp II
 - $659,9005 bd3 ba3.1k sqft21 Medford Hill Dr, Metamora, MI 48455New Construction
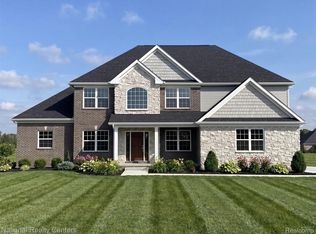 MLS ID #20261077795, Terri Thiede, National Realty Centers, Inc. Realcomp II
 - $624,9003 bd5 ba3.8k sqft3686 E Lake Dr, Metamora, MI 48455For Sale
 MLS ID #50217672, Patricia Robinet, KW Platinum. MiRealSource
 - $699,9004 bd3 ba3.1k sqft1356 Masters Dr, Metamora, MI 48455New ConstructionMLS ID #20261040228, Hana Bojaj, Remirus. Realcomp II
- $399,9003 bd4 ba3.6k sqft3090 Pratt Rd, Metamora, MI 48455For SaleMLS ID #20261080575, Paul Coulter, Realty Executives Main St LLC. Realcomp II
- $575,0004 bd2 ba3.2k sqft3054 Emery Ln, Metamora, MI 48455For SaleMLS ID #20261078754, Nosida Ndrejaj, Max Broock Realtors. Realcomp II
- $679,9005 bd4 ba4.4k sqft953 Westlake Ave, Oxford, MI 48371For SaleMLS ID #20261077336, Angela M Batten, Real Estate One-Ortonville. Realcomp II
- $449,9004 bd3 ba2.4k sqft238 Parkwood Dr, Metamora, MI 48455For SaleMLS ID #50223014, William Shoemaker, Real Estate One Inc -SCS. MiRealSource
- $649,9004 bd4 ba5.4k sqft258 Indian Trl, Lake Orion, MI 48362For SaleMLS ID #50224174, Randy Patti, RE/MAX First. MiRealSource
- $749,9005 bd4 ba3.4k sqft18 Steeplechase Dr, Metamora, MI 48455For SaleMLS ID #20261055569, Terri Thiede, National Realty Centers, Inc. Realcomp II
- $624,9004 bd3 ba2.8k sqft25 Medford Hill Dr, Metamora, MI 48455New ConstructionMLS ID #20261065087, Terri Thiede, National Realty Centers, Inc. Realcomp II
- $769,0004 bd4 ba2.8k sqft1050 Invitational Dr, Metamora, MI 48455New ConstructionMLS ID #20261008091, Leah Lafata, Kaiser Realty Group LLC. Realcomp II
- $624,9004 bd4 ba3.8k sqft1387 Harwood Dr, Oxford, MI 48371For SaleMLS ID #20261075537, Patti Gilman, Keller Williams Premier. Realcomp II
- $799,9003 bd3 ba3.5k sqft4100 Waterland Dr, Metamora, MI 48455For SaleMLS ID #20261071341, Rehne Voss, Coldwell Banker Professionals. Realcomp II
- $529,9004 bd3 ba2.3k sqft306 N Hurd Rd, Ortonville, MI 48462For SaleMLS ID #50223794, Thomas J. Figlan, Real Estate One Chesterfield. MiRealSource
- $699,9004 bd4 ba4.3k sqft1537 Glass Lake Cir, Oxford, MI 48371For SaleMLS ID #20261074062, Chad D Martin, Real Estate One-Oxford. Realcomp II
- $595,0002 bd3 ba3.5k sqft2608 E Sutton Rd, Metamora, MI 48455For SaleMLS ID #20261044525, Nibal Hanna, Lighthouse Real Estate Group Inc. Realcomp II
- $749,9004 bd3 ba3.9k sqft4755 Owasco Ct, Clarkston, MI 48348For SaleMLS ID #50223781, Julie Barney, Realty Executives Home Towne Chesterfield. MiRealSource
