Stunning Brick Ranch on all sports Mickelson Lake set on over 1.5 acres of pristine grounds, over 200 Ft of lakefront including water along side the property and 2nd free standing garage perfect for boat storage on back of lot. Almost 2600 Sq Ft of living space on Main Level with additional 1,000 Sq Ft fully finished walk out basement. Features 2 Way Fireplace Between living room and family room, 3 full baths on the main level, and large screened in porch off primary bedroom. Whole house generator installed 2024, Furnace new in 2023, hot water heater new in 2026, reverse osmosis water softener new in 2025, new a/c in 2025, new iron water filter in 2026, new septic cleanouts added in 2026, septic tank cleaned in 2026. Don't miss this rare opportunity, schedule a showing today!
For sale
$759,900
1675 Seymour Lake Rd, Oxford, MI 48371
4beds
3,564sqft
Single Family Residence
Built in 1976
1.54 Acres Lot
$739,600 Zestimate®
$213/sqft
$-- HOA
What's special
- 9 days
- 547
- 24
Zillow last checked:
Listing updated:
Listed by:
Steven C Fowler 248-589-2100,
Fowler Real Estate 248-589-2100
Source: Realcomp II,MLS#: 20261091448
Facts & features
Interior
Bedrooms & bathrooms
- Bedrooms: 4
- Bathrooms: 4
- Full bathrooms: 3
- 1/2 bathrooms: 1
Primary bedroom
- Level: Entry
- Area: 294
- Dimensions: 21 X 14
Bedroom
- Level: Entry
- Area: 156
- Dimensions: 13 X 12
Bedroom
- Level: Entry
- Area: 156
- Dimensions: 13 X 12
Bedroom
- Level: Entry
- Area: 120
- Dimensions: 12 X 10
Primary bathroom
- Level: Entry
Other
- Level: Entry
Other
- Level: Entry
Other
- Level: Basement
Other
- Level: Entry
- Area: 88
- Dimensions: 11 X 8
Dining room
- Level: Entry
- Area: 182
- Dimensions: 14 X 13
Family room
- Level: Entry
- Area: 247
- Dimensions: 13 X 19
Great room
- Level: Basement
- Area: 875
- Dimensions: 35 X 25
Kitchen
- Level: Entry
- Area: 130
- Dimensions: 13 X 10
Laundry
- Level: Entry
- Area: 80
- Dimensions: 8 X 10
Living room
- Level: Entry
- Area: 252
- Dimensions: 14 X 18
Heating
- Forced Air, Natural Gas
Cooling
- Central Air
Appliances
- Included: Dishwasher, Dryer, Free Standing Electric Range, Free Standing Refrigerator, Washer
- Laundry: Laundry Room
Features
- Basement: Finished,Walk Out Access
- Has fireplace: Yes
- Fireplace features: Basement, Family Room, Gas
Interior area
- Total interior livable area: 3,564 sqft
- Finished area above ground: 2,564
- Finished area below ground: 1,000
Property
Parking
- Total spaces: 2.5
- Parking features: Twoand Half Car Garage, Attached, Electricityin Garage
- Attached garage spaces: 2.5
Features
- Levels: One
- Stories: 1
- Entry location: GroundLevel
- Patio & porch: Deck
- Exterior features: Lighting
- Pool features: None
- On waterfront: Yes
- Waterfront features: Lake Front
- Body of water: Mickelson
Lot
- Size: 1.54 Acres
- Dimensions: 239 x 215 x 280 x 295
Details
- Additional structures: Second Garage
- Parcel number: 0429226008
- Special conditions: Short Sale No,Standard
Construction
Type & style
- Home type: SingleFamily
- Architectural style: Ranch
- Property subtype: Single Family Residence
Materials
- Brick, Vinyl Siding
- Foundation: Basement, Poured
Condition
- New construction: No
- Year built: 1976
Utilities & green energy
- Electric: Generator
- Sewer: Septic Tank
- Water: Well
Community & HOA
HOA
- Has HOA: No
Location
- Region: Oxford
Financial & listing details
- Price per square foot: $213/sqft
- Tax assessed value: $178,940
- Annual tax amount: $6,922
- Date on market: 11/11/2026
- Cumulative days on market: 9 days
- Listing agreement: Exclusive Right To Sell
- Listing terms: Cash,Conventional,FHA,Va Loan
- Exclusions: Exclusion(s) Do Not Exist
Estimated market value
$739,600
$703,000 - $777,000
$3,320/mo
Price history
| Date | Event | Price |
|---|---|---|
| 11/11/2026 | Listed for sale | $759,900+85.8%$213/sqft |
Source:  Realcomp II #20261091448 Report a problem | ||
| 8/1/2002 | Sold | $409,000$115/sqft |
Source: Public Record Report a problem | ||
Public tax history
| Year | Property taxes | Tax assessment |
|---|---|---|
| 2025 | $6,670 +7.9% | $336,370 -11.6% |
| 2024 | $6,182 +2.9% | $380,530 +18.6% |
| 2023 | $6,010 +4.5% | $320,910 +17.4% |
| 2022 | $5,748 +1.3% | $273,400 +5.3% |
| 2021 | $5,675 | $259,710 +3.8% |
| 2020 | -- | $250,170 +0.1% |
| 2019 | $5,156 +1.8% | $249,830 +7.6% |
| 2018 | $5,067 +0.1% | $232,090 -1.8% |
| 2017 | $5,063 | $236,430 +1.7% |
| 2016 | $5,063 | $232,370 +18.2% |
| 2015 | -- | $196,600 +14.9% |
| 2014 | -- | $171,050 +33.1% |
| 2011 | -- | $128,470 -3.7% |
| 2010 | $4,451 +24.1% | $133,350 -30.7% |
| 2009 | $3,588 | $192,450 |
Find assessor info on the county website
Monthly payment
Est. payment
Payment breakdown
Explore the cost of this home by adjusting the details. Changes won't be saved.Climate risks
Neighborhood: 48371


Similar homes
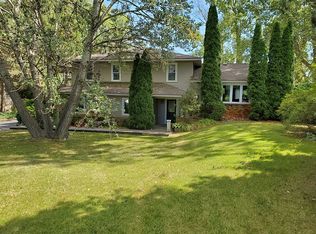
- $769,0004 bd3 ba4.1k sqft2273 Delano Rd, Oxford, MI 48371For Sale
 MLS ID #20261063141, Lisa M Caleca, Berkshire Hathaway HomeServices Kee Realty SCS. Realcomp II
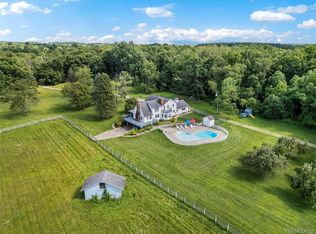
- $775,0003 bd4 ba4.5k sqft1721 Wood Trl, Oxford, MI 48371For Sale
 MLS ID #20261085213, Sarah Budreau, Oakland Corners Realty LLC. Realcomp II
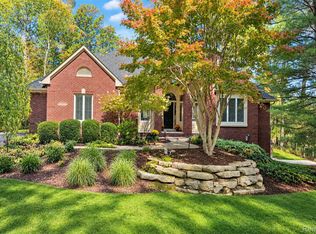
- $679,9004 bd4 ba4.8k sqft1852 Prestwick Ct, Oxford, MI 48371For Sale
 MLS ID #20261086564, Brooke Bocquet-Azimi, DOBI Real Estate. Realcomp II
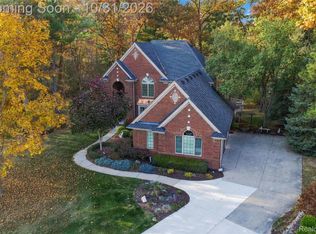
- $599,9004 bd4 ba3.8k sqft1387 Harwood Dr, Oxford, MI 48371For Sale
 MLS ID #20261075537, Patti Gilman, Keller Williams Premier. Realcomp II
- $665,0004 bd3 ba3.8k sqft790 Heather Ct, Oxford, MI 48371For SaleMLS ID #20261085546, Brian W Gregory, Good Company. Realcomp II
- $689,0004 bd3 ba2.7k sqft1612 Royal Birkdale Dr, Oxford, MI 48371New Construction
 MLS ID #50227922, Vincent Tanner, RE/MAX Noire. MiRealSource
- $549,9005 bd4 ba3.4k sqft1910 Harwood Dr, Oxford, MI 48371For SaleMLS ID #20261070896, Linda A McBride, Real Estate One-Oxford. Realcomp II
- $725,0004 bd4 ba3.1k sqft710 Marlayna Dr, Oxford, MI 48371For SaleMLS ID #20261037651, Sarah Budreau, Oakland Corners Realty LLC. Realcomp II
- $758,0004 bd4 ba5k sqft3903 Nutcracker Ct, Oxford, MI 48370For SaleMLS ID #20261083528, Kevin A Stewart, Stewart Team R E Partners Inc. Realcomp II
- $559,9004 bd4 ba3.5k sqft1161 Glass Lake Cir, Oxford, MI 48371For SaleMLS ID #20261087054, Jaclyn Moncrieff, Brookstone, Realtors LLC. Realcomp II
- $679,9005 bd4 ba4.4k sqft953 Westlake Ave, Oxford, MI 48371For SaleMLS ID #20261077336, Angela M Batten, Real Estate One-Ortonville. Realcomp II
- $587,5004 bd3 ba3.7k sqft840 Cross Cir, Oxford, MI 48371For SaleMLS ID #20261066950, Sarah Jones, Max Broock Realtors Oxford. Realcomp II
- $637,5003 bd3 ba2.6k sqft503 Horner Dr, Oxford, MI 48371For SaleMLS ID #20261071663, Timothy A Francisco Jr, Real Estate One-Sterling Heights. Realcomp II
- $780,0003 bd4 ba3.7k sqft539 Tullamore Cir, Oxford, MI 48371For SaleMLS ID #50225768, Monique A Querro, Real Estate One Inc-Shelby. MiRealSource
- $669,9004 bd3 ba4.1k sqft125 Ridge Field Ct, Oxford, MI 48371For SaleMLS ID #20261090644, Angela M Batten, Real Estate One-Ortonville. Realcomp II
- $596,0004 bd3 ba3.3k sqft867 Bay Pointe Dr, Oxford, MI 48371For SaleMLS ID #20261088294, Paul May, RE/MAX Eclipse. Realcomp II
- $849,9004 bd3 ba5.2k sqft328 Kingslyn Farms Ct, Oxford, MI 48371For SaleMLS ID #20261084361, Julie Pawlak, KW Domain. Realcomp II
- $599,9003 bd3 ba3.1k sqft5130 Seymour Lake Rd, Oxford, MI 48371For SaleMLS ID #20261089653, Jeff Glover, Glover Agency. Realcomp II
- $515,0004 bd4 ba3.1k sqft575 Lakes Edge Dr, Oxford, MI 48371For SaleMLS ID #50224245, Michael P Blake, Epique Inc.. MiRealSource
- $424,9003 bd3 ba2.6k sqft772 Vivian Ln, Oxford, MI 48371For SaleMLS ID #20261067321, Tammy M Inglis, Oakland Corners Realty LLC. Realcomp II
