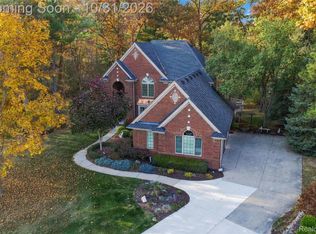
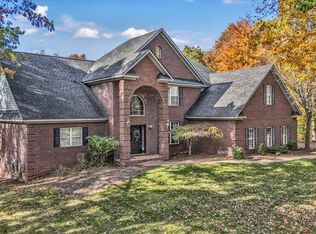
Stunning Split-Level Home on a Premium Walkout Homesite! Enjoy peaceful, wooded views and outdoor living in this beautifully appointed split-level home, featuring a spacious deck overlooking the woods. Loaded with desirable upgrades and thoughtful details throughout, this home combines luxury, comfort, and functionality. The gourmet kitchen boasts upgraded quartz countertops, premium LaFata cabinetry, recessed lighting, a stylish tile backsplash, and stainless-steel appliances. Luxury plank flooring and elegant crown molding flow throughout the main level, creating a refined, cohesive look. The inviting family room features a dramatic step ceiling and an impressive window package that fills the space with natural light. A separate dining room provides the perfect setting for entertaining. The spacious owner’s suite offers a step ceiling, bay window, and a luxurious private bath complete with dual sinks, upgraded quartz countertops, and a relaxing soaker tub. Additional conveniences include a mudroom with a built-in bench and a dedicated laundry room with upper and lower cabinetry. The finished basement expands your living space and includes an additional full bathroom, ideal for entertaining, recreation, or accommodating guests. Zoned heating and cooling provide enhanced comfort throughout the home. Car enthusiasts and hobbyists will appreciate the oversized, finished three-car garage, featuring insulated 8-foot garage doors and high-lift tracks. With its premium walkout homesite, serene wooded backdrop, upscale finishes, and exceptional garage space, this home offers the perfect blend of elegance, comfort, and everyday convenience! Some photos have been virtually staged.
For sale
$780,000
539 Tullamore Cir, Oxford, MI 48371
3beds
3,746sqft
Single Family Residence
Built in 2022
0.34 Acres Lot
$773,700 Zestimate®
$208/sqft
$38/mo HOA
What's special
- 12 days
- 517
- 24
Zillow last checked:
Listing updated:
Listed by:
Monique A Querro 586-489-7679,
Real Estate One Inc-Shelby 586-532-5500
Source: MiRealSource,MLS#: 50225768 Originating MLS: MiRealSource
Facts & features
Interior
Bedrooms & bathrooms
- Bedrooms: 3
- Bathrooms: 4
- Full bathrooms: 3
- 1/2 bathrooms: 1
Rooms
- Room types: Family Room, Bedroom, Laundry, Master Bedroom, Loft, Basement Full Bath, First Flr Lavatory, Bathroom, Second Flr Full Bathroom, Breakfast Nook/Room, Dining Room
Primary bedroom
- Level: First
Bedroom 1
- Level: Entry
- Area: 224
- Dimensions: 16 x 14
Bedroom 2
- Level: Upper
- Area: 144
- Dimensions: 12 x 12
Bedroom 3
- Level: Upper
- Area: 121
- Dimensions: 11 x 11
Bathroom 1
- Level: Entry
Bathroom 2
- Level: Upper
Bathroom 3
- Level: Basement
Dining room
- Level: Entry
- Area: 154
- Dimensions: 14 x 11
Great room
- Level: Entry
- Area: 272
- Dimensions: 17 x 16
Kitchen
- Level: Entry
- Area: 180
- Dimensions: 15 x 12
Heating
- Forced Air, Humidity Control, Natural Gas
Cooling
- Ceiling Fan(s), Central Air
Appliances
- Included: Dishwasher, Dryer, Humidifier, Microwave, Range/Oven, Refrigerator, Washer, Water Softener Owned, Gas Water Heater
- Laundry: First Floor Laundry, Entry
Features
- Sump Pump, Walk-In Closet(s), Pantry
- Windows: Bay Window(s)
- Basement: Finished,Walk-Out Access,Concrete,Sump Pump
- Has fireplace: No
Interior area
- Total structure area: 4,112
- Total interior livable area: 3,746 sqft
- Finished area above ground: 2,331
- Finished area below ground: 1,415
Video & virtual tour
Property
Parking
- Total spaces: 3
- Parking features: Attached
- Attached garage spaces: 3
Features
- Levels: Multi/Split,One and One Half
- Stories: 1.5
- Patio & porch: Deck
- Exterior features: Lawn Sprinkler
- Frontage type: Road
- Frontage length: 114
Lot
- Size: 0.34 Acres
- Dimensions: 114 x 47 x 162 x 59 x 121
Details
- Parcel number: 0435201032
- Special conditions: Private
Construction
Type & style
- Home type: SingleFamily
- Property subtype: Single Family Residence
Materials
- Brick, Vinyl Siding
- Foundation: Basement, Concrete Perimeter
Condition
- Year built: 2022
Utilities & green energy
- Sewer: Public Sanitary
- Water: Shared Well
Community & HOA
Community
- Deposit fee: $0
- Application fee: $0
- Subdivision: The Woods Of Tullamore
HOA
- Has HOA: Yes
- HOA fee: $450 annually
- HOA name: The Woods of Tullamore Association
- HOA phone: 999-999-9999
Location
- Region: Oxford
Financial & listing details
- Price per square foot: $208/sqft
- Annual tax amount: $10,617
- Date on market: 10/23/2026
- Cumulative days on market: 13 days
- Listing agreement: Exclusive Right To Sell
- Listing terms: Cash,Conventional
Estimated market value
$773,700
$735,000 - $812,000
$3,694/mo
Price history
| Date | Event | Price |
|---|---|---|
| 10/23/2026 | Listed for sale | $780,000+20%$208/sqft |
Source:  MiRealSource #50225768 Report a problem | ||
| 2/27/2023 | Sold | $650,184+13.7%$174/sqft |
Source: MiRealSource #50065715 Report a problem | ||
| 2/9/2022 | Pending sale | $571,981$153/sqft |
Source: MiRealSource #50065715 Report a problem | ||
| 2/1/2022 | Listing removed | -- |
Source:  Silverado Custom Homes Report a problem | ||
| 8/9/2021 | Listed for sale | -- |
Source: Silverado Custom Homes Report a problem | ||
Public tax history
Tax history is unavailable.
Monthly payment
Est. payment
Payment breakdown
Explore the cost of this home by adjusting the details. Changes won't be saved.Climate risks
Neighborhood: 48371
Nearby schools
Schools provided by the listing agent
- District: Oxford Area Comm School District
Source: MiRealSource. This data may not be complete. We recommend contacting the local school district to confirm school assignments for this home.
Similar homes
- $799,9003 bd4 ba4.5k sqft1721 Wood Trl, Oxford, MI 48371For Sale
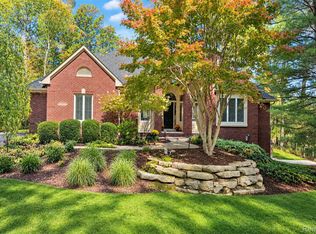
 MLS ID #20261085213, Sarah Budreau, Oakland Corners Realty LLC. Realcomp II
- $769,0004 bd3 ba4.1k sqft2273 Delano Rd, Oxford, MI 48371For Sale
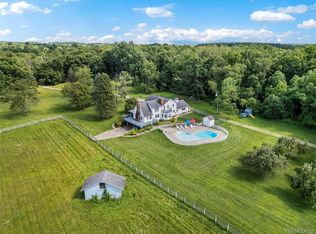 MLS ID #20261063141, Lisa M Caleca, Berkshire Hathaway HomeServices Kee Realty SCS. Realcomp II
- $679,9004 bd4 ba4.8k sqft1852 Prestwick Ct, Oxford, MI 48371For Sale
 MLS ID #20261086564, Brooke Bocquet-Azimi, DOBI Real Estate. Realcomp II
- $758,0004 bd4 ba5k sqft3903 Nutcracker Ct, Oxford, MI 48370For Sale
 MLS ID #20261083528, Kevin A Stewart, Stewart Team R E Partners Inc. Realcomp II
- $659,9004 bd3 ba4.3k sqft925 Guenevere Dr, Oxford, MI 48371New ConstructionMLS ID #20261071499, Terri Thiede, National Realty Centers, Inc. Realcomp II
- $599,9004 bd3 ba3.8k sqft919 Guenevere Dr, Oxford, MI 48371New ConstructionMLS ID #20261071598, Terri Thiede, National Realty Centers, Inc. Realcomp II
- $599,9003 bd3 ba4.4k sqft941 Guenevere Dr, Oxford, MI 48371New ConstructionMLS ID #20261071881, Terri Thiede, National Realty Centers, Inc. Realcomp II
- $749,0005 bd4 ba4.4k sqft1721 Royal Birkdale Dr, Oxford, MI 48371For SaleMLS ID #20261083083, Katherine E Broock, Max Broock, REALTORS®-Birmingham. Realcomp II
- $549,9003 bd3 ba2k sqft1761 Twin Lakes Blvd, Oxford, MI 48371For SaleMLS ID #20261088458, Alice A White, The Priority Group. Realcomp II
- $699,9004 bd4 ba4.3k sqft1537 Glass Lake Cir, Oxford, MI 48371For SaleMLS ID #20261074062, Chad D Martin, Real Estate One-Oxford. Realcomp II
- $559,9004 bd4 ba3.5k sqft1161 Glass Lake Cir, Oxford, MI 48371For SaleMLS ID #20261087054, Jaclyn Moncrieff, Brookstone, Realtors LLC. Realcomp II
- $515,0004 bd4 ba3.1k sqft575 Lakes Edge Dr, Oxford, MI 48371For Sale
 MLS ID #50224245, Michael P Blake, Epique Inc.. MiRealSource
- $549,9003 bd3 ba3.8k sqft920 Timberbrook Ln, Oxford, MI 48371New ConstructionMLS ID #20261071554, Terri Thiede, National Realty Centers, Inc. Realcomp II
- $575,0004 bd4 ba3.4k sqft1800 John Paul Ct, Oxford, MI 48371For SaleMLS ID #20261085429, Dominic Chiappelli, Berkshire Hathaway HomeServices Michigan Real Est. Realcomp II
- $599,9004 bd4 ba3.8k sqft1387 Harwood Dr, Oxford, MI 48371For SaleMLS ID #20261075537, Patti Gilman, Keller Williams Premier. Realcomp II
- $524,9005 bd3 ba2.7k sqft25 Scripter Ct, Oxford, MI 48371For SaleMLS ID #20261085836, Dawn M Hendrix, Coldwell Banker Professionals. Realcomp II
- $539,9004 bd3 ba3.2k sqft945 Guenevere Dr, Oxford, MI 48371New ConstructionMLS ID #20261071880, Terri Thiede, National Realty Centers, Inc. Realcomp II
- $569,9004 bd3 ba3.4k sqft953 Guenevere Dr, Oxford, MI 48371New ConstructionMLS ID #20261071767, Terri Thiede, National Realty Centers, Inc. Realcomp II
- $679,9005 bd4 ba4.4k sqft953 Westlake Ave, Oxford, MI 48371For SaleMLS ID #20261077336, Angela M Batten, Real Estate One-Ortonville. Realcomp II
- $699,9004 bd4 ba4.1k sqft3867 Nutcracker Ct, Oxford, MI 48370For SaleMLS ID #50214538, Keith M Reaume, Epique Inc.. MiRealSource
