SELLER CONCESSION TO LOWER INTEREST RATE! Completely gutted and rehabbed top to bottom, this Colonial sits on 2.5 private, wooded acres in Brandon Township, set deep on the lot down a private drive and tucked out of view from the road. A pond in the front yard, mature trees and abundant wildlife create peaceful views from the porch, the deck and nearly every window. The covered wrap around porch with stone accents opens to a two-story foyer with refinished natural oak floors, warm oak trim and six-panel doors, with fresh paint and new light fixtures throughout. The all-new kitchen pairs charcoal shaker cabinetry and crown molding with white quartz, handmade-look subway tile to the ceiling, floating shelves, glass pendants, stainless appliances, a gas range, center island and pantry. The dinette steps out to a new cable-rail deck and shares a stacked-stone see-through fireplace with the den, finished in new LVP with built-ins and a wall of windows. A formal dining room, powder room and laundry room with quartz and a deep utility sink complete the main floor. Upstairs are 4 bedrooms with new carpet. The primary suite offers a tray ceiling, walk-in closet, a large vaulted bonus room for an office or sitting area, and a bath with twin quartz vanities, a freestanding soaking tub and frameless glass shower. The hall bath has a double quartz vanity and tiled tub surround. The daylight basement is painted, plumbed for an additional bath and ready to finish. Outside: an attached 2-car garage PLUS a large pole barn with two 14-ft doors, room for motorhomes, boats or equipment, a chicken coop that stays, fenced areas and new landscaping. Brandon School District. Concession can be used toward an interest rate buydown, which may lower your rate and your monthly payment. Ask your lender how it applies to your loan.
For sale
$629,000
4112 Oakwood Rd, Ortonville, MI 48462
4beds
2,551sqft
Single Family Residence
Built in 2004
2.52 Acres Lot
$610,400 Zestimate®
$247/sqft
$-- HOA
What's special
- 17 days
- 1,056
- 144
Zillow last checked:
Listing updated:
Listed by:
Marisa Morello 586-805-5493,
EXP Realty Main 888-501-7085
Source: Realcomp II,MLS#: 20261087206
Facts & features
Interior
Bedrooms & bathrooms
- Bedrooms: 4
- Bathrooms: 3
- Full bathrooms: 2
- 1/2 bathrooms: 1
Bedroom
- Level: Second
- Area: 221
- Dimensions: 17 X 13
Bedroom
- Level: Second
- Area: 156
- Dimensions: 13 X 12
Bedroom
- Level: Second
- Area: 156
- Dimensions: 12 X 13
Bedroom
- Level: Second
- Area: 168
- Dimensions: 12 X 14
Primary bathroom
- Level: Second
- Area: 108
- Dimensions: 9 X 12
Other
- Level: Second
- Area: 80
- Dimensions: 16 X 5
Other
- Level: Entry
- Area: 48
- Dimensions: 8 X 6
Heating
- Forced Air, Propane
Cooling
- Central Air
Appliances
- Included: Dishwasher, Free Standing Gas Oven, Free Standing Gas Range, Free Standing Refrigerator, Microwave, Stainless Steel Appliances
Features
- Basement: Unfinished
- Has fireplace: Yes
- Fireplace features: Living Room
Interior area
- Total interior livable area: 2,551 sqft
- Finished area above ground: 2,551
Video & virtual tour
Property
Parking
- Total spaces: 2
- Parking features: Two Car Garage, Detached, Oversized
- Garage spaces: 2
Features
- Levels: Two
- Stories: 2
- Entry location: GroundLevelwSteps
- Patio & porch: Covered, Patio, Porch
- Pool features: None
- Waterfront features: Pond
Lot
- Size: 2.52 Acres
- Dimensions: 160 x 660
Details
- Additional structures: Pole Barn, Sheds
- Parcel number: 0311100028
- Special conditions: Short Sale No,Standard
Construction
Type & style
- Home type: SingleFamily
- Architectural style: Colonial
- Property subtype: Single Family Residence
Materials
- Vinyl Siding
- Foundation: Basement, Poured, Sump Pump
- Roof: Asphalt
Condition
- New construction: No
- Year built: 2004
- Major remodel year: 2026
Utilities & green energy
- Sewer: Septic Tank
- Water: Well
Community & HOA
HOA
- Has HOA: No
Location
- Region: Ortonville
Financial & listing details
- Price per square foot: $247/sqft
- Tax assessed value: $167,600
- Annual tax amount: $6,732
- Date on market: 10/30/2026
- Cumulative days on market: 17 days
- Listing agreement: Exclusive Right To Sell
- Listing terms: Cash,Conventional,FHA,Va Loan
Estimated market value
$610,400
$580,000 - $641,000
$3,062/mo
Price history
| Date | Event | Price |
|---|---|---|
| 10/30/2026 | Listed for sale | $629,000+153.6%$247/sqft |
Source:  Realcomp II #20261087206 Report a problem | ||
| 5/28/2026 | Sold | $248,038-0.8%$97/sqft |
Source: Public Record Report a problem | ||
| 11/11/2025 | Listing removed | -- |
Source: Owner Report a problem | ||
| 8/12/2025 | Listed for sale | $250,000-2%$98/sqft |
Source: Owner Report a problem | ||
| 8/13/2008 | Sold | $255,000-6%$100/sqft |
Source: Public Record Report a problem | ||
| 1/15/2008 | Sold | $271,350-27.4%$106/sqft |
Source: Public Record Report a problem | ||
| 2/6/2006 | Sold | $374,000+1331%$147/sqft |
Source: Public Record Report a problem | ||
| 5/22/1998 | Sold | $26,135$10/sqft |
Source: Public Record Report a problem | ||
Public tax history
| Year | Property taxes | Tax assessment |
|---|---|---|
| 2025 | $6,541 +5.8% | $278,560 +6.3% |
| 2024 | $6,185 +5.1% | $262,130 +9.8% |
| 2023 | $5,886 +5.5% | $238,680 +10% |
| 2022 | $5,578 +2.4% | $216,960 +0.4% |
| 2021 | $5,445 | $216,100 +7.4% |
| 2020 | -- | $201,280 +2% |
| 2019 | $5,364 +12.3% | $197,250 +12% |
| 2018 | $4,776 +0.2% | $176,040 +5.5% |
| 2017 | $4,766 | $166,790 +2.4% |
| 2016 | $4,766 | $162,850 +2.2% |
| 2015 | -- | $159,350 +24.4% |
| 2014 | -- | $128,080 +16.3% |
| 2011 | -- | $110,110 -0.8% |
| 2010 | $3,842 -19.7% | $111,040 -19.9% |
| 2009 | $4,782 | $138,600 +358.9% |
| 2003 | -- | $30,200 |
Find assessor info on the county website
Monthly payment
Est. payment
Payment breakdown
Explore the cost of this home by adjusting the details. Changes won't be saved.Climate risks
Neighborhood: 48462
Similar homes
- $529,9004 bd3 ba2.3k sqft306 N Hurd Rd, Ortonville, MI 48462For Sale
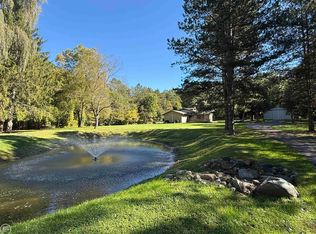
 MLS ID #50223794, Thomas J. Figlan, Real Estate One Chesterfield. MiRealSource
- $650,0003 bd3 ba2.6k sqft3700 Childers Rd, Ortonville, MI 48462For Sale
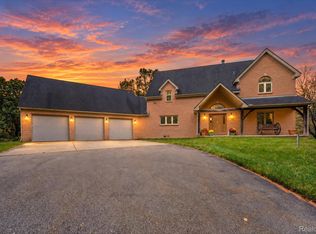
 MLS ID #20261083879, Jennifer L Tait, Oak and Stone Real Estate. Realcomp II
- $--3 bd2 ba1.8k sqft1195 Merkle St, Ortonville, MI 48462Auction
 Auction.com 2
- $650,0004 bd4 ba3.1k sqft3640 Trefoil Trl, Ortonville, MI 48462For Sale
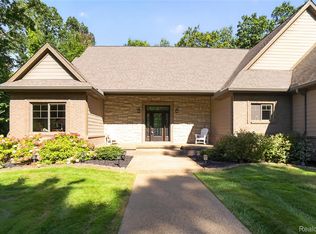 MLS ID #20261076785, Nicole Gourand, V I P Realty. Realcomp II
- $514,9003 bd3 ba2.5k sqft2240 Hidden Lake Trl, Ortonville, MI 48462For SaleMLS ID #20261077584, Eldon Faulkner, Wentworth Real Estate Group. Realcomp II
- $575,0004 bd2 ba2.5k sqft1700 Granger Rd, Ortonville, MI 48462For SaleMLS ID #20261069905, Kimberly Nagy Street, EXP Realty Nagy Group. Realcomp II
- $400,0003 bd3 ba1.8k sqft1260 Duck Creek Ln, Ortonville, MI 48462For SaleMLS ID #20261090570, Ria Lester, eXp Realty Best Life and Company. Realcomp II
- $505,0005 bd4 ba3k sqft1585 Houghton Trl, Ortonville, MI 48462For SaleMLS ID #20261080184, Susan A Berry, Berkshire Hathaway HomeServices Kee Realty Bham. Realcomp II
- $400,0003 bd2 ba1.4k sqft1480 Connell Rd, Ortonville, MI 48462For SaleMLS ID #20261061136, Kevin Winningham, Keller Williams Paint Creek. Realcomp II
- $539,9003 bd3 ba3.5k sqft1215 Oakwood Rd, Ortonville, MI 48462For SaleMLS ID #20261056977, Tonia Moss, The Brand Real Estate. Realcomp II
- $599,9003 bd3 ba3.1k sqft5130 Seymour Lake Rd, Oxford, MI 48371For SaleMLS ID #20261089653, Jeff Glover, Glover Agency. Realcomp II
- $899,9003 bd3 ba2.5k sqft800 Carlson Dr, Ortonville, MI 48462For SaleMLS ID #20261085081, Karen S Esker, Berkshire Hathaway HomeServices Michigan Real Est. Realcomp II
- $469,9004 bd3 ba2.3k sqft1230 Bald Eagle Lake Rd, Ortonville, MI 48462For SaleMLS ID #20261049850, Loren A Hotchkiss, Real Estate One. Realcomp II
- $414,9004 bd3 ba3k sqft715 W Glass Rd, Ortonville, MI 48462For SaleMLS ID #20261076233, Wesley C Brooks, RE/MAX Eclipse Clarkston. Realcomp II
- $575,0005 bd3 ba2.7k sqft5070 Ramsey Rd, Oxford, MI 48371For SaleMLS ID #20261082049, Colleen K Strader, CMS Realty LLC. Realcomp II
- $399,9004 bd3 ba2.5k sqft5880 Sawmill Lake Rd, Ortonville, MI 48462For SaleMLS ID #20261065645, Jennifer Parker, RE/MAX Edge. Realcomp II
- $525,0004 bd3 ba3k sqft5310 Whipple Lake Rd, Clarkston, MI 48348For SaleMLS ID #20261089422, Jacob Comfort, Real Broker, LLC Clarkston. Realcomp II
- $759,9004 bd4 ba3.5k sqft1675 Seymour Lake Rd, Oxford, MI 48371For SaleMLS ID #20261091448, Steven C Fowler, Fowler Real Estate. Realcomp II
- $515,0003 bd3 ba2.8k sqft2467 Bull Run, Oxford, MI 48371For SaleMLS ID #20261085971, Lia LoChirco, LoChirco Realty, LLC. Realcomp II
- $500,0004 bd3 ba2.5k sqft1211 Bellwood Ct, Oxford, MI 48371For SaleMLS ID #20261090183, Vesta M Koch, Keller Williams Premier. Realcomp II
