MOTIVATED SELLER ALL OFFERS CONSIDERED!! Price improvement-now offered at $529,900. Welcome to this stunning 2024-built Sumner plan home in desirable Falls Creek! This 5-bed, 4.5-bath beauty offers 3,632 sq ft of open, light-filled living. Step inside to a flexible entry room flowing into a grand great room with cozy fireplace and seamless chef's kitchen boasting a massive island, premium appliances, and abundant storage. Enjoy casual dining overlooking the private backyard and covered patio-perfect for Georgia evenings. Upstairs, retreat to a luxurious primary suite plus loft and additional bedrooms. Modern finishes throughout include quartz counters, luxury vinyl floors, and energy-efficient upgrades. The unfinished basement provides excellent potential for future expansion. This full, daylight basement includes exterior entry access and is stubbed for a bathroom, simplifying additions like a bath, wet bar, or extra living space. With about 1,716 sq ft of unfinished area, it offers plenty of room for a home theater, gym, guest suite, rec room, or storage-ideal for families or personalization. The daylight design brings in natural light via windows, and the walk-out feature boosts convenience. Don't miss this like-new gem in a community with pool and low-maintenance living! Builder's warranty fully transferable.
Active
Price cut: $29.1K (8/24)
$529,900
3939 Alderstone Dr, Flowery Branch, GA 30542
5beds
3,632sqft
Single Family Residence
Built in 2024
6,098 Square Feet Lot
$-- Zestimate®
$146/sqft
$58/mo HOA
What's special
Modern finishes throughoutCommunity with poolLuxurious primary suitePrivate backyardFlexible entry roomEnergy-efficient upgradesPremium appliances
- 170 days
- 100
- 8
Zillow last checked:
Listing updated:
Listed by:
Justin Olander 404-395-0454,
Sanders Real Estate
Source: GAMLS,MLS#: 10713636
Facts & features
Interior
Bedrooms & bathrooms
- Bedrooms: 5
- Bathrooms: 5
- Full bathrooms: 4
- 1/2 bathrooms: 1
- Main level bathrooms: 1
- Main level bedrooms: 1
Rooms
- Room types: Bonus Room, Foyer, Laundry, Loft, Office
Kitchen
- Features: Breakfast Area, Kitchen Island
Heating
- Central
Cooling
- Ceiling Fan(s), Central Air
Appliances
- Included: Dishwasher, Dryer, Gas Water Heater, Microwave, Refrigerator
- Laundry: Laundry Closet, Upper Level
Features
- Double Vanity, High Ceilings, Rear Stairs, Tray Ceiling(s), Walk-In Closet(s)
- Flooring: Vinyl
- Windows: Double Pane Windows
- Basement: Bath/Stubbed,Daylight,Exterior Entry,Unfinished
- Number of fireplaces: 1
- Fireplace features: Gas Log, Gas Starter
- Common walls with other units/homes: No Common Walls
Interior area
- Total structure area: 3,632
- Total interior livable area: 3,632 sqft
- Finished area above ground: 3,632
- Finished area below ground: 0
Property
Parking
- Total spaces: 4
- Parking features: Garage
- Has garage: Yes
Features
- Levels: Three Or More
- Stories: 3
- Patio & porch: Deck
- Has view: Yes
- View description: City
- Waterfront features: No Dock Or Boathouse
- Body of water: None
Lot
- Size: 6,098 Square Feet
- Features: Sloped
Details
- Parcel number: 15044 000517
Construction
Type & style
- Home type: SingleFamily
- Architectural style: Contemporary
- Property subtype: Single Family Residence
Materials
- Concrete
- Foundation: Slab
- Roof: Composition
Condition
- Resale
- New construction: No
- Year built: 2024
Details
- Warranty included: Yes
Utilities & green energy
- Sewer: Public Sewer
- Water: Public
- Utilities for property: Cable Available, Electricity Available, High Speed Internet, Natural Gas Available, Phone Available, Sewer Available, Underground Utilities, Water Available
Community & HOA
Community
- Features: Pool
- Security: Carbon Monoxide Detector(s), Smoke Detector(s)
- Subdivision: Falls Creek
HOA
- Has HOA: Yes
- Services included: Other
- HOA fee: $700 annually
Location
- Region: Flowery Branch
Financial & listing details
- Price per square foot: $146/sqft
- Tax assessed value: $574,300
- Annual tax amount: $6,450
- Date on market: 3/19/2026
- Cumulative days on market: 171 days
- Listing agreement: Exclusive Agency
- Listing terms: Cash,Conventional,FHA,VA Loan
- Electric utility on property: Yes
Estimated market value
Not available
Estimated sales range
Not available
$3,065/mo
Price history
| Date | Event | Price |
|---|---|---|
| 8/24/2026 | Price change | $529,900-5.2%$146/sqft |
Source:  GAMLS #10713636 Report a problem GAMLS #10713636 Report a problem | ||
| 7/23/2026 | Price change | $559,000-3.5%$154/sqft |
Source:  FMLS GA #7737828 Report a problem FMLS GA #7737828 Report a problem | ||
| 7/8/2026 | Price change | $579,000-3.3%$159/sqft |
Source: FMLS GA #7737828 Report a problem | ||
| 4/27/2026 | Price change | $599,000-4.8%$165/sqft |
Source: GAMLS #10713636 Report a problem | ||
| 3/19/2026 | Listed for sale | $629,000+1.5%$173/sqft |
Source: FMLS GA #7737828 Report a problem | ||
| 12/6/2024 | Sold | $620,000$171/sqft |
Source: Public Record Report a problem | ||
Public tax history
| Year | Property taxes | Tax assessment |
|---|---|---|
| 2025 | $6,450 | $229,720 |
Find assessor info on the county website
Monthly payment
Est. payment
Payment breakdown
Explore the cost of this home by adjusting the details. Changes won't be saved.Climate risks
Neighborhood: 30542
Nearby schools
Schools provided by the listing agent
- Elementary: Martin
- Middle: C W Davis
- High: Flowery Branch
Source: GAMLS. This data may not be complete. We recommend contacting the local school district to confirm school assignments for this home.

Similar homes
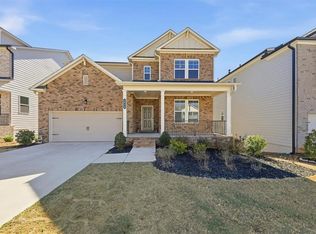
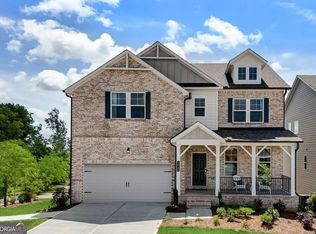
- $529,9905 bd4 ba3.2k sqft3995 Alderstone Dr, Flowery Branch, GA 30542Active

 GAMLS
GAMLS - $500,6955 bd4 ba2.8k sqft4206 Ravendale St, Flowery Branch, GA 30542New Construction
 Piedmont Residential
 - $510,0004 bd3 ba3.2k sqft5915 Park Bay Ct, Flowery Branch, GA 30542For Sale By Owner

- $504,9904 bd3 ba2.6k sqft4043 Alderstone Dr, Flowery Branch, GA 30542Active
 GAMLS
GAMLS - $499,9904 bd3 ba2.7k sqft3991 Alderstone Dr, Flowery Branch, GA 30542ActiveGAMLS
- $499,9005 bd4 ba3.2k sqft5456 Hargrove Way, Flowery Branch, GA 30542New Construction
 FMLS GA
 - $505,3505 bd4 ba2.8k sqft5464 Hargrove Way, Flowery Branch, GA 30542New ConstructionMLS ID #7831561, DEIRDRE M Hoysler, Ashton Woods Realty, LLC. FMLS GA
- $529,9004 bd3 ba2.4k sqft4713 Bedford Glenn, Flowery Branch, GA 30542ActiveMLS ID #10795598, Amanda Stewart, Keller Williams Lanier Partners. GAMLS
- $499,9994 bd3 ba3.5k sqft5724 Newberry Point Dr, Flowery Branch, GA 30542ActiveMLS ID #10825709, Jennifer Kenerly, Virtual Properties Realty.com. GAMLS
- $469,9904 bd3 ba2.4k sqft3963 Alderstone Dr, Flowery Branch, GA 30542New ConstructionFMLS GA
- $484,9904 bd3 ba2.5k sqft4039 Alderstone Dr, Flowery Branch, GA 30542New ConstructionFMLS GA
- $599,5585 bd4 ba2.9k sqft4750 Sunburst St, Flowery Branch, GA 30542ActiveGAMLS
- $569,0005 bd3 ba3k sqft6024 Park Bay Ct, Flowery Branch, GA 30542ActiveMLS ID #10760404, Anna Davis, eXp Realty. GAMLS
- $479,9005 bd3 ba3.3k sqft5987 Park Bay Ct, Flowery Branch, GA 30542ActiveMLS ID #10781145, Chris Aloi, Keller Williams Realty Atl. Partners. GAMLS
- $474,9005 bd3 ba3.3k sqft5912 Park Bay Ct, Flowery Branch, GA 30542ActiveMLS ID #10791432, Robert Smith, eXp Realty. GAMLS
